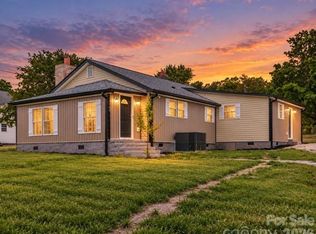
UNIQUE OPPORTUNITY to own this charming single-family ranch home which offers privacy, space, and plenty of possibilities in Salisbury. The property includes approximately 2.15 total acres, consisting of the homesite and an attached buildable lot, providing room to enjoy the property as-is or explore future possibilities.
The home features 4 bedrooms and 2 full bathrooms, with both bathrooms having been thoughtfully renovated, one bathroom includes dual vanities and quartz countertops and a tiled shower. The kitchen includes an electric cooktop and electric hood range, and stainless steel refrigerator, offering a practical setup for everyday cooking and entertaining. New hot water heater installed 9/15/2026.
Car enthusiasts, hobbyists, and those needing additional storage will appreciate the attached garage, along with a detached garage/workshop that offers flexible space for projects, equipment, hobbies, or additional storage.
Outside, the property offers plenty of character and opportunities to enjoy the land. A chicken coop and tree house add to the property's appeal and create a setting that is especially suited for those looking for a little more space and a touch of country living.
Home is tucked away on a quiet but publicly maintained road with little through traffic. With its quiet setting, generous acreage, renovated bathrooms, four bedrooms, multiple garage spaces, and an additional buildable lot, this Salisbury property offers a unique combination of privacy, functionality, and future potential.
Active
Price cut: $5K (9/18)
$379,999
145 Gold Branch Rd, Salisbury, NC 28146
4beds
2,001sqft
Single Family Residence
Built in 1967
2.15 Acres Lot
$374,100 Zestimate®
$190/sqft
$-- HOA
What's special
Tree houseTiled showerGenerous acreageAttached garageChicken coopElectric cooktopElectric hood range
- 46 days
- 1,179
- 145
Likely to sell faster than
Zillow last checked:
Listing updated:
Listed by:
Philip Logarides philiplsells@gmail.com,
Carolinas Key Realty LLC
Source: Canopy MLS as distributed by MLS GRID,MLS#: 4419187
Facts & features
Interior
Bedrooms & bathrooms
- Bedrooms: 4
- Bathrooms: 2
- Full bathrooms: 2
- Main level bedrooms: 4
Bedroom s
- Level: Main
Bedroom s
- Level: Main
Bedroom s
- Level: Main
Bathroom full
- Level: Main
Bathroom full
- Level: Main
Breakfast
- Level: Main
Kitchen
- Level: Main
Laundry
- Level: Main
Living room
- Level: Main
Heating
- Heat Pump
Cooling
- Ceiling Fan(s), Central Air
Appliances
- Included: Dishwasher, Electric Cooktop, Electric Range, Exhaust Hood, Refrigerator
- Laundry: Electric Dryer Hookup, Inside, Washer Hookup
Features
- Windows: Insulated Windows
- Has basement: No
Interior area
- Total structure area: 2,001
- Total interior livable area: 2,001 sqft
- Finished area above ground: 2,001
- Finished area below ground: 0
Property
Parking
- Total spaces: 4
- Parking features: Driveway, Attached Garage, Detached Garage, Garage on Main Level
- Attached garage spaces: 4
- Has uncovered spaces: Yes
- Details: Home has an attached and a detached garage which total 4 potential covered parking spaces.
Features
- Levels: One
- Stories: 1
- Patio & porch: Front Porch, Patio
- Exterior features: Other - See Remarks
- Fencing: Chain Link,Full
Lot
- Size: 2.15 Acres
- Features: Private
Details
- Additional structures: Workshop, Other
- Additional parcels included: 417033
- Parcel number: 417075, 417033
- Zoning: RA
- Special conditions: Standard
Construction
Type & style
- Home type: SingleFamily
- Property subtype: Single Family Residence
Materials
- Brick Partial, Hardboard Siding
- Foundation: Crawl Space
Condition
- New construction: No
- Year built: 1967
Utilities & green energy
- Sewer: Septic Installed
- Water: Well
- Utilities for property: Cable Available, Cable Connected
Community & HOA
Community
- Subdivision: none
Location
- Region: Salisbury
Financial & listing details
- Price per square foot: $190/sqft
- Tax assessed value: $191,877
- Annual tax amount: $1,324
- Date on market: 8/28/2026
- Cumulative days on market: 46 days
- Listing terms: Cash,Conventional
- Road surface type: Asphalt, Gravel
Estimated market value
$374,100
$355,000 - $393,000
$1,836/mo
Price history
| Date | Event | Price |
|---|---|---|
| 9/18/2026 | Price change | $379,999-1.3%$190/sqft |
Source:  Canopy MLS as distributed by MLS GRID #4419187 Report a problem Canopy MLS as distributed by MLS GRID #4419187 Report a problem | ||
| 8/28/2026 | Listed for sale | $385,000+40%$192/sqft |
Source: Canopy MLS as distributed by MLS GRID #4419187 Report a problem | ||
| 5/30/2023 | Sold | $275,000$137/sqft |
Source: Canopy MLS as distributed by MLS GRID #4007495 Report a problem | ||
| 4/5/2023 | Price change | $275,000-6.8%$137/sqft |
Source: Canopy MLS as distributed by MLS GRID #CAR4007495 Report a problem | ||
| 4/2/2023 | Price change | $295,000-1.7%$147/sqft |
Source: Canopy MLS as distributed by MLS GRID #CAR4007495 Report a problem | ||
| 3/4/2023 | Listed for sale | $300,000+275%$150/sqft |
Source: Canopy MLS as distributed by MLS GRID #CAR4007495 Report a problem | ||
| 8/17/1998 | Sold | $80,000$40/sqft |
Source: Agent Provided Report a problem | ||
Public tax history
| Year | Property taxes | Tax assessment |
|---|---|---|
| 2025 | $1,324 +3% | $191,877 |
| 2024 | $1,286 | $191,877 |
| 2023 | $1,286 +29.1% | $191,877 +44% |
| 2022 | $996 | $133,236 |
| 2021 | $996 +0.7% | $133,236 |
| 2020 | $989 | $133,236 |
| 2019 | $989 +17.4% | $133,236 +18.2% |
| 2018 | $842 +1.5% | $112,684 |
| 2017 | $829 | $112,684 |
| 2016 | $829 | $112,684 |
| 2015 | $829 -1.5% | $112,684 |
| 2014 | $842 | -- |
| 2013 | -- | -- |
| 2012 | -- | -- |
| 2011 | -- | -- |
| 2010 | -- | -- |
| 2008 | -- | -- |
| 2007 | -- | -- |
| 2006 | -- | -- |
| 2005 | -- | -- |
| 2004 | -- | -- |
| 2003 | -- | -- |
| 2002 | -- | -- |
| 2001 | -- | -- |
| 2000 | -- | -- |
Find assessor info on the county website
Monthly payment
Est. payment
Payment breakdown
Explore the cost of this home by adjusting the details. Changes won't be saved.Climate risks
Neighborhood: 28146
Nearby schools
Schools provided by the listing agent
- Elementary: Bostian
- Middle: China Grove
- High: Jesse Carson
Source: Canopy MLS as distributed by MLS GRID. This data may not be complete. We recommend contacting the local school district to confirm school assignments for this home.
- $241,500-- bd2 ba1.4k sqft220 Gold Branch Rd, Salisbury, NC 28146Off Market
- $10,571-- bd-- ba-- sqft220 Gold Branch Rd, Salisbury, NC 28146Off Market
- $241,4003 bd2 ba1.2k sqft225 Gold Branch Rd, Salisbury, NC 28146Off Market
- $331,200-- bd1 ba2.2k sqft2385 Mount Hope Church Rd, Salisbury, NC 28146Off Market
Similar homes
- $399,9004 bd2 ba2.5k sqft255 Lyerly Dr, Salisbury, NC 28146For Sale

 MLS ID #4423692, Kristin Smyre, eXp Realty, LLC. Canopy MLS as distributed by MLS GRID
 - $429,0003 bd2 ba1.8k sqft710 Frontier Cir, China Grove, NC 28023For Sale
 MLS ID #4422957, Jessica Withers, Keller Williams Select. Canopy MLS as distributed by MLS GRID
 - $324,9003 bd2 ba1.8k sqft2480 Artz Rd, Salisbury, NC 28146For Sale
 MLS ID #4376858, Danna Rojas, Coldwell Banker Realty. Canopy MLS as distributed by MLS GRID
 - $349,0003 bd3 ba1.9k sqft206 Brookstone Way, Salisbury, NC 28146For Sale
 MLS ID #4422259, Amy Almond, Howard Hanna Allen Tate Concord. Canopy MLS as distributed by MLS GRID
 - $365,0002 bd2 ba2k sqft608 Catawba Rd, Salisbury, NC 28144For SaleMLS ID #4418963, Pressly Ramey, EXP Realty LLC Ballantyne. Canopy MLS as distributed by MLS GRID
- $364,9004 bd2 ba1.7k sqft12050 Old Concord Rd, Rockwell, NC 28138For SaleMLS ID #4400654, Nathaniel Duclos, Coldwell Banker Realty. Canopy MLS as distributed by MLS GRID
- $305,9005 bd4 ba2.1k sqft517 & 513 Cox Rd, Salisbury, NC 28146For SaleMLS ID #4389562, Crystal Gomez, Lantern Realty & Development, LLC. Canopy MLS as distributed by MLS GRID
- $230,0005 bd2 ba2k sqft4001 Raney Faith St, Salisbury, NC 28146For SaleMLS ID #4392735, Nicole McConico, Lifestyle International Realty. Canopy MLS as distributed by MLS GRID
- $410,0004 bd3 ba1.9k sqft1140 Fieldstone Rd, Mooresville, NC 28115For SaleMLS ID #4430249, InJune Wei, Keller Williams Ballantyne Area. Canopy MLS as distributed by MLS GRID
- $344,9003 bd2 ba1.4k sqft4355 Franklin Community Center Rd, Salisbury, NC 28144For SaleMLS ID #4426218, Carmady Kruger, Lantern Realty & Development LLC. Canopy MLS as distributed by MLS GRID
- $399,9003 bd2 ba1.8k sqft8285 Us Highway 52, Rockwell, NC 28138For SaleMLS ID #4406458, Cathy Griffin, Century 21 Towne and Country. Canopy MLS as distributed by MLS GRID
- $400,0004 bd2 ba2.5k sqft2407 N Main St, Kannapolis, NC 28081For SaleMLS ID #4400941, Kristen Fesnak, 10X Real Estate & Investments. Canopy MLS as distributed by MLS GRID
- $359,9003 bd2 ba1.7k sqft110 Confederate Ave, Salisbury, NC 28144For SaleMLS ID #4405453, Monica Poole, Monica Poole Realty LLC. Canopy MLS as distributed by MLS GRID
- $385,0003 bd2 ba1.8k sqft140 Piedmont Dr, Kannapolis, NC 28081For SaleMLS ID #4428952, Allison Wightman, Keller Williams Premier. Canopy MLS as distributed by MLS GRID
- $259,9003 bd2 ba1.2k sqft435 Mahaffey Dr, Salisbury, NC 28146For SaleMLS ID #4421848, Chelsea Trexler, Lantern Realty & Development. Canopy MLS as distributed by MLS GRID
- $399,9003 bd2 ba1.7k sqft5560 Roberta Rd, Harrisburg, NC 28075For SaleMLS ID #4430560, Kevin Senter, Senter & Company LLC. Canopy MLS as distributed by MLS GRID
- $370,0003 bd3 ba1.6k sqft600 S Chapel St, Landis, NC 28088For SaleMLS ID #4422527, Veronica Diquez, Keller Williams South Park. Canopy MLS as distributed by MLS GRID
- $439,9003 bd2 ba1.6k sqft1395 Ebenezer Rd, China Grove, NC 28023For SaleMLS ID #4418139, Danielle Holmes, Lantern Realty & Development, LLC. Canopy MLS as distributed by MLS GRID
- $250,0003 bd2 ba1.2k sqft119 Walton St, Salisbury, NC 28146For SaleMLS ID #4425481, Jenna Black, Lantern Realty & Development, LLC. Canopy MLS as distributed by MLS GRID
- $399,9004 bd2 ba2k sqft178 Woodland Dr SW, Concord, NC 28025For SaleMLS ID #4422590, Jon House, Howard Hanna Allen Tate Mooresville/LKN. Canopy MLS as distributed by MLS GRID
