Location, space, energy efficiency and thoughtful updates come together in this move-in-ready 3-bedroom, 2-bath brick home situated on a cleared, level 1-acre corner lot! Fresh neutral interior paint and matching LVP flooring throughout create a clean, cohesive feel, while the heat pump was replaced in 2022. An added highlight is the solar panel system, discreetly positioned on the rear-facing roof, offering the potential for significant savings on monthly electricity costs without impacting the home's curb appeal. The spacious kitchen features white cabinetry, abundant counter space and plenty of room for a large dining table. The inviting family room showcases a brick fireplace with insert, creating a cozy gathering space. Generously sized bedrooms include a primary suite with private bath, while the hall bath features a newer tub and surround. A spacious laundry/mudroom adds everyday convenience, and the finished former garage offers flexible space for a home office, bonus room, fitness area or hobbies. Relax on the covered front porch or enjoy the rear patio overlooking the expansive backyard with plenty of room to entertain, garden or play. With its generous lot, desirable updates, energy-saving features and convenient location, this home offers an exceptional combination of comfort, functionality and value!
Active
Price cut: $100 (10/2)
$399,900
5560 Roberta Rd, Harrisburg, NC 28075
3beds
1,703sqft
Single Family Residence
Built in 1978
1 Acres Lot
$385,900 Zestimate®
$235/sqft
$-- HOA
What's special
Covered front porchFresh neutral interior paintSpacious kitchenMatching lvp flooring throughoutGenerous lotInviting family roomWhite cabinetry
- 24 days
- 636
- 31
Likely to sell faster than
Zillow last checked:
Listing updated:
Listed by:
Kevin Senter kevin@senterandcompany.com,
Senter & Company LLC,
Robin Senter Walton,
Senter & Company LLC
Source: Canopy MLS as distributed by MLS GRID,MLS#: 4430560
Facts & features
Interior
Bedrooms & bathrooms
- Bedrooms: 3
- Bathrooms: 2
- Full bathrooms: 2
- Main level bedrooms: 3
Primary bedroom
- Level: Main
- Area: 168.28 Square Feet
- Dimensions: 14' 5" X 11' 8"
Bedroom s
- Level: Main
- Area: 144.67 Square Feet
- Dimensions: 12' 7" X 11' 6"
Bedroom s
- Level: Main
- Area: 146.63 Square Feet
- Dimensions: 12' 9" X 11' 6"
Bathroom full
- Level: Main
- Area: 41.94 Square Feet
- Dimensions: 8' 10" X 4' 9"
Bathroom full
- Level: Main
- Area: 65.52 Square Feet
- Dimensions: 8' 10" X 7' 5"
Family room
- Level: Main
- Area: 195.87 Square Feet
- Dimensions: 11' 9" X 16' 8"
Kitchen
- Level: Main
- Area: 224.04 Square Feet
- Dimensions: 18' 8" X 12' 0"
Laundry
- Level: Main
- Area: 63.69 Square Feet
- Dimensions: 11' 9" X 5' 5"
Living room
- Level: Main
- Area: 260.63 Square Feet
- Dimensions: 17' 8" X 14' 9"
Utility room
- Level: Main
- Area: 47 Square Feet
- Dimensions: 11' 9" X 4' 0"
Heating
- Heat Pump
Cooling
- Heat Pump
Appliances
- Included: Disposal, Electric Range, Electric Water Heater, Microwave, Refrigerator
- Laundry: Laundry Room
Features
- Flooring: Laminate
- Has basement: No
Interior area
- Total structure area: 1,703
- Total interior livable area: 1,703 sqft
- Finished area above ground: 1,703
- Finished area below ground: 0
Property
Parking
- Parking features: Driveway
- Has uncovered spaces: Yes
Features
- Levels: One
- Stories: 1
- Patio & porch: Covered, Front Porch, Patio
Lot
- Size: 1 Acres
- Features: Level, Open Lot
Details
- Parcel number: 55180231350000
- Zoning: RE
- Special conditions: Standard
Construction
Type & style
- Home type: SingleFamily
- Property subtype: Single Family Residence
Materials
- Brick Full, Vinyl, Wood
- Foundation: Crawl Space
- Roof: Composition
Condition
- New construction: No
- Year built: 1978
Utilities & green energy
- Sewer: Septic Installed
- Water: Well
Community & HOA
Community
- Subdivision: None
Location
- Region: Harrisburg
Financial & listing details
- Price per square foot: $235/sqft
- Tax assessed value: $294,630
- Annual tax amount: $2,139
- Date on market: 10/2/2026
- Cumulative days on market: 24 days
- Listing terms: Cash,Conventional,FHA,VA Loan
- Road surface type: Concrete, Paved
Estimated market value
$385,900
$367,000 - $405,000
$2,168/mo
Price history
| Date | Event | Price |
|---|---|---|
| 10/2/2026 | Price change | $399,9000%$235/sqft |
Source:  Canopy MLS as distributed by MLS GRID #4430560 Report a problem | ||
| 7/21/2026 | Listed for sale | $400,000+42.9%$235/sqft |
Source: Owner Report a problem | ||
| 11/12/2021 | Sold | $280,000-6.3%$164/sqft |
Source: Canopy MLS as distributed by MLS GRID #3775731 Report a problem | ||
| 9/22/2021 | Contingent | $298,900$176/sqft |
Source: Canopy MLS as distributed by MLS GRID #3775731 Report a problem | ||
| 9/22/2021 | Pending sale | $298,900$176/sqft |
Source: Canopy MLS as distributed by MLS GRID #3775731 Report a problem | ||
| 8/19/2021 | Listed for sale | $298,900+260.1%$176/sqft |
Source: Canopy MLS as distributed by MLS GRID #3775731 Report a problem | ||
| 11/25/2014 | Sold | $83,000$49/sqft |
Source: Public Record Report a problem | ||
Public tax history
| Year | Property taxes | Tax assessment |
|---|---|---|
| 2025 | $2,139 | $294,630 |
| 2024 | $2,139 +29.7% | $294,630 +58.9% |
| 2023 | $1,650 | $185,370 |
| 2022 | $1,650 +28.9% | $185,370 +28.9% |
| 2021 | $1,280 +15.7% | $143,800 +15.7% |
| 2019 | $1,106 +6.1% | $124,310 |
| 2018 | $1,043 | $124,310 -0.9% |
| 2017 | $1,043 | $125,380 +10.8% |
| 2016 | -- | $113,170 |
| 2015 | -- | $113,170 |
| 2014 | $918 | $113,170 |
| 2013 | -- | $113,170 |
| 2012 | -- | $113,170 -11.6% |
| 2011 | -- | $128,060 |
| 2010 | -- | $128,060 |
| 2009 | -- | $128,060 +0.8% |
| 2008 | -- | $127,000 +14% |
| 2007 | -- | $111,440 |
| 2006 | -- | $111,440 |
| 2005 | -- | $111,440 |
| 2004 | -- | $111,440 +0.4% |
| 2003 | -- | $110,980 |
| 2002 | -- | $110,980 |
| 2001 | -- | $110,980 |
| 2000 | -- | $110,980 |
Find assessor info on the county website
Monthly payment
Est. payment
Payment breakdown
Explore the cost of this home by adjusting the details. Changes won't be saved.Climate risks
Neighborhood: 28075
Nearby schools
Schools provided by the listing agent
- Elementary: Pitts School
- Middle: Roberta Road
- High: Jay M. Robinson
Source: Canopy MLS as distributed by MLS GRID. This data may not be complete. We recommend contacting the local school district to confirm school assignments for this home.

Similar homes
- $390,0003 bd2 ba1.5k sqft9803 Cooper Run Ln, Charlotte, NC 28269For Sale
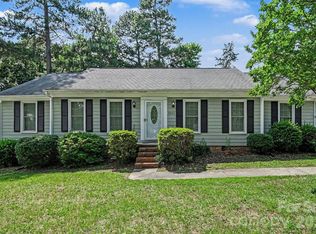
 MLS ID #4419711, Leah Long, Better Homes and Garden Real Estate Paracle. Canopy MLS as distributed by MLS GRID
- $399,9004 bd2 ba2.4k sqft205 Colonial Ave SE, Concord, NC 28025For Sale
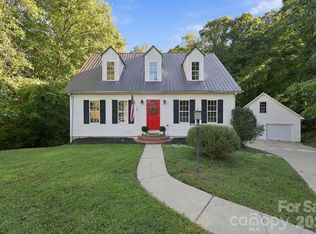 MLS ID #4430236, Sheena Dietz, Lantern Realty & Development, LLC. Canopy MLS as distributed by MLS GRID
- $374,0003 bd3 ba2.3k sqft10724 Downpatrick Pl, Charlotte, NC 28262For Sale
 MLS ID #4407710, Tony Karak, Better Homes and Garden Real Estate Paracle. Canopy MLS as distributed by MLS GRID
- $351,9003 bd2 ba1.6k sqft3786 Sedgewick Dr SW, Concord, NC 28027For Sale
 MLS ID #4397851, Randy Thompson, NorthGroup Real Estate LLC. Canopy MLS as distributed by MLS GRID
- $399,9004 bd3 ba2.4k sqft8908 Steinbeck Ct, Charlotte, NC 28216For SaleMLS ID #4434680, Jonathan Diianni, COMPASS. Canopy MLS as distributed by MLS GRID
- $368,0004 bd3 ba1.8k sqft4296 Deacon Ct SW, Concord, NC 28025For SaleMLS ID #4417872, Dakeita Vanderburg, Howard Hanna Allen Tate Concord. Canopy MLS as distributed by MLS GRID
- $409,9003 bd3 ba1.7k sqft1425 Ebenezer Rd, China Grove, NC 28023For SaleMLS ID #4431343, Tammy Fox, Lantern Realty & Development, LLC. Canopy MLS as distributed by MLS GRID
- $400,0004 bd3 ba2.2k sqft7309 Leesburg Rd, Charlotte, NC 28215For SaleMLS ID #4417972, Shandreika Stephenson, Keller Williams Unlimited. Canopy MLS as distributed by MLS GRID
- $425,0003 bd2 ba1.4k sqft7029 Linda Lake Dr, Charlotte, NC 28215For SaleMLS ID #4425915, Kristen Bernard, Keller Williams South Park. Canopy MLS as distributed by MLS GRID
- $434,0003 bd2 ba2.2k sqftnone, Concord, NC 28025For SaleMLS ID #4411245, Paula Severt, Lantern Realty & Development, LLC. Canopy MLS as distributed by MLS GRID
- $435,0003 bd3 ba2.1k sqft2141 Moonstone Dr, Concord, NC 28025For SaleMLS ID #4410143, Noelle Donovan Baranuk, Howard Hanna Allen Tate Concord. Canopy MLS as distributed by MLS GRID
- $429,0004 bd2 ba1.5k sqft4710 Carving Tree Dr, Mint Hill, NC 28227For SaleMLS ID #4416653, Katie Crosby, Better Real Estate Carolina. Canopy MLS as distributed by MLS GRID
- $359,0003 bd2 ba1.5k sqft113 Brookshire Ave, Kannapolis, NC 28083For SaleMLS ID #4416740, Kandie Lambert, RE/MAX Leading Edge. Canopy MLS as distributed by MLS GRID
- $429,0003 bd2 ba1.8k sqft710 Frontier Cir, China Grove, NC 28023For SaleMLS ID #4422957, Jessica Withers, Keller Williams Select. Canopy MLS as distributed by MLS GRID
- $319,0004 bd2 ba1.8k sqft6500 Woodfield Dr, Charlotte, NC 28215For SaleMLS ID #4426679, Judith Workman, Mountain Island Lake Realty LLC. Canopy MLS as distributed by MLS GRID
- $385,0003 bd2 ba1.8k sqft3554 Jared Ct, Matthews, NC 28105For SaleMLS ID #4409066, Charleen Thompson, Berkshire Hathaway HomeServices Carolinas Realty. Canopy MLS as distributed by MLS GRID
- $345,0003 bd2 ba1.2k sqft706 White Oak Ln, Matthews, NC 28104For SaleMLS ID #4435983, Esteban Valverde, LPT Realty LLC. Canopy MLS as distributed by MLS GRID
- $359,9904 bd2 ba1.8k sqft5011 Forest Mountain Ct, Charlotte, NC 28227For SaleMLS ID #4436173, Edward Yu, Red Maple Capital LLC. Canopy MLS as distributed by MLS GRID
- $399,0003 bd2 ba1.2k sqft4300 Dowling Dr, Charlotte, NC 28205For SaleMLS ID #4382193, Pat Buff, EXP Realty LLC Ballantyne. Canopy MLS as distributed by MLS GRID
- $435,0003 bd3 ba1.5k sqft12530 Newstead Rd, Huntersville, NC 28078For SaleMLS ID #4411792, Don Gomez, C-A-RE Realty. Canopy MLS as distributed by MLS GRID
