Absolute Doll house with a covered front porch, corner lot, storage building, and one car garage! Easy walking to restaurants and shopping! 4 bedrooms (2 downstairs and 2 upstairs), 2 full bathrooms (one upstairs and one downstairs), Spacious kitchen with stainless appliances, New Flooring and Carpeting! Excellent location, excellent price, and move in ready!
For sale
$239,900
145 Halls Rd, Stanton, KY 40380
4beds
1,840sqft
Single Family Residence
Built in 1956
0.39 Acres Lot
$237,400 Zestimate®
$130/sqft
$-- HOA
What's special
New flooring and carpetingStorage buildingCovered front porchOne car garageCorner lot
- 10 days
- 386
- 21
Likely to sell faster than
Zillow last checked:
Listing updated:
Listed by:
Whitney Ann Ensor 859-771-8311,
Ensor Real Estate, LLC
Source: Imagine MLS,MLS#: 26027882
Facts & features
Interior
Bedrooms & bathrooms
- Bedrooms: 4
- Bathrooms: 2
- Full bathrooms: 2
Primary bedroom
- Level: First
Bedroom 2
- Level: First
Bedroom 3
- Level: Second
Bedroom 4
- Level: Second
Bathroom 1
- Level: First
Bathroom 2
- Level: Second
Kitchen
- Level: First
Living room
- Level: First
Utility room
- Level: First
Heating
- Heat Pump
Cooling
- Heat Pump
Appliances
- Included: Dishwasher, Refrigerator, Range
- Laundry: Electric Dryer Hookup, Main Level, Washer Hookup
Features
- Eat-in Kitchen, Ceiling Fan(s)
- Flooring: Carpet, Vinyl
- Doors: Storm Door(s)
- Basement: Crawl Space
- Has fireplace: No
Interior area
- Total structure area: 1,840
- Total interior livable area: 1,840 sqft
- Finished area above ground: 1,840
- Finished area below ground: 0
Property
Parking
- Total spaces: 1
- Parking features: Attached Garage, Driveway, Garage Door Opener, Off Street, Garage Faces Side
- Garage spaces: 1
- Has uncovered spaces: Yes
Features
- Levels: Two
- Fencing: Partial
Lot
- Size: 0.39 Acres
- Features: Few Trees
Details
- Additional structures: Shed(s)
- Parcel number: 0S10015010.00
Construction
Type & style
- Home type: SingleFamily
- Property subtype: Single Family Residence
Materials
- Vinyl Siding
- Foundation: Block
- Roof: Shingle
Condition
- Year built: 1956
Utilities & green energy
- Sewer: Public Sewer
- Water: Public
- Utilities for property: Electricity Connected, Sewer Connected, Water Connected
Community & HOA
Community
- Subdivision: Downtown
HOA
- Has HOA: No
Location
- Region: Stanton
Financial & listing details
- Price per square foot: $130/sqft
- Tax assessed value: $160,000
- Date on market: 10/8/2026
Estimated market value
$237,400
$226,000 - $249,000
$1,623/mo
Price history
| Date | Event | Price |
|---|---|---|
| 10/8/2026 | Listed for sale | $239,900+49.9%$130/sqft |
Source:  Imagine MLS #26027882 Report a problem | ||
| 4/8/2022 | Sold | $160,000-3%$87/sqft |
Source: Imagine MLS #20122712 Report a problem | ||
| 2/21/2022 | Contingent | $165,000$90/sqft |
Source: Imagine MLS #20122712 Report a problem | ||
| 2/15/2022 | Listed for sale | $165,000$90/sqft |
Source: Imagine MLS #20122712 Report a problem | ||
| 2/2/2022 | Contingent | $165,000$90/sqft |
Source: Imagine MLS #20122712 Report a problem | ||
| 1/14/2022 | Price change | $165,000-8.3%$90/sqft |
Source: Imagine MLS #20122712 Report a problem | ||
| 12/20/2021 | Price change | $179,900-1.4%$98/sqft |
Source: Imagine MLS #20122712 Report a problem | ||
| 11/10/2021 | Price change | $182,500-3.4%$99/sqft |
Source: Imagine MLS #20122712 Report a problem | ||
| 10/20/2021 | Listed for sale | $189,000$103/sqft |
Source: Imagine MLS #20122712 Report a problem | ||
| 8/23/2021 | Listing removed | -- |
Source: Imagine MLS #20113890 Report a problem | ||
| 7/16/2021 | Listed for sale | $189,000+89%$103/sqft |
Source: Imagine MLS #20113890 Report a problem | ||
| 10/2/2017 | Sold | $100,000+234.4%$54/sqft |
Source: Public Record Report a problem | ||
| 3/7/2017 | Sold | $29,900$16/sqft |
Source: Imagine MLS #1703244 Report a problem | ||
| 2/22/2017 | Pending sale | $29,900$16/sqft |
Source: Coldwell Banker McMahan #1703244 Report a problem | ||
| 2/21/2017 | Listed for sale | $29,900-65.7%$16/sqft |
Source: Coldwell Banker McMahan #1703244 Report a problem | ||
| 4/21/2005 | Sold | $87,100$47/sqft |
Source:  Imagine MLS #500719 Report a problem | ||
Public tax history
| Year | Property taxes | Tax assessment |
|---|---|---|
| 2025 | -- | $160,000 |
| 2024 | $1,448 -1% | $160,000 |
| 2023 | $1,462 +174% | $160,000 +60% |
| 2022 | $534 +1.1% | $100,000 |
| 2021 | $528 -2.7% | $100,000 |
| 2020 | $543 +8.9% | $100,000 |
| 2019 | $498 -1.6% | $100,000 |
| 2018 | $506 -33.7% | $100,000 +2% |
| 2017 | $764 | $98,000 |
| 2016 | -- | $98,000 |
| 2015 | -- | $98,000 |
| 2013 | -- | $98,000 |
| 2012 | -- | $98,000 +6.3% |
| 2010 | -- | $92,220 |
Find assessor info on the county website
Monthly payment
Est. payment
Payment breakdown
Explore the cost of this home by adjusting the details. Changes won't be saved.Climate risks
Neighborhood: 40380
Nearby schools
Schools provided by the listing agent
- Elementary: Stanton
- Middle: Powell Co
- High: Powell Co
Source: Imagine MLS. This data may not be complete. We recommend contacting the local school district to confirm school assignments for this home.


Similar homes
- $242,5004 bd3 ba1.6k sqft306 Allen Dr, Stanton, KY 40380For Sale
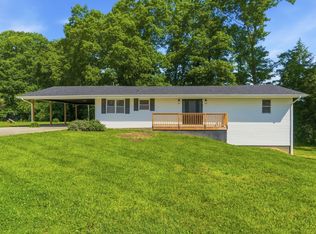
 MLS ID #26013067, Whitney Thorpe, Sandy Stuart Realty. Imagine MLS
- $299,0004 bd3 ba1.7k sqft884 Maple St, Stanton, KY 40380For Sale
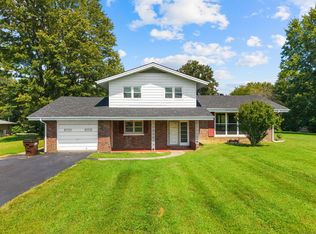 MLS ID #26026338, Travis Trimble, Keller Williams Legacy Group. Imagine MLS
- $230,0003 bd2 ba1.5k sqft23 Strange St, Stanton, KY 40380For Sale
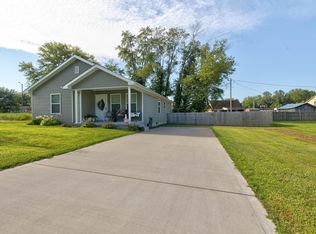 MLS ID #26021222, Brenda Leigh Walters, United Real Estate Bluegrass. Imagine MLS
- $239,0004 bd2 ba1.2k sqft1895 Caudill Rd, Stanton, KY 40380For Sale
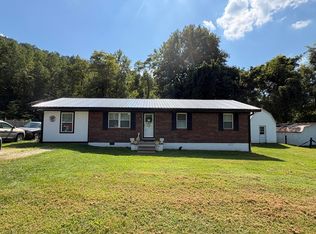 MLS ID #26024556, Montlee Wickline, Stone Ridge Realty LLC. Imagine MLS
- $210,0003 bd1 ba1.1k sqft59 Eastview Dr, Stanton, KY 40380For SaleMLS ID #26024616, Daniel Poe, Re/Max Creative Realty - Mountain Legacy Group. Imagine MLS
- $265,0003 bd2 ba1.7k sqft2965 Morris Creek Rd, Stanton, KY 40380For SaleMLS ID #26020441, Matthew C Abney, Re/Max Creative Realty - Mountain Legacy Group. Imagine MLS
- $275,0004 bd2 ba1.9k sqft98 Brittany Ln, Stanton, KY 40380For SaleMLS ID #25501719, Brenda Leigh Walters, United Real Estate Bluegrass. Imagine MLS
- $289,0003 bd2 ba1.4k sqft6847 Campton Rd, Stanton, KY 40380For SaleMLS ID #26026437, Ashley Schirmer, Berkshire Hathaway HomeServices Foster Realtors. Imagine MLS
- $280,0003 bd2 ba1.7k sqft829 Boone Creek Rd, Stanton, KY 40380For SaleMLS ID #26024713, Matthew C Abney, Re/Max Creative Realty - Mountain Legacy Group. Imagine MLS
- $189,5002 bd2 ba1.2k sqft88 Plum St, Stanton, KY 40380For SaleMLS ID #26012423, Carrie Taylor, Taylor Real Estate, LLC. Imagine MLS
- $295,0004 bd2 ba2.2k sqft450 Delmar Ln, Stanton, KY 40380For SaleMLS ID #26015646, Jennifer Miller, United Real Estate Bluegrass. Imagine MLS
- $269,5004 bd2 ba1.6k sqft9466 Spencer Pike, Mount Sterling, KY 40353For SaleMLS ID #26028362, Brenda G Murphy, Murphy Realty Group. Imagine MLS
- $153,0003 bd1 ba1k sqft3713 Paint Creek Rd, Stanton, KY 40380For SaleMLS ID #26019218, The Gooch Team - Kristy Gooch, RE/MAX Elite Realty. Imagine MLS
- $169,9006 bd2 ba2.3k sqft2510 Morris Creek Rd, Stanton, KY 40380For SaleMLS ID #26013865, Melissa Combs, ERA Select Real Estate. Imagine MLS
- $235,0003 bd2 ba1.8k sqft3886 Stepstone Rd, Owingsville, KY 40360For SaleMLS ID #26028100, Paul Waddelow, Realty Headquarters LLC. Imagine MLS
- $225,0003 bd1 ba1.2k sqft241 8th Ave, Clay City, KY 40312For SaleMLS ID #26007574, A. Rebecca Woods, Woods Realty Group. Imagine MLS
- $269,9004 bd2 ba2.1k sqft4103 Camargo Rd, Mount Sterling, KY 40353For SaleMLS ID #26017684, Jonathan Wood, HomeLand Real Estate Inc - Mt Sterling. Imagine MLS
- $219,0002 bd1 ba1.1k sqft800 Pine Hill Rd, Jeffersonville, KY 40337For SaleMLS ID #26025807, Brooke Martin, RO&CO Real Estate. Imagine MLS
- $239,9004 bd4 ba2k sqft402 Park Ave, Irvine, KY 40336For SaleMLS ID #26023260, Alicia Arnold, KY Real Estate Professionals, LLC. Imagine MLS
