MLS# 297310 Spacious South Richland Condo with Dual Primary Suites! Discover comfort, convenience, and low-maintenance living in this well-built 2-story condo nestled in South Richland’s El Pedragal community. Offering an impressive 2,503 sq ft of living space, 4 bedrooms, and 4 bathrooms, this home provides plenty of room for everyone. The inviting living room features tile flooring, a cozy fireplace, and exterior access. The kitchen offers beautiful wood cabinetry, granite countertops, a tiled backsplash, and stainless steel appliances, all included for added convenience. One of the standout features is the dual primary suites, with one on the main level and another upstairs, providing excellent flexibility for multi-generational living, guests, or a private retreat. The main-level suite features its own fireplace. Abundant storage throughout helps keep everything organized, while the spacious laundry room includes a utility sink, storage cabinets, and convenient access to the attached 2-car garage. Step outside to enjoy the charming backyard, complete with a covered patio and mature landscaping that creates a peaceful sense of privacy without the upkeep of a large yard. Ideally located along Keene Road in South Richland, you’ll enjoy easy access to schools, parks, shopping, restaurants, and more. Enjoy the space you need, the convenience you want, and more time for yourself with this fantastic low-maintenance condo!
Active
$419,900
145 Keene Rd, Richland, WA 99352
4beds
2,503sqft
Condominium
Built in 2005
-- sqft lot
$414,400 Zestimate®
$168/sqft
$230/mo HOA
What's special
Cozy fireplaceDual primary suitesTile flooringTiled backsplashStainless steel appliancesGranite countertopsBeautiful wood cabinetry
- 15 days
- 332
- 21
Likely to sell faster than
Zillow last checked:
Listing updated:
Listed by:
Jordan Barnhill 509-948-8254,
Century 21-Tri-Cities
Source: PACMLS as distributed by MLS GRID,MLS#: 297310
Facts & features
Interior
Bedrooms & bathrooms
- Bedrooms: 4
- Bathrooms: 4
- Full bathrooms: 4
Rooms
- Room types: Bath - Master, Dining - Living/Combo, Den, Room - Great, Walk-In Closet, Master Suite - Dual, Laundry, See Remarks
Appliances
- Included: Cooktop, Disposal, Microwave, Oven, Refrigerator, Water Heater
Features
- Drapes/Blinds, Storage
- Flooring: Carpet
- Windows: Double Pane Windows, Vinyl Windows
- Fireplace features: Two, Gas, Master Bedroom, Living Room
Interior area
- Total structure area: 2,503
- Total interior livable area: 2,503 sqft
Property
Parking
- Parking features: Attached, 2 car, Garage Door Opener
- Has garage: Yes
Features
- Levels: Two
- Stories: 2
- Patio & porch: Patio
- Exterior features: Lighting, Irrigation System
Lot
- Size: 5,227 Square Feet
- Features: Located in City Limits, Plat Map - Recorded
Details
- Parcel number: 126984090012000
- Zoning: SINGLE FAMILY R
Construction
Type & style
- Home type: Condo
- Property subtype: Condominium
Materials
- Stucco, Lap Siding
Condition
- New construction: No
- Year built: 2005
Utilities & green energy
- Sewer: Sewer Connected
- Water: Public
- Utilities for property: Electricity Connected, Natural Gas Connected
Community & HOA
Community
- Subdivision: Richland South
HOA
- Has HOA: Yes
- HOA fee: $230 monthly
Location
- Region: Richland
Financial & listing details
- Price per square foot: $168/sqft
- Tax assessed value: $426,000
- Annual tax amount: $3,863
- Date on market: 10/20/2026
- Listing terms: Cash,Conventional,FHA,VA
Estimated market value
$414,400
$394,000 - $435,000
$2,626/mo
Price history
| Date | Event | Price |
|---|---|---|
| 10/20/2026 | Listed for sale | $419,900+179.9%$168/sqft |
Source:  PACMLS as distributed by MLS GRID #297310 Report a problem | ||
| 2/27/2021 | Listing removed | -- |
Source: Owner Report a problem | ||
| 9/7/2020 | Listing removed | $1,825$1/sqft |
Source: Owner Report a problem | ||
| 8/4/2020 | Listed for rent | $1,825$1/sqft |
Source: Owner Report a problem | ||
| 3/26/2009 | Sold | $150,000-31.8%$60/sqft |
Source: PACMLS as distributed by MLS GRID #159405 Report a problem | ||
| 2/24/2006 | Sold | $220,000$88/sqft |
Source: Public Record Report a problem | ||
Public tax history
| Year | Property taxes | Tax assessment |
|---|---|---|
| 2025 | $3,864 -2.4% | $426,000 |
| 2024 | $3,960 +5.5% | $426,000 +6.1% |
| 2023 | $3,755 +18.9% | $401,660 +26.9% |
| 2022 | $3,159 +1.8% | $316,460 +13% |
| 2021 | $3,103 +5% | $279,950 +9.5% |
| 2020 | $2,954 -1.6% | $255,600 +7.6% |
| 2019 | $3,001 +20.2% | $237,610 +12.5% |
| 2018 | $2,498 +0.6% | $211,210 +20% |
| 2017 | $2,483 +14.9% | $176,010 |
| 2016 | $2,161 | $176,010 |
| 2015 | $2,161 -1.7% | $176,010 |
| 2014 | $2,198 | $176,010 |
| 2013 | $2,198 | $176,010 +0.5% |
| 2012 | -- | $175,190 |
| 2011 | -- | $175,190 +12.7% |
| 2010 | -- | $155,420 -26.8% |
| 2009 | -- | $212,320 |
| 2008 | -- | -- |
| 2007 | -- | -- |
| 2006 | -- | -- |
Find assessor info on the county website
Monthly payment
Est. payment
Payment breakdown
Explore the cost of this home by adjusting the details. Changes won't be saved.Climate risks
Neighborhood: 99352

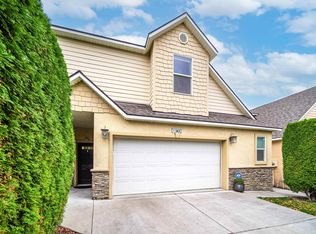
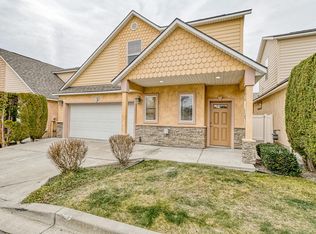
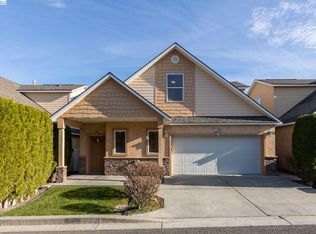
Similar homes
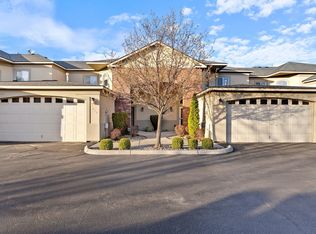
- $409,0003 bd3 ba2.2k sqft153 Keene Rd #9, Richland, WA 99352For Sale
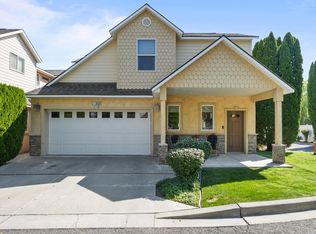
 MLS ID #296016, Kristie Baker, HomeSmart Elite Brokers. PACMLS as distributed by MLS GRID
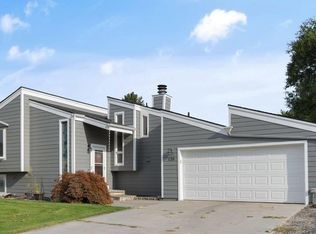
- $489,0004 bd3 ba2.1k sqft314 Columbia Point Dr, Richland, WA 99352For Sale
 MLS ID #297613, Tami Ackroyd, RE/MAX Northwest REALTORS. PACMLS as distributed by MLS GRID
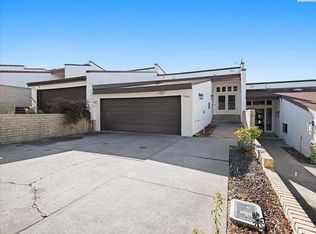
- $434,9004 bd3 ba1.8k sqft120 Ogden St, Richland, WA 99352For Sale
 MLS ID #296126, Kendra Sadler, Retter and Company Sotheby's. PACMLS as distributed by MLS GRID
- $435,0003 bd3 ba2k sqft2009 Fairway Dr, Richland, WA 99352For Sale
 MLS ID #296879, TYRUS KNOUSE, John L Scott Yakima. PACMLS as distributed by MLS GRID
- $519,0003 bd2 ba1.8k sqft212 Thyme Cir, Richland, WA 99352For SaleMLS ID #297419, Ali Dockstader, Desert Hills Realty Inc. PACMLS as distributed by MLS GRID
- $365,0003 bd2 ba1.5k sqft1599 Foxglove Ave, Richland, WA 99352For SaleMLS ID #297489, Stacy Davis, Century 21-Tri-Cities. PACMLS as distributed by MLS GRID
- $405,0004 bd3 ba2.2k sqft784 Canyon St, Richland, WA 99352For SaleMLS ID #293998, Juan Polanco, Realty One Group Eclipse. PACMLS as distributed by MLS GRID
- $524,9004 bd3 ba2.5k sqft1928 Penny Royal Ave, Richland, WA 99352For SaleMLS ID #295444, Carol Fuller, Retter and Company Sotheby's. PACMLS as distributed by MLS GRID
- $525,0004 bd3 ba2.6k sqft2116 Newhaven Loop, Richland, WA 99352For SaleMLS ID #295171, Edward Branham, Distinctive Properties Inc. PACMLS as distributed by MLS GRID
- $459,9003 bd2 ba1.8k sqft2730 Leslie Rd, Richland, WA 99352For SaleMLS ID #296361, Holly Christensen, Kelly Right Real Estate TC. PACMLS as distributed by MLS GRID
- $519,9003 bd3 ba2.1k sqft1817 Newhaven Loop, Richland, WA 99352For SaleMLS ID #297139, Kellen Adcock, 1Triple7-1.777% / HomeSmart Elite Brokers. PACMLS as distributed by MLS GRID
- $499,9994 bd2 ba2.1k sqft2422 Mark Ave, Richland, WA 99352For SaleMLS ID #296322, Agustina Rankin, EXP Realty, LLC Tri Cities. PACMLS as distributed by MLS GRID
- $369,9003 bd2 ba1.7k sqft508 Boros Ct, Richland, WA 99352For SaleMLS ID #296846, Alex Burden, Kenmore Team. PACMLS as distributed by MLS GRID
- $510,0003 bd3 ba2.6k sqft522 Charbonneau Dr, Richland, WA 99352For SaleMLS ID #296314, Kelsie Knight, Century 21-Tri-Cities. PACMLS as distributed by MLS GRID
- $425,0004 bd3 ba3.3k sqft1330 Farrell Ln, Richland, WA 99354For SaleMLS ID #296789, Angela Matheson, Windermere Group One/Tri-Cities. PACMLS as distributed by MLS GRID
- $540,0004 bd3 ba2.6k sqft173 Mattis Dr, Richland, WA 99352For SaleMLS ID #295595, Marijo Bowe, Coldwell Banker Tomlinson. PACMLS as distributed by MLS GRID
- $469,9003 bd3 ba1.9k sqft1455 Azalea Ave, Richland, WA 99352For SaleMLS ID #294160, Alanta Lehman, Coldwell Banker Tomlinson. PACMLS as distributed by MLS GRID
- $415,0004 bd3 ba1.8k sqft5401 Seahawk Dr, West Richland, WA 99353For SaleMLS ID #297159, Monica Brown, Retter and Company Sotheby's. PACMLS as distributed by MLS GRID
- $334,9003 bd2 ba1.5k sqft1609 Cactus Loop, Richland, WA 99352For SaleMLS ID #293782, Tiffani Perkins, Realty One Group Ignite. PACMLS as distributed by MLS GRID
