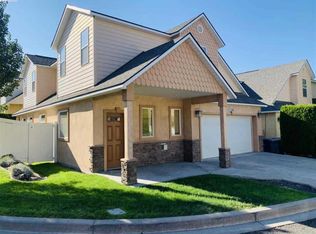
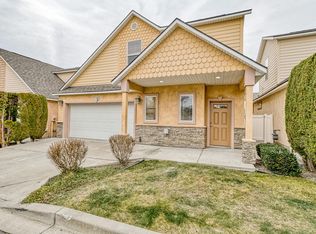
MLS# 296016 Move in and enjoy! This cute-as-a-button corner-lot condo is beautifully maintained and offers easy, maintenance-free living in the heart of the Tri-Cities. The HOA takes care of the exterior maintenance, including landscaping, roof, and siding, so you can enjoy your home without all the work! With the added bonus of a new heating and air conditioning system AND water heater!! So you have peace of mind for years to come. Warm and inviting, this home feels like it gives you a hug and welcomes you in. Downstairs offers a warm and comfortable living space to enjoy your time at home with lots of windows and natural light flooding in. The living room has a cozy gas fireplace and the bright and inviting kitchen and dining area make everyday meals and entertaining feel easy. Right off the dining area, the back porch is a quiet retreat for morning coffee or an afternoon spot to read and relax. The main floor features a primary suite with convenient dual bathroom access while upstairs offers not one, but TWO additional suites! One of the suites boasting another gas fireplace. Plus, a large open loft area. Perfect for multigenerational living, guests, or extra living space. With a two-car garage and extra parking nearby, you've got everything you need. Outside, enjoy the view of mature landscaping and lush greenery without the yardwork! Located in the heart of Tri-Cities, this feels like a private oasis but is conveniently located close to everything! Shopping, dining, parks, movie theaters and ice cream. Don't miss this charming home that has been lovingly cared for and is ready for you to move in and enjoy. Call your favorite Realtor today and schedule a tour.
Active
Price cut: $8.9K (9/28)
$409,000
153 Keene Rd #9, Richland, WA 99352
3beds
2,252sqft
Condominium
Built in 2005
-- sqft lot
$407,600 Zestimate®
$182/sqft
$230/mo HOA
What's special
Cozy gas fireplaceCorner-lot condoLarge open loft areaWarm and inviting
- 35 days
- 435
- 28
Zillow last checked:
Listing updated:
Listed by:
Kristie Baker 509-851-2248,
HomeSmart Elite Brokers
Source: PACMLS as distributed by MLS GRID,MLS#: 296016
Facts & features
Interior
Bedrooms & bathrooms
- Bedrooms: 3
- Bathrooms: 3
- Full bathrooms: 2
- 3/4 bathrooms: 1
Rooms
- Room types: Bath - Master, Dining - Kitchen/Combo, In-Law Quarters, Den, Master - Main Level, Walk-In Closet, Master Bedroom, Master Suite - Dual
Bedroom 1
- Level: Main
Bedroom 2
- Level: Upper
Bedroom 3
- Level: Upper
Den
- Level: Upper
Dining room
- Level: Main
Kitchen
- Level: Main
Living room
- Level: Main
Utility room
- Level: Main
Heating
- Central
Cooling
- Central Air
Appliances
- Included: Dishwasher, Disposal, Microwave, Range/Oven, Refrigerator, Water Heater
Features
- Raised Ceiling(s), Drapes/Blinds, Storage
- Flooring: Carpet
- Basement: No Basement
- Fireplace features: Two, Gas, Master Bedroom, Living Room
Interior area
- Total structure area: 2,252
- Total interior livable area: 2,252 sqft
Property
Parking
- Parking features: Attached, 2 car, Garage Door Opener
- Has garage: Yes
Features
- Levels: Two
- Stories: 2
- Patio & porch: Patio
Lot
- Size: 5,227 Square Feet
- Features: Landscaped, Corner Lot
Details
- Parcel number: 126984090009000
- Zoning: Residential
Construction
Type & style
- Home type: Condo
- Property subtype: Condominium
Materials
- Stucco, Lap Siding
- Roof: Composition
Condition
- New construction: No
- Year built: 2005
Utilities & green energy
- Sewer: Sewer Connected
- Water: Public
Community & HOA
Community
- Subdivision: EL PEDRAGAL
HOA
- Has HOA: Yes
- HOA fee: $230 monthly
Location
- Region: Richland
Financial & listing details
- Price per square foot: $182/sqft
- Annual tax amount: $3,597
- Date on market: 8/28/2026
- Cumulative days on market: 36 days
- Listing terms: Cash,Conventional,FHA,VA
Estimated market value
$407,600
$387,000 - $428,000
$2,470/mo
Price history
| Date | Event | Price |
|---|---|---|
| 9/28/2026 | Price change | $409,000-2.1%$182/sqft |
Source:  PACMLS as distributed by MLS GRID #296016 Report a problem PACMLS as distributed by MLS GRID #296016 Report a problem | ||
| 8/28/2026 | Listed for sale | $417,900$186/sqft |
Source: PACMLS as distributed by MLS GRID #296016 Report a problem | ||
Public tax history
Tax history is unavailable.
Monthly payment
Est. payment
Payment breakdown
Explore the cost of this home by adjusting the details. Changes won't be saved.Climate risks
Neighborhood: 99352
Similar homes
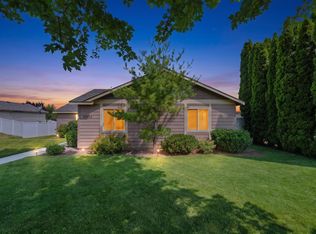
- $410,0003 bd2 ba1.4k sqft544 Cherokee St, Richland, WA 99352For Sale
 MLS ID #294834, Lacey Blackman, EXP Realty, LLC Tri Cities. PACMLS as distributed by MLS GRID
 - $405,0004 bd3 ba2.2k sqft784 Canyon St, Richland, WA 99352For Sale
 MLS ID #293998, Juan Polanco, Realty One Group Eclipse. PACMLS as distributed by MLS GRID
 - $524,9004 bd3 ba2.5k sqft1928 Penny Royal Ave, Richland, WA 99352For Sale
 MLS ID #295444, Carol Fuller, Retter and Company Sotheby's. PACMLS as distributed by MLS GRID
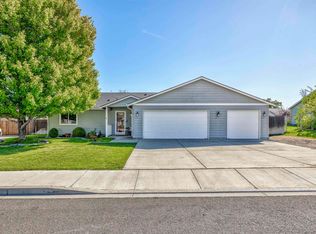
 - $399,9003 bd2 ba1.3k sqft590 Tanglewood Dr, Richland, WA 99352For Sale
 MLS ID #296423, Kelley Gravenslund, Century 21-Tri-Cities. PACMLS as distributed by MLS GRID
 - $480,0003 bd3 ba2.5k sqft152 Erica Dr, Richland, WA 99352For SaleMLS ID #294912, Carol Fuller, Retter and Company Sotheby's. PACMLS as distributed by MLS GRID
- $525,0003 bd2 ba2.4k sqft438 Anthony Dr, Richland, WA 99352For SaleMLS ID #293742, Cole Ferguson, Kelly Right Real Estate TC. PACMLS as distributed by MLS GRID
- $323,0003 bd2 ba1.6k sqft515 Wisteria St, Richland, WA 99352For SaleMLS ID #296002, Brandt Houston, HomeSmart Elite Brokers. PACMLS as distributed by MLS GRID
- $549,9003 bd3 ba1.8k sqft1031 Meadow Hills Dr, Richland, WA 99352For SaleMLS ID #295937, Monica Brown, Retter and Company Sotheby's. PACMLS as distributed by MLS GRID
- $369,9004 bd3 ba1.8k sqft2540 Jason Loop, Richland, WA 99352For SaleMLS ID #295551, Terry Broussard, Encore Realty, LLC. PACMLS as distributed by MLS GRID
- $510,0004 bd2 ba2.1k sqft2422 Mark Ave, Richland, WA 99352For SaleMLS ID #296322, Agustina Rankin, EXP Realty, LLC Tri Cities. PACMLS as distributed by MLS GRID
- $529,9003 bd3 ba2.6k sqft522 Charbonneau Dr, Richland, WA 99352For SaleMLS ID #296314, Kelsie Knight, Century 21-Tri-Cities. PACMLS as distributed by MLS GRID
- $334,9003 bd2 ba1.5k sqft1609 Cactus Loop, Richland, WA 99352For SaleMLS ID #293782, Tiffani Perkins, Realty One Group Ignite. PACMLS as distributed by MLS GRID
- $519,9004 bd3 ba2.1k sqft1155 Viewmont Ct, Richland, WA 99352For SaleMLS ID #295178, Jed Morris, Windermere Group One/Tri-Cities. PACMLS as distributed by MLS GRID
- $485,0003 bd2 ba2k sqft1173 Kensington Way, Richland, WA 99352For SaleMLS ID #294731, Angela Matheson, Windermere Group One/Tri-Cities. PACMLS as distributed by MLS GRID
- $535,0005 bd3 ba2.3k sqft446 Satus St, Richland, WA 99352For SaleMLS ID #296059, Lauren Rasmussen, Amplify Real Estate Services. PACMLS as distributed by MLS GRID
- $399,9003 bd2 ba1.8k sqft3710 W Canyon Lakes Dr APT G102, Kennewick, WA 99337For SaleMLS ID #296400, Kellen Adcock, 1Triple7-1.777% / HomeSmart Elite Brokers. PACMLS as distributed by MLS GRID
- $405,0003 bd3 ba1.5k sqft7147 W 4th Ave, Kennewick, WA 99336For SaleMLS ID #296273, Lesly Vance, Century 21-Tri-Cities. PACMLS as distributed by MLS GRID
- $540,0004 bd3 ba2.6k sqft173 Mattis Dr, Richland, WA 99352For SaleMLS ID #295595, Marijo Bowe, Coldwell Banker Tomlinson. PACMLS as distributed by MLS GRID
- $579,0004 bd2 ba2.2k sqft611 Hunter St, Richland, WA 99352For SaleMLS ID #295083, Cari McGee, Cari McGee Real Estate Team/Re/Max Northwest. PACMLS as distributed by MLS GRID
- $420,0003 bd2 ba1.5k sqft8560 W Canyon Ave, Kennewick, WA 99336For SaleMLS ID #294613, Lindie Derrick, Coldwell Banker Tomlinson. PACMLS as distributed by MLS GRID
