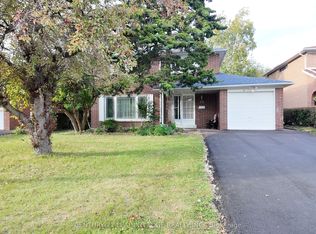
Located in the desirable Pleasant View neighbourhood, this LARGE, bright and spacious detached 4 level side-split has so much potential to offer the next owner! From investors to end-users looking to make a home their own, this house has 4 bedrooms and 3 bathrooms, and features a rare in-ground pool, an attached double-car garage, and two family rooms offering plenty of space for family living and entertaining. Great Features include a Brand New Roof (2026), and a large crawl space and cold room for extra storage. Could also easily be converted into a two unit home or an amazing in-law suite where both units have an above ground space with lots of light. Situated in a great family-friendly neighbourhood, within TOP rated school zones (i.e Seneca Hill PS), close to parks, Seneca College, shopping, TTC transit, HWY 401 and DVP. A wonderful opportunity in a sought-after North York community.
For sale
C$1,188,000
145 Kingslake Rd, Toronto, ON M2J 3G2
5beds
3baths
Single Family Residence
Built in ----
6,407 Square Feet Lot
$-- Zestimate®
C$--/sqft
C$-- HOA
What's special
Rare in-ground poolAttached double-car garage
- 1 day
- 26
- 0
Zillow last checked:
Listing updated:
Listed by:
KELLER WILLIAMS REFERRED URBAN REALTY
Source: TRREB,MLS®#: C14176528 Originating MLS®#: Toronto Regional Real Estate Board
Facts & features
Interior
Bedrooms & bathrooms
- Bedrooms: 5
- Bathrooms: 3
Bedroom
- Level: Second
- Dimensions: 3.61 x 4.27
Bedroom 2
- Level: Second
- Dimensions: 3.61 x 4.29
Bedroom 3
- Level: Second
- Dimensions: 3 x 3.15
Bedroom 4
- Level: In Between
- Dimensions: 3.28 x 5.41
Bedroom 5
- Level: Basement
- Dimensions: 3 x 3.2
Dining room
- Level: Main
- Dimensions: 2.9 x 3.3
Family room
- Level: In Between
- Dimensions: 6.07 x 3.91
Kitchen
- Level: Main
- Dimensions: 2.54 x 3.2
Living room
- Level: Main
- Dimensions: 5.44 x 3.86
Recreation
- Level: Basement
- Dimensions: 7.8 x 3.86
Sunroom
- Level: Main
- Dimensions: 5.64 x 3.53
Heating
- Forced Air, Gas
Cooling
- Central Air
Features
- None
- Basement: Finished
- Has fireplace: Yes
Interior area
- Living area range: 2000-2500 null
Property
Parking
- Total spaces: 4
- Parking features: Garage
- Has garage: Yes
Features
- Has private pool: Yes
- Pool features: In Ground
Lot
- Size: 6,407 Square Feet
Details
- Parcel number: 100460534
Construction
Type & style
- Home type: SingleFamily
- Property subtype: Single Family Residence
Materials
- Brick
- Foundation: Unknown
- Roof: Shingle
Utilities & green energy
- Sewer: Sewer
Community & HOA
Location
- Region: Toronto
Financial & listing details
- Annual tax amount: C$7,772
- Date on market: 11/12/2026
Price history
Price history is unavailable.
Public tax history
Tax history is unavailable.
Climate risks
Neighborhood: Don Valley Village
Nearby schools
GreatSchools rating
No schools nearby
We couldn't find any schools near this home.

Similar homes
- C$1,088,0004 bd2 ba-- sqft91 Pettibone Sq, Toronto, ON M1W 2J1For Sale
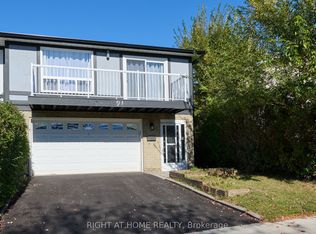 MLS ID #E14169280, RIGHT AT HOME REALTY INC.. TRREB
- C$1,150,0004 bd3 ba-- sqft53 Kingslake Rd, Toronto, ON M2J 3E4For Sale
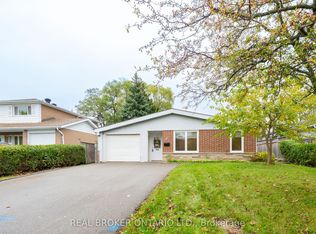 MLS ID #C14120832, REAL BROKER ONTARIO LTD.. TRREB
- C$1,250,0005 bd3 ba-- sqft39 Waddington Cres, Toronto, ON M2J 2Z9For Sale
 MLS ID #C13872838, CENTURY 21 LEADING EDGE REALTY INC.. TRREB
- C$985,0004 bd3 ba-- sqft143 Silas Hill Dr, Toronto, ON M2J 2X8For Sale
 MLS ID #C14175902, KELLER WILLIAMS REFERRED URBAN REALTY. TRREB
