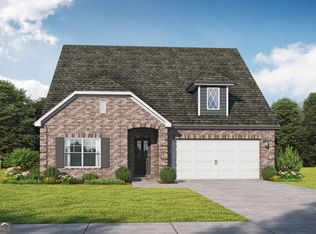
Step from the covered porch of The Milton I into a grand foyer with premium trim. This open layout blends elegance and accessibility, featuring an electric fireplace, vaulted ceilings, and a gourmet kitchen with a quartz island and countertops. Relax on the covered back porch, or catch up on work in the cozy office nook. Designed for mobility, the home offers wider doors and a primary suite with a zero-entry shower and double vanity. Three extra bedrooms and a 2-car garage provide storage, while landscaped grounds with irrigation add curb appeal. Visuals for inspiration. Pricing is the base starting point; final price based on selections. Discover Southsong, an exclusive 55+ gated new construction community in Hampton, Georgia, designed for active adults seeking comfort and convenience.
Active
$410,200
145 Lyric Loop, Hampton, GA 30228
4beds
2,074sqft
Single Family Residence
Built in 2026
7,840 Square Feet Lot
$-- Zestimate®
$198/sqft
$-- HOA
What's special
Electric fireplaceCozy office nookWider doorsCovered porchVaulted ceilingsCovered back porchThree extra bedrooms
- 2 days
- 62
- 3
Zillow last checked:
Listing updated:
Listed by:
Valor GA Sales Team 470-570-9745,
Valor Realty
Source: GAMLS,MLS#: 10869683
Facts & features
Interior
Bedrooms & bathrooms
- Bedrooms: 4
- Bathrooms: 3
- Full bathrooms: 3
- Main level bathrooms: 3
- Main level bedrooms: 4
Rooms
- Room types: Family Room, Foyer, Laundry, Office
Dining room
- Features: Dining Rm/Living Rm Combo
Kitchen
- Features: Kitchen Island, Pantry, Solid Surface Counters, Walk-in Pantry
Heating
- Electric, Forced Air, Zoned
Cooling
- Ceiling Fan(s), Central Air, Electric, Zoned
Appliances
- Included: Dishwasher, Disposal, Electric Water Heater, Microwave, Oven/Range (Combo), Stainless Steel Appliance(s)
- Laundry: In Hall
Features
- Double Vanity, Master On Main Level, Separate Shower, Split Bedroom Plan, Tray Ceiling(s), Entrance Foyer, Vaulted Ceiling(s), Walk-In Closet(s)
- Flooring: Carpet, Vinyl
- Windows: Double Pane Windows
- Basement: None
- Attic: Pull Down Stairs
- Number of fireplaces: 1
- Fireplace features: Family Room
Interior area
- Total structure area: 2,074
- Total interior livable area: 2,074 sqft
- Finished area above ground: 2,074
- Finished area below ground: 0
Video & virtual tour
Property
Parking
- Total spaces: 2
- Parking features: Attached, Garage, Garage Door Opener, Off Street, Parking Pad
- Has attached garage: Yes
- Has uncovered spaces: Yes
Features
- Levels: One
- Stories: 1
- Exterior features: Sprinkler System
Lot
- Size: 7,840 Square Feet
- Features: None
Details
- Parcel number: 040000000
Construction
Type & style
- Home type: SingleFamily
- Architectural style: Brick 3 Side
- Property subtype: Single Family Residence
Materials
- Brick, Press Board
- Roof: Composition
Condition
- Under Construction
- New construction: Yes
- Year built: 2026
Details
- Warranty included: Yes
Utilities & green energy
- Sewer: Public Sewer
- Water: Public
- Utilities for property: Electricity Available, High Speed Internet, Sewer Connected, Underground Utilities
Community & HOA
Community
- Features: Clubhouse, Sidewalks, Street Lights
- Subdivision: Southsong
HOA
- Has HOA: Yes
- Services included: Facilities Fee, Maintenance Grounds, Management Fee
Location
- Region: Hampton
Financial & listing details
- Price per square foot: $198/sqft
- Annual tax amount: $1,500
- Date on market: 10/8/2026
- Listing agreement: Exclusive Right To Sell
- Listing terms: 1031 Exchange,Cash,Conventional,Fannie Mae Approved,Freddie Mac Approved,USDA Loan,VA Loan
- Electric utility on property: Yes
Estimated market value
Not available
Estimated sales range
Not available
Not available
Price history
| Date | Event | Price |
|---|---|---|
| 10/8/2026 | Listed for sale | $410,200$198/sqft |
Source:  GAMLS #10869683 Report a problem GAMLS #10869683 Report a problem | ||
Public tax history
Tax history is unavailable.
Monthly payment
Est. payment
Payment breakdown
Explore the cost of this home by adjusting the details. Changes won't be saved.Climate risks
Neighborhood: 30228
Nearby schools
Schools provided by the listing agent
- Elementary: Dutchtown
- Middle: Dutchtown
- High: Dutchtown
Source: GAMLS. This data may not be complete. We recommend contacting the local school district to confirm school assignments for this home.


Similar homes
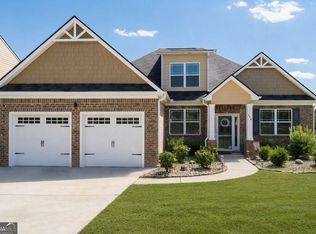
- $399,9004 bd3 ba2.5k sqft316 Conley Ave, Hampton, GA 30228Active
 MLS ID #10829807, Aeisha Toussaint, Coldwell Banker Realty. GAMLS
 - $421,8504 bd3 ba2k sqft129 Lyric Loop, Hampton, GA 30228Active
 GAMLS
GAMLS - $440,0004 bd3 ba2.7k sqft312 Basel Way, Hampton, GA 30228Active
 MLS ID #10856854, Jonathan Minerick, Homecoin.com. GAMLS
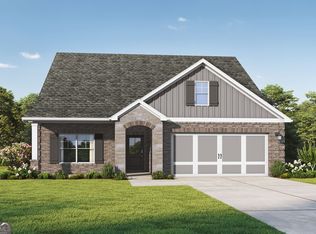
 - from $399,8504 bd3 ba2k sqftMilton I Plan, Southsong, Hampton, GA 30228New Construction
 Valor Communities
 - $429,2005 bd4 ba2.5k sqft149 Lyric Loop, Hampton, GA 30228ActiveGAMLS
- $447,3504 bd3 ba2.5k sqft141 Lyric Loop, Hampton, GA 30228ActiveGAMLS
- $430,2005 bd4 ba2.5k sqft161 Lyric Loop, Hampton, GA 30228ActiveGAMLS
- $407,8503 bd3 ba2k sqft137 Lyric Loop, Hampton, GA 30228ActiveGAMLS
- $375,9003 bd3 ba2.7k sqft3138 Alhambra Cir, Hampton, GA 30228ActiveMLS ID #10837946, Khanh Trung N Lam, Phong Duong Group. GAMLS
- $454,6154 bd3 ba2.5k sqft136 Lyric Loop, Hampton, GA 30228ActiveGAMLS
- $384,9004 bd3 ba2.5k sqft369 Amsterdam Way, Hampton, GA 30228ActiveMLS ID #10803854, Leonard Welch, Virtual Properties Realty.Net. GAMLS
- $379,9975 bd3 ba2.3k sqft1241 Arnhem Dr, Hampton, GA 30228ActiveMLS ID #10854098, Natasha Johnson, Epique Realty. GAMLS
- $464,8504 bd3 ba2.5k sqft153 Lyric Loop, Hampton, GA 30228ActiveGAMLS
- $389,8503 bd3 ba2k sqft300 Lyric Loop, Hampton, GA 30228ActiveGAMLS
- $442,3505 bd4 ba2.5k sqft133 Lyric Loop, Hampton, GA 30228ActiveGAMLS
- $467,8504 bd3 ba2.5k sqft125 Lyric Loop, Hampton, GA 30228ActiveGAMLS
