Hard-to-find brick ranch in a beautiful, gated community! This 4-bedroom, 2.5-bath home, built in 2021, offers 2,716 square feet of single-level living filled with natural light. The open layout feels bright and welcoming from the moment you step in, and it works just as well for everyday life as it does for hosting. Home chefs will love the kitchen, with a gas range, convenient pot filler, double ovens, stainless steel appliances, tons of cabinet space, generous counters, and a spacious walk-in pantry. It flows right into the great room, where a beautiful board and batten accent wall and a cozy fireplace make it a space you'll want to gather in. There is also a convenient mud room area and a spacious laundry room with plenty of counterspace and shelving. The owner's suite is set apart for privacy and features double walk-in closets and a bath with tons of counter space with double sinks and a separate soaking tub and beautiful shower with a built-in seating bench. Three additional bedrooms give you flexibility for guests, a home office, or hobbies. A 3-car side-entry garage, central air, and low-maintenance brick construction round it all out. Comfortable, practical, and ready for its next owner. Tax records state 1848 square feet. The 4th bedroom was removed, subtracting 121sq.ft.
Active
$440,000
312 Basel Way, Hampton, GA 30228
4beds
2,716sqft
Single Family Residence
Built in 2021
0.52 Acres Lot
$437,400 Zestimate®
$162/sqft
$167/mo HOA
What's special
Brick ranchCozy fireplaceLow-maintenance brick constructionFilled with natural lightOpen layoutStainless steel appliancesDouble walk-in closets
- 19 days
- 434
- 34
Likely to sell faster than
Zillow last checked:
Listing updated:
Listed by:
Jonathan Minerick 4048504220,
Homecoin.com
Source: GAMLS,MLS#: 10856854
Facts & features
Interior
Bedrooms & bathrooms
- Bedrooms: 4
- Bathrooms: 3
- Full bathrooms: 2
- 1/2 bathrooms: 1
- Main level bathrooms: 2
- Main level bedrooms: 4
Rooms
- Room types: Family Room, Laundry
Dining room
- Features: Separate Room
Kitchen
- Features: Breakfast Area, Breakfast Bar, Pantry, Solid Surface Counters, Walk-in Pantry
Heating
- Natural Gas, Forced Air
Cooling
- Ceiling Fan(s), Central Air, Electric
Appliances
- Included: Ice Maker, Stainless Steel Appliance(s), Cooktop, Oven/Range (Combo), Dishwasher, Electric Water Heater, Microwave, Disposal, Refrigerator, Dryer, Washer, Convection Oven, Double Oven
- Laundry: Mud Room, Other
Features
- Double Vanity, Master On Main Level, Separate Shower, Soaking Tub, Tile Bath, Walk-In Closet(s)
- Flooring: Carpet, Hardwood
- Windows: Window Treatments
- Basement: None
- Number of fireplaces: 1
- Fireplace features: Family Room
Interior area
- Total structure area: 2,716
- Total interior livable area: 2,716 sqft
- Finished area above ground: 2,716
- Finished area below ground: 0
Property
Parking
- Parking features: Garage, Side/Rear Entrance
- Has garage: Yes
Features
- Levels: One
- Stories: 1
- Patio & porch: Patio, Porch
Lot
- Size: 0.52 Acres
- Features: Level
Details
- Parcel number: 035L01050000
- Special conditions: Estate Owned
Construction
Type & style
- Home type: SingleFamily
- Architectural style: Brick 4 Side,Ranch
- Property subtype: Single Family Residence
Materials
- Brick
- Foundation: Slab
- Roof: Composition
Condition
- Resale
- New construction: No
- Year built: 2021
Utilities & green energy
- Sewer: Public Sewer
- Water: Public
- Utilities for property: Cable Available, Electricity Available, High Speed Internet, Natural Gas Available, Phone Available, Water Available
Community & HOA
Community
- Features: Golf, Tennis Court(s)
- Subdivision: Heritage
HOA
- Has HOA: Yes
- Services included: Private Roads
- HOA fee: $2,000 annually
Location
- Region: Hampton
Financial & listing details
- Price per square foot: $162/sqft
- Tax assessed value: $502,300
- Annual tax amount: $2,536
- Date on market: 9/30/2026
- Cumulative days on market: 19 days
- Listing agreement: Exclusive Agency
- Electric utility on property: Yes
Estimated market value
$437,400
$416,000 - $459,000
$2,575/mo
Price history
| Date | Event | Price |
|---|---|---|
| 10/1/2026 | Listed for sale | $440,000+10.9%$162/sqft |
Source:  GAMLS #10856854 Report a problem | ||
| 11/12/2021 | Sold | $396,765$146/sqft |
Source: Public Record Report a problem | ||
Public tax history
| Year | Property taxes | Tax assessment |
|---|---|---|
| 2025 | $2,536 | $200,920 +10.1% |
| 2024 | $2,536 +28.5% | $182,480 +2.9% |
| 2023 | $1,974 -67% | $177,280 +14.9% |
| 2022 | $5,984 +424.3% | $154,240 +450.9% |
| 2021 | $1,141 | $28,000 |
Find assessor info on the county website
Monthly payment
Est. payment
Payment breakdown
Explore the cost of this home by adjusting the details. Changes won't be saved.Climate risks
Neighborhood: 30228
Nearby schools
Schools provided by the listing agent
- Elementary: Mount Carmel
- Middle: Dutchtown
- High: Dutchtown
Source: GAMLS. This data may not be complete. We recommend contacting the local school district to confirm school assignments for this home.

Similar homes
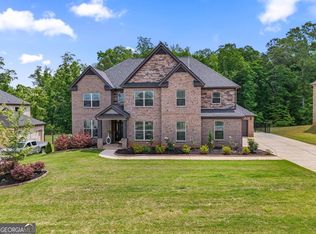
- $445,0004 bd4 ba3.6k sqft157 Mariahs Walk, Hampton, GA 30228Active

 MLS ID #10812877, Mark Spain, Mark Spain Real Estate. GAMLS
- $--5 bd3 ba3.2k sqft3241 Alhambra Cir, Hampton, GA 30228Auction
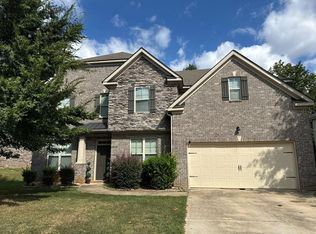 Auction.com 2
- $384,9004 bd3 ba2.5k sqft369 Amsterdam Way, Hampton, GA 30228Active
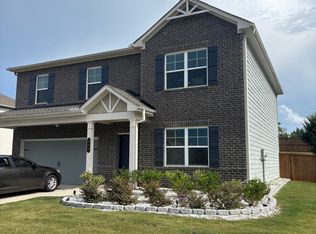 MLS ID #10803854, Leonard Welch, Virtual Properties Realty.Net. GAMLS
- $455,0005 bd3 ba3.1k sqft3365 Alhambra Cir, Hampton, GA 30228Active
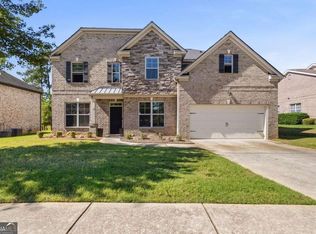 MLS ID #10873305, Kiffany Garner, Coldwell Banker Realty. GAMLS
- $465,0004 bd4 ba3.2k sqft337 Snow Bird Dr, Hampton, GA 30228ActiveMLS ID #10845816, Marcus Griffin, HomeSmart. GAMLS
- $435,0004 bd3 ba3.4k sqft335 Winding Stream Trl, Hampton, GA 30228ActiveMLS ID #10764246, Steven T Koleno, Beycome Brokerage Realty LLC. GAMLS
- $435,0005 bd3 ba3.1k sqft3256 Alhambra Cir, Hampton, GA 30228ActiveMLS ID #10791117, Tonya Byrd, Keller Williams Realty Atl. Partners. GAMLS
- $399,9004 bd3 ba2.5k sqft316 Conley Ave, Hampton, GA 30228ActiveMLS ID #10829807, Aeisha Toussaint, Coldwell Banker Realty. GAMLS
- $595,0003 bd4 ba2.4k sqft226 Hummingbird Ct, Hampton, GA 30228ActiveMLS ID #10873259, Butch Springer, CBC Metro Brokers. GAMLS
- $585,0004 bd4 ba4k sqft1132 Venetian Ln, Hampton, GA 30228ActiveMLS ID #10873335, Ann Sims, Watkins Real Estate Associates. GAMLS
- $448,4004 bd3 ba3.1k sqft1779 Goodwin Dr, Hampton, GA 30228ActiveGAMLS
- $379,9975 bd3 ba2.3k sqft1241 Arnhem Dr, Hampton, GA 30228ActiveMLS ID #10854098, Natasha Johnson, Epique Realty. GAMLS
- $468,9304 bd3 ba3.1k sqft1907 Endress Cir, Hampton, GA 30228ActiveGAMLS
- $457,9354 bd4 ba2.8k sqft1775 Goodwin Dr, Hampton, GA 30228ActiveGAMLS
- $299,9004 bd4 ba2.6k sqft265 Winding Stream Trl, Hampton, GA 30228ActiveMLS ID #10857661, Jeanette Franklin, Virtual Properties Realty.com. GAMLS
- $312,9003 bd2 ba2k sqft2950 Wildrose Ct, Hampton, GA 30228ActiveMLS ID #10874235, Isabel Cueto, Virtual Properties Realty.com. GAMLS
- $625,0004 bd3 ba3.2k sqft4201 Donington Way, Hampton, GA 30228ActiveMLS ID #10777553, Victoria Fisher, Irwin Realty & Company. GAMLS
