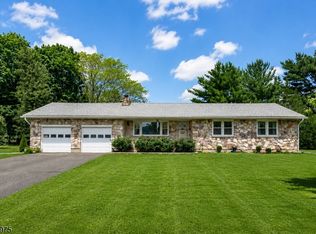
Great Opportunity to Own Your Own Private Country Retreat! Nestled on 2.39 picturesque acres, this charming Cape Cod offers a unique floor plan & an astonishing natural setting. Surrounded by a babbling brook this one-of-a-kind property combines privacy, character, & convenience, all just minutes from shopping, dining, and major roadways.The home features a newer septic system (approx 3 years old), newer electrical panel, newer furnace, full house generator, bridge railings are brand new and the retaining wall has been rebuilt. The interior features pine wood floors, wood stove, & abundant storage throughout. The spacious kitchen offers Corian countertops, a gas stove, & ample cabinetry. The flexible floor plan includes 3 bedrooms, an office, 2 full bathrooms, formal dining area, & a welcoming living room w/ French doors leading to a tiled covered porch. Whether you're looking for a full-time residence or a weekend escape, this property is a wonderful condo alternative w/ room to roam & enjoy the outdoors. Fall asleep to the soothing sounds of the brook, wake up surrounded by nature. Enjoy nearby hiking, biking, fishing, farms, farmers markets, garden centers, pick-your-own berries, restaurants, & endless recreational opportunities. Conveniently located near Routes 78, 57, 31, and 22. Experience all that Warren County has to offer, from its scenic beauty & agricultural heritage to its parks, and trails. A rare opportunity to enjoy country living at its finest!
Active
Price cut: $7K (10/9)
$442,000
145 MillBrook Rd, Franklin Twp., NJ 07882
3beds
--sqft
Single Family Residence
Built in 1930
2.39 Acres Lot
$441,400 Zestimate®
$--/sqft
$-- HOA
What's special
Spacious kitchenGas stovePine wood floorsAmple cabinetryTiled covered porchAbundant storage throughoutWood stove
- 138 days
- 1,315
- 114
Zillow last checked:
Listing updated:
Listed by:
Michele Blinn-barreiro 908-310-9164,
Coldwell Banker Realty,
Jessica Craig
Source: GSMLS,MLS#: 4030918
Facts & features
Interior
Bedrooms & bathrooms
- Bedrooms: 3
- Bathrooms: 2
- Full bathrooms: 2
Bedroom 1
- Level: Second
- Area: 200
- Dimensions: 20 x 10
Bedroom 2
- Level: Second
- Area: 200
- Dimensions: 20 x 10
Bedroom 3
- Level: Second
- Area: 80
- Dimensions: 10 x 8
Dining room
- Features: Formal Dining Room
- Level: First
- Area: 130
- Dimensions: 13 x 10
Kitchen
- Features: Galley Type
- Level: First
- Area: 114
- Dimensions: 19 x 6
Living room
- Level: First
- Area: 198
- Dimensions: 18 x 11
Heating
- 1 Unit, Oil Tank Above Ground - Inside
Cooling
- 3 Units, Ductless Split AC
Appliances
- Included: Carbon Monoxide Detector, Dishwasher, Range/Oven-Gas, Refrigerator
- Laundry: Level 1
Features
- Office, Foyer
- Flooring: Laminate, Wood
- Basement: Yes,Unfinished
- Number of fireplaces: 1
- Fireplace features: Wood Burning
Property
Parking
- Total spaces: 4
- Parking features: 1 Car Width
- Uncovered spaces: 4
Features
- Patio & porch: Deck, Open Porch(es)
- Has view: Yes
- View description: Mountain(s)
- Waterfront features: Stream
Lot
- Size: 2.39 Acres
- Dimensions: 2.39 AC
- Features: Level, Open Lot, Wooded
Details
- Additional structures: Storage Shed
- Parcel number: 3005000090000000170000
Construction
Type & style
- Home type: SingleFamily
- Architectural style: Cape Cod,Custom Home
- Property subtype: Single Family Residence
Materials
- Vinyl Siding
- Roof: Asphalt Shingle
Condition
- Year built: 1930
- Major remodel year: 2024
Utilities & green energy
- Sewer: Septic 3 Bedroom Town Verified
- Water: Well
- Utilities for property: See Remarks, Cable Available, Garbage Extra Charge
Community & HOA
Community
- Security: Carbon Monoxide Detector(s), Smoke Detector(s), Carbon Monoxide Detector
Location
- Region: Washington
Financial & listing details
- Tax assessed value: $210,800
- Annual tax amount: $6,595
- Date on market: 6/6/2026
- Ownership type: Fee Simple
Estimated market value
$441,400
$419,000 - $463,000
$2,928/mo
Price history
| Date | Event | Price |
|---|---|---|
| 10/9/2026 | Price change | $442,000-1.6% |
Source:  GSMLS #4030918 Report a problem GSMLS #4030918 Report a problem | ||
| 6/6/2026 | Listed for sale | $449,000+36.1% |
Source: GSMLS #4030918 Report a problem | ||
| 1/20/2023 | Sold | $330,000-9.6% |
Source: GSMLS #3804889 Report a problem | ||
| 12/2/2022 | Pending sale | $365,000 |
Source: GSMLS #3804889 Report a problem | ||
| 11/7/2022 | Price change | $365,000-8.7% |
Source: GSMLS #3804889 Report a problem | ||
| 11/2/2022 | Listed for sale | $399,900 |
Source: Local MLS #3804889 Report a problem | ||
| 10/11/2022 | Listing removed | -- |
Source: GSMLS #3804889 Report a problem | ||
| 9/21/2022 | Price change | $399,900-5.9% |
Source: GSMLS #3804889 Report a problem | ||
| 8/31/2022 | Listed for sale | $425,000+219.5% |
Source: GSMLS #3804889 Report a problem | ||
| 7/14/2000 | Sold | $133,000+2.3% |
Source: Public Record Report a problem | ||
| 12/11/1995 | Sold | $130,000+22.1% |
Source: Public Record Report a problem | ||
| 4/11/1994 | Sold | $106,500 |
Source: Public Record Report a problem | ||
Public tax history
| Year | Property taxes | Tax assessment |
|---|---|---|
| 2026 | $6,596 -3.6% | $210,800 |
| 2025 | $6,840 | $210,800 |
| 2024 | $6,840 +7.1% | $210,800 +4.7% |
| 2023 | $6,389 +3.4% | $201,300 |
| 2022 | $6,178 +2.2% | $201,300 |
| 2021 | $6,043 -0.1% | $201,300 |
| 2020 | $6,051 +2% | $201,300 |
| 2019 | $5,932 -2.4% | $201,300 |
| 2018 | $6,075 +4.2% | $201,300 |
| 2017 | $5,828 -1.9% | $201,300 |
| 2016 | $5,938 +3.2% | $201,300 |
| 2015 | $5,755 +1.5% | $201,300 |
| 2014 | $5,671 +1.2% | $201,300 |
| 2013 | $5,602 +0.8% | $201,300 |
| 2012 | $5,558 +0.5% | $201,300 |
| 2011 | $5,532 +3.4% | $201,300 |
| 2010 | $5,351 +1.8% | $201,300 |
| 2009 | $5,256 +3.2% | $201,300 |
| 2008 | $5,093 +7.7% | $201,300 |
| 2007 | $4,731 +5.4% | $201,300 |
| 2006 | $4,489 +8.3% | $201,300 |
| 2005 | $4,145 -1.9% | $201,300 |
| 2004 | $4,227 | $201,300 +47.1% |
| 2003 | -- | $136,800 |
| 2002 | -- | $136,800 |
| 2001 | -- | $136,800 |
Find assessor info on the county website
Monthly payment
Est. payment
Payment breakdown
Explore the cost of this home by adjusting the details. Changes won't be saved.Climate risks
Neighborhood: 07882
Nearby schools
Schools provided by the listing agent
- Elementary: Franklin
- Middle: Warrnhills
- High: Warrnhills
Source: GSMLS. This data may not be complete. We recommend contacting the local school district to confirm school assignments for this home.
Similar homes
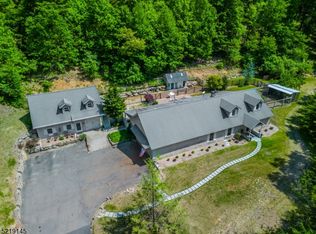
- $475,0004 bd3 ba-- sqft9 Mueller Lane, Franklin Twp., NJ 07882For Sale
 MLS ID #4055824, Jessica Craig, Coldwell Banker Realty. GSMLS
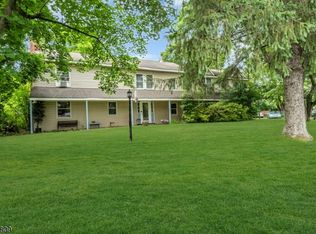
 - $455,0003 bd2 ba-- sqft28 Dogwood Ln, Washington Twp., NJ 07882For Sale
 MLS ID #4046922, Freeman Smith, Coldwell Banker Realty. GSMLS
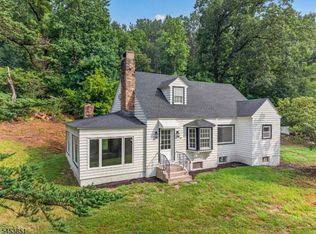
 - $399,9003 bd1 ba-- sqft175 Van Buren St, Washington Boro, NJ 07882For Sale
 MLS ID #4057581, Kirby Mcguire Kernan, Coldwell Banker Realty. GSMLS
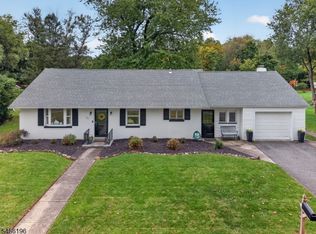
 - $550,0004 bd2 ba-- sqft281 E Asbury Anderson Rd, Washington Twp., NJ 07882For Sale
 MLS ID #4051174, Christine Pence, New And Modern Group. GSMLS
