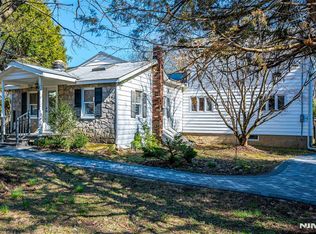
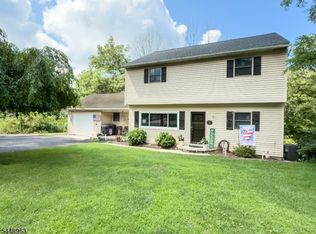
New Septic *just completed, new furnace, well water test is clear, well is extra deep will never run dry, newer roof. Tucked away on over an acre of property on a private road, surrounded by preserved open space, this custom ranch with anexpanded upper levelwith large bedroom and full bath, offers the rare combination of peaceful seclusion and everydayconvenience, and just 12 minutes from town. Set along aprivate road, this home delivers a true escape from the worldlifestyle while still being close to everything you need. The main level features an inviting livingroom, dining area, and openkitchen designed for easy living and entertaining. Three bedrooms on main level, a charming sunroom, and an adorablefrontporch create warmth and flexibility, while the rear door opens to expansive, level grounds that transition into a woodedbackdrop, your own private oasis.Upstairs, the fourth bedroom provides private space with a separate full bathroom.Thoughtful skylight placement allows natural sunlight, into the living room,front bedroom, and dining/kitchen area. The frontbedroom wall was designed to be easily removed to create a larger living room. Additional highlights include: newer roof,new boiler,two basements, one perfect for storage and utilities, new oil tank has 30-year warranty. If you have beensearching for privacy, land, and a lifestyle that feelslike a retreat, this is the one.
Active
$515,000
16 Skytop Rd, Lebanon Twp., NJ 07865
4beds
--sqft
Single Family Residence
Built in 1940
1.17 Acres Lot
$-- Zestimate®
$--/sqft
$-- HOA
What's special
Charming sunroomPrivate roadAdorable front porchDining areaNewer roof
- 46 days
- 442
- 41
Zillow last checked:
Listing updated:
Listed by:
Lynn Fitzgerald 732-983-1018,
Exp Realty, Llc
Source: GSMLS,MLS#: 4047013
Facts & features
Interior
Bedrooms & bathrooms
- Bedrooms: 4
- Bathrooms: 2
- Full bathrooms: 2
Primary bedroom
- Description: Full Bath, Walk-In Closet
Bedroom 1
- Level: Second
- Area: 189
- Dimensions: 9 x 21
Bedroom 2
- Level: Second
- Area: 160
- Dimensions: 16 x 10
Bedroom 3
- Level: Second
- Area: 160
- Dimensions: 16 x 10
Bedroom 4
- Level: First
- Area: 288
- Dimensions: 16 x 18
Primary bathroom
- Features: Tub Shower
Dining room
- Features: Formal Dining Room
- Level: First
- Area: 380
- Dimensions: 20 x 19
Kitchen
- Features: Country Kitchen, Eat-in Kitchen, See Remarks
- Level: First
- Area: 208
- Dimensions: 16 x 13
Living room
- Level: First
- Area: 189
- Dimensions: 9 x 21
Basement
- Features: InsdEntr, SeeRem, Storage, Utility, Workshop
Heating
- Baseboard - Hotwater, Oil Tank Above Ground - Inside
Cooling
- Ceiling Fan(s), Wall Unit(s), Window Unit(s)
Appliances
- Included: Dishwasher, Dryer, Microwave, Range/Oven-Electric, Refrigerator, Washer, Water Heater From Furnace
Features
- Flooring: Carpet, Tile, Vinyl-Linoleum, Wood
- Doors: Storm Door(s)
- Windows: Storm Window(s)
- Basement: Yes,Partial,Unfinished,Walk-Out Access
- Number of fireplaces: 1
- Fireplace features: Wood Stove-Freestanding
Property
Parking
- Parking features: 1 Car Width, Paver Block
Features
- Patio & porch: Open Porch(es)
- Has view: Yes
- View description: Mountain(s)
Lot
- Size: 1.17 Acres
- Dimensions: 1.17
- Features: Level, Wooded
Details
- Additional structures: Barn/Stable, Outbuilding, Storage Shed
- Parcel number: 1919000440000000080000
Construction
Type & style
- Home type: SingleFamily
- Architectural style: Custom Home,Ranch
- Property subtype: Single Family Residence
Materials
- Stone, Vinyl Siding, Wood Shingle
- Roof: Asphalt Shingle
Condition
- Year built: 1940
Utilities & green energy
- Gas: Gas-Propane
- Sewer: Septic Tank
- Water: Well
- Utilities for property: Electricity Connected, Propane, Garbage Extra Charge
Community & HOA
Location
- Region: Long Valley
Financial & listing details
- Tax assessed value: $297,300
- Annual tax amount: $8,826
- Date on market: 8/14/2026
- Ownership type: Fee Simple
- Electric utility on property: Yes
Estimated market value
Not available
Estimated sales range
Not available
Not available
Price history
| Date | Event | Price |
|---|---|---|
| 8/14/2026 | Listed for sale | $515,000 |
Source:  GSMLS #4047013 Report a problem GSMLS #4047013 Report a problem | ||
Public tax history
Tax history is unavailable.
Monthly payment
Est. payment
Payment breakdown
Explore the cost of this home by adjusting the details. Changes won't be saved.Climate risks
Neighborhood: 07853
Similar homes
- $515,0004 bd2 ba2.3k sqft16 Skytop Rd, Long Valley, NJ 07853For Sale

 MLS ID #2702753R, LYNN V. FITZGERALD. All Jersey MLS
 - $550,0004 bd2 ba-- sqft281 E Asbury Anderson Rd, Washington Twp., NJ 07882For Sale
 MLS ID #4051174, Christine Pence, New And Modern Group. GSMLS
 - $475,0004 bd3 ba-- sqft9 Mueller Lane, Franklin Twp., NJ 07882For Sale
 MLS ID #4055824, Jessica Craig, Coldwell Banker Realty. GSMLS
 - $525,9994 bd2 ba2.3k sqft427 Mount Hermon Rd, Hope Twp., NJ 07825For Sale
 MLS ID #4055522, Dawn Loria Tiene, Fiedler Real Estate. GSMLS
