Welcome home to this spacious 4 bdrm, 1.5 bath Colonial perfectly situated across from the historic Olmstead designed Cazenovia Park. Offering the perfect blend of timeless character and thoughtful updates this home is filled with craftsmanship and details that today's buyers are searching for. Step inside and be greeted by an abundance of original natural woodwork, elegant French doors, solid wood doors with glass doorknobs that showcase the homes rich history and charm. The spacious layout features living room accented by a woodurning fireplace, formal dining room, and a cozy family room highlighted with built in shelves. The large updated eat in kitchen offers plenty of room for gathering and overlooks the backyard. There is also a half bath on first floor. Enclosed back porch/mudroom. Upstairs you will find four generously sized bedrooms with gleaming hardwood floors and access to a charming upper balcony overlooking the backyard offering a quiet place to enjoy your morning coffee or evening sunsets. Full bath upstairs with newer tile. Full walk up attic for extra storage. Additional living space with a finished rec room in the basement perfect for a playroom or home gym.nOutside enjoy a great yard a 2 car garage and one of South Buffalos most desirable locations with the beauty of Cazenovia Park literally outside your front door. From the stunning woodwork to the park views, this is the kind of home that simply cannot be relocated. Close to schools, restaurants and all city conveniences.
Closed
$377,500
145 Potters Rd, Buffalo, NY 14220
4beds
1,978sqft
Single Family Residence
Built in 1920
7,200 Square Feet Lot
$412,700 Zestimate®
$191/sqft
$2,133 Estimated rent
Home value
$412,700
$392,000 - $433,000
$2,133/mo
Zestimate® history
Owner options
List your home for rent
$2,133/mo
Rent Zestimate®
Find your next renter with Zillow Rental Manager. Plus, with online applications, you can quickly screen prospective tenants – for free.
$2,133/mo
Rent Zestimate®
Refinance and save
$2,687/mo
Est. payment
Refinancing to a lower rate could help reduce your monthly payments and save thousands over the life of the loan.
$2,687/mo
Est. payment
Explore your selling options
Work with a Zillow partner agent
Leverage their expertise and Zillow's premium Showcase listings to get your home seen by more buyers.
Get startedList with your own agent
Get your home in front of millions of buyers by listing it on Zillow.
Learn how to do itSell it yourself
Take full control of how buyers see your home on Zillow by listing For Sale by Owner (FSBO).
List your homeWhat's special
Overlooks the backyardFour generously sized bedroomsGreat yardElegant french doorsFormal dining roomGleaming hardwood floors
Zillow last checked:
Listing updated:
Listed by:
Mary Clare Hourihan 716-308-1177,
HUNT Real Estate ERA
Bought with:
Mary Ellen Walsh, 40WA0811971
HUNT Real Estate ERA
Source: NYSAMLSs,MLS#: B1696813 Originating MLS: Buffalo
Originating MLS: BuffaloFacts & features
Interior
Bedrooms & bathrooms
- Bedrooms: 4
- Bathrooms: 2
- Full bathrooms: 1
- 1/2 bathrooms: 1
- Main level bathrooms: 1
Bedroom 1
- Level: Second
- Dimensions: 13.00 x 10.00
Bedroom 2
- Level: Second
- Dimensions: 13.00 x 11.00
Bedroom 3
- Level: Second
- Dimensions: 13.00 x 12.00
Basement
- Level: Basement
- Dimensions: 20.00 x 12.00
Dining room
- Level: First
- Dimensions: 12.00 x 11.00
Family room
- Level: First
- Dimensions: 13.00 x 10.00
Foyer
- Level: First
- Dimensions: 6.00 x 6.00
Kitchen
- Level: First
- Dimensions: 18.00 x 13.00
Living room
- Level: First
- Dimensions: 23.00 x 13.00
Heating
- Gas, Forced Air
Cooling
- Central Air
Appliances
- Included: Appliances Negotiable, Dishwasher, Gas Water Heater, Microwave
Features
- Breakfast Area, Separate/Formal Dining Room, Entrance Foyer, Eat-in Kitchen, Separate/Formal Living Room, Natural Woodwork
- Flooring: Carpet, Ceramic Tile, Hardwood, Varies
- Basement: Full,Partially Finished,Sump Pump
- Number of fireplaces: 1
Interior area
- Total structure area: 1,978
- Total interior livable area: 1,978 sqft
Property
Parking
- Total spaces: 2
- Parking features: Detached, Garage
- Garage spaces: 2
Features
- Levels: Two
- Stories: 2
- Patio & porch: Balcony
- Exterior features: Balcony, Concrete Driveway, Fully Fenced
- Fencing: Full
Lot
- Size: 7,200 Square Feet
- Dimensions: 45 x 160
- Features: Near Public Transit, Rectangular, Rectangular Lot, Residential Lot
Details
- Parcel number: 1402001335800002002000
- Special conditions: Standard
Construction
Type & style
- Home type: SingleFamily
- Architectural style: Colonial
- Property subtype: Single Family Residence
Materials
- Vinyl Siding, Copper Plumbing
- Foundation: Block
- Roof: Architectural,Shingle
Condition
- Resale
- Year built: 1920
Utilities & green energy
- Electric: Circuit Breakers
- Sewer: Connected
- Water: Connected, Public
- Utilities for property: High Speed Internet Available, Sewer Connected, Water Connected
Community & HOA
Community
- Subdivision: Buffalo Crk Reservation
Location
- Region: Buffalo
Financial & listing details
- Price per square foot: $191/sqft
- Tax assessed value: $274,000
- Annual tax amount: $3,717
- Date on market: 7/8/2026
- Cumulative days on market: 7 days
- Listing terms: Cash,Conventional,FHA,VA Loan
Price history
| Date | Event | Price |
|---|---|---|
| 8/28/2026 | Sold | $377,500-1.9%$191/sqft |
Source:  NYSAMLSs #B1696813 Report a problem NYSAMLSs #B1696813 Report a problem | ||
| 7/15/2026 | Pending sale | $385,000$195/sqft |
Source: NYSAMLSs #B1696813 Report a problem | ||
| 7/9/2026 | Listed for sale | $385,000+285%$195/sqft |
Source: NYSAMLSs #B1696813 Report a problem | ||
| 4/11/2005 | Sold | $100,000$51/sqft |
Source: Agent Provided Report a problem | ||
Public tax history
| Year | Property taxes | Tax assessment |
|---|---|---|
| 2025 | -- | $274,000 +46.5% |
| 2024 | -- | $187,000 |
| 2023 | -- | $187,000 |
| 2022 | -- | $187,000 |
| 2021 | -- | $187,000 |
| 2020 | -- | $187,000 +83.2% |
| 2019 | -- | $102,100 |
| 2018 | -- | $102,100 |
| 2017 | $2,286 +276.3% | $102,100 |
| 2016 | $607 | $102,100 |
| 2015 | -- | $102,100 |
| 2014 | -- | $102,100 |
| 2013 | -- | $102,100 |
| 2012 | -- | $102,100 |
| 2011 | -- | $102,100 |
| 2010 | -- | $102,100 +9.8% |
| 2009 | -- | $93,000 |
| 2008 | -- | $93,000 |
| 2007 | -- | $93,000 +17.1% |
| 2006 | -- | $79,400 |
| 2005 | -- | $79,400 |
| 2004 | -- | $79,400 |
| 2003 | -- | $79,400 |
| 2002 | -- | $79,400 |
| 2001 | -- | $79,400 -6.7% |
| 2000 | -- | $85,100 |
Find assessor info on the county website
Neighborhood: Abbott McKinley
Nearby homes
- $304,0006 bd2 ba2.6k sqft141 Potters Rd, Buffalo, NY 14220Off Market
- $300,000-- bd-- ba2k sqft149 Potters Rd, Buffalo, NY 14220Off Market
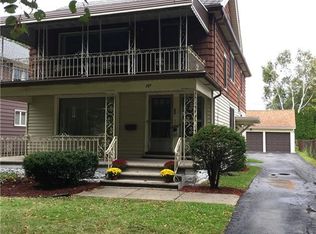
- $307,1006 bd2 ba2.6k sqft137 Potters Rd, Buffalo, NY 14220Off Market
- $274,2005 bd2 ba2.1k sqft155 Potters Rd, Buffalo, NY 14220Off Market
- $2,800-- bd-- ba-- sqft135 Potters Rd, Buffalo, NY 14220Off Market
- $278,3004 bd2 ba2.3k sqft133 Potters Rd, Buffalo, NY 14220Off Market
- $285,1005 bd2 ba2.2k sqft159 Potters Rd, Buffalo, NY 14220Off Market
- $280,6004 bd2 ba2k sqft74 Tuscarora Rd, Buffalo, NY 14220Off Market
Nearby schools
GreatSchools rating
- 3/10Discovery SchoolGrades: PK-8Distance: 0.3 mi
- 2/10South Park High SchoolGrades: 9-12Distance: 1.1 mi
- 4/10Lorraine Elementary SchoolGrades: PK-8Distance: 0.5 mi
Schools provided by the listing agent
- District: Buffalo
Source: NYSAMLSs. This data may not be complete. We recommend contacting the local school district to confirm school assignments for this home.
- New York
- Erie County
- Buffalo
- 14220
- Abbott McKinley
- 145 Potters Rd
