Skip main navigation
Sold for $750,000
  • $750,000

    145 Ripton Road, Shelton, CT 06484

    3beds
    2,170sqft
    Single Family Residence
    Built in 1955
    0.82 Acres Lot
    $755,300 Zestimate®
    $346/sqft
    $3,972 Estimated rent

    Home value

    $755,300

    $680,000 - $838,000

    $3,972/mo

    Zestimate® history
    Loading...

    Owner options

    List your home for rent

    $3,972/mo

    Rent Zestimate®

    Find your next renter with Zillow Rental Manager. Plus, with online applications, you can quickly screen prospective tenants – for free.

    Learn more

    $3,972/mo

    Rent Zestimate®

    Refinance and save

    $5,019/mo

    Est. payment

    Refinancing to a lower rate could help reduce your monthly payments and save thousands over the life of the loan.

    See today's rates

    $5,019/mo

    Est. payment

    Explore your selling options

    Work with a Zillow partner agent

    Leverage their expertise and Zillow's premium Showcase listings to get your home seen by more buyers.

    Get started

    List with your own agent

    Get your home in front of millions of buyers by listing it on Zillow.

    Learn how to do it

    Sell it yourself

    Take full control of how buyers see your home on Zillow by listing For Sale by Owner (FSBO).

    List your home

    What's special

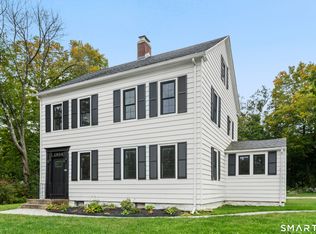
    Welcome to this beautifully maintained 3 bedroom, 3 bathroom home, thoughtfully designed with space and functionality throughout. The main level offers 3 spacious bedrooms and 2 full bathrooms, creating a comfortable and practical layout for everyday living. A large living room with a fireplace serves as a warm local point and anchors the space. Just off the living area, the eat in kitchen offers abundant cabinetry, appliances, and a beautiful custom pantry, blending style with everyday convenience. From the kitchen, is a direct access to the large deck. A separate dining room connects seamlessly to the main living areas, creating a natural flow across the first floor. Just off the dining room, a short set of steps leads down to a beautiful summer kitchen featuring sliders that open to a large patio, offering an easy transition to the outdoor space. The lower level adds even more versatility to the home. Here you'll find a spacious family room with walk out access to a large stone patio overlooking the level backyard. this level also includes a full bathroom, office space, laundry room, exercise room, and a generous storage area. A 3 car garage offers exceptional space for vehicles and additional storage. With its well designed layout and expansive indoor and outdoor areas, this home offers comfort, space, and flexibility from top to bottom. HIGHEST & BEST BY FRIDAY 2/27/2026 AT 5:00 P.M.

    Zillow last checked:

    Listing updated:

    Listed by:

    Luisa Dias (203)257-4219,

    RE/MAX Right Choice 203-372-6996

    Bought with:

    Michael DeBiase, REB.0795584

    Keller Williams Realty

    Source: Smart MLS,MLS#: 24155441MLS Logo

    Facts & features

    Interior

    Bedrooms & bathrooms
    • Bedrooms: 3
    • Bathrooms: 3
    • Full bathrooms: 3
    Primary bedroom
    • Features: Hardwood Floor
    • Level: Main
    • Area: 150.65 Square Feet
    • Dimensions: 13.1 x 11.5
    Bedroom
    • Features: Hardwood Floor
    • Level: Main
    • Area: 119.48 Square Feet
    • Dimensions: 11.6 x 10.3
    Bedroom
    • Features: Hardwood Floor
    • Level: Main
    • Area: 178.16 Square Feet
    • Dimensions: 13.6 x 13.1
    Bathroom
    • Features: Tile Floor
    • Level: Main
    • Area: 21.42 Square Feet
    • Dimensions: 5.1 x 4.2
    Bathroom
    • Features: Tile Floor
    • Level: Main
    • Area: 40.5 Square Feet
    • Dimensions: 8.1 x 5
    Bathroom
    • Features: Tile Floor
    • Level: Lower
    Dining room
    • Features: Hardwood Floor
    • Level: Main
    • Area: 306.52 Square Feet
    • Dimensions: 19.4 x 15.8
    Family room
    • Features: Vinyl Floor
    • Level: Lower
    Kitchen
    • Features: Hardwood Floor
    • Level: Main
    • Area: 212.35 Square Feet
    • Dimensions: 15.5 x 13.7
    Kitchen
    • Features: Tile Floor
    • Level: Lower
    • Area: 294 Square Feet
    • Dimensions: 19.6 x 15
    Living room
    • Features: Hardwood Floor
    • Level: Main
    • Area: 502.92 Square Feet
    • Dimensions: 25.4 x 19.8
    Office
    • Level: Lower
    • Area: 8190 Square Feet
    • Dimensions: 105 x 78
    Rec play room
    • Features: Vinyl Floor
    • Level: Lower
    Heating
    • Forced Air, Natural Gas
    Cooling
    • Central Air
    Appliances
    • Included: Gas Range, Microwave, Range Hood, Refrigerator, Dishwasher, Washer, Wine Cooler, Gas Water Heater, Tankless Water Heater
    • Laundry: Lower Level
    Features
    • Basement: Full,Partially Finished
    • Attic: Access Via Hatch
    • Number of fireplaces: 1
    Interior area
    • Total structure area: 2,170
    • Total interior livable area: 2,170 sqft
    • Finished area above ground: 1,664
    • Finished area below ground: 506

    Property

    Parking
    • Total spaces: 3
    • Parking features: Attached, Garage Door Opener
    • Attached garage spaces: 3
    Features
    • Patio & porch: Deck, Patio
    • Exterior features: Rain Gutters
    Lot
    • Size: 0.82 Acres
    • Features: Level
    Details
    • Parcel number: 299974
    • Zoning: residential

    Construction

    Type & style
    • Home type: SingleFamily
    • Architectural style: Ranch
    • Property subtype: Single Family Residence
    Materials
    • Vinyl Siding
    • Foundation: Concrete Perimeter
    • Roof: Asphalt
    Condition
    • New construction: No
    • Year built: 1955

    Utilities & green energy

    • Sewer: Septic Tank
    • Water: Well
    Green energy
    • Energy generation: Solar

    Community & neighborhood

    Location
    • Region: Shelton

    Price history

    DateEventPrice
    4/7/2026Sold$750,000+2.8%$346/sqft
    Source: Smart MLS #24155441 Report a problem
    3/2/2026Pending sale$729,900$336/sqft
    Source: Smart MLS #24155441 Report a problem
    2/21/2026Listed for sale$729,900+28.7%$336/sqft
    Source: Smart MLS #24155441 Report a problem
    3/14/2022Sold$567,000+5%$261/sqft
    Source: Smart MLS #170462112 Report a problem
    1/21/2022Listed for sale$539,900+107.7%$249/sqft
    Source: Smart MLS #170462112 Report a problem
    7/14/2021Sold$260,000$120/sqft
    Source: Public Record Report a problem

    Public tax history

    YearProperty taxesTax assessment
    2025$5,370 +2.1%$285,320 +4.1%
    2024$5,259 +9.8%$274,190
    2023$4,790 +2.6%$274,190 +2.6%
    2022$4,669 +14.8%$267,260 +44.7%
    2021$4,068 -1.7%$184,660
    2020$4,140 $184,660
    2019$4,140 +2.9%$184,660
    2017$4,024 -2.7%$184,660 -1.9%
    2015$4,134 -1.6%$188,300
    2014$4,201 $188,300
    2013$4,201 -0.4%$188,300
    2012$4,218 -2.6%$188,300 -19.2%
    2011$4,329 -0.2%$233,100
    2010$4,338 $233,100
    2009$4,338 $233,100
    2008$4,338 +6.5%$233,100
    2007$4,072 +5.8%$233,100 +47.3%
    2006$3,848 +3.1%$158,270
    2005$3,734 +3.8%$158,270
    2004$3,597 +8.8%$158,270
    2003$3,306 +19.3%$158,270 +37.8%
    1997$2,772 $114,870

    Find assessor info on the county website

    Neighborhood: 06484

    Nearby schools

    GreatSchools rating
    Schools provided by the listing agent
    • Elementary: Mohegan
    • Middle: Shelton,Perry Hill
    • High: Shelton

    Source: Smart MLS. This data may not be complete. We recommend contacting the local school district to confirm school assignments for this home.

    Get pre-qualified for a loan
    At Zillow Home Loans, we can pre-qualify you in as little as 5 minutes with no impact to your credit score.

    An equal housing lender. NMLS #10287.

    Sell for more on Zillow
    Get a Zillow Showcase℠ listing at no additional cost and you could sell for .
    $755,300
    2% more
    +$15,106
    With Zillow Showcase(estimated)
    $770,406