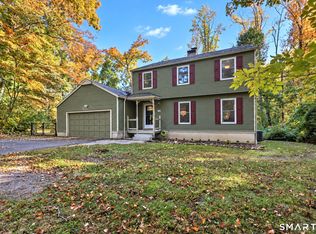
Welcome to 148 Ripton Road, a fully renovated 1920 Colonial in Shelton's sought-after Huntington neighborhood, where classic New England character meets a bright, open, modern layout. Completely redone with virtually everything replaced, this home offers approx. 2,470 sq ft of living space across three finished levels on a level, open 0.76-acre lot. The heart of the home is a showpiece kitchen with a soaring vaulted ceiling, custom white shaker cabinetry, black granite counters, open shelving and a full stainless steel appliance package, flowing into the dining and living areas for easy everyday living and entertaining. Gleaming hardwood floors run throughout. A first-floor office and an updated half bath complete the main level. Upstairs are three bedrooms, including a bedroom that opens to its own staircase leading to the finished third floor with exposed beams and great natural light - a perfect kids' suite with playroom loft, a teen retreat, or a bedroom-plus-studio combo. A stylish full bath with marble-topped double vanity, tub/shower and tile floors, plus convenient upper-level laundry, complete the level. Central air, a rear deck and a large, open yard with room to garden, play and entertain. Minutes to Huntington Center, shops, parks and commuter routes. Move-in ready - schedule your showing today! One of the parties to the LLC has an active real estate license.
For sale
Price cut: $30K (10/10)
$619,900
148 Ripton Road, Shelton, CT 06484
3beds
2,470sqft
Single Family Residence
Built in 1920
0.76 Acres Lot
$-- Zestimate®
$251/sqft
$-- HOA
What's special
Central airRear deckCustom white shaker cabinetryBright open modern layoutBlack granite countersUpdated half bathFirst-floor office
- 19 days
- 1,687
- 68
Zillow last checked:
Listing updated:
Listed by:
George Daniolos (203)580-2009,
eRealty Advisors, Inc. 203-989-3635
Source: Smart MLS,MLS#: 24211405
Facts & features
Interior
Bedrooms & bathrooms
- Bedrooms: 3
- Bathrooms: 2
- Full bathrooms: 1
- 1/2 bathrooms: 1
Primary bedroom
- Features: Hardwood Floor
- Level: Upper
Bedroom
- Features: Hardwood Floor
- Level: Upper
Bedroom
- Features: Hardwood Floor
- Level: Upper
Bathroom
- Features: Remodeled
- Level: Main
Bathroom
- Features: Remodeled, Tile Floor
- Level: Upper
Dining room
- Features: Hardwood Floor
- Level: Main
Kitchen
- Features: Remodeled, Vaulted Ceiling(s), Hardwood Floor
- Level: Main
Living room
- Features: Hardwood Floor
- Level: Main
Office
- Features: Hardwood Floor
- Level: Main
Office
- Features: Beamed Ceilings, Ceiling Fan(s), Hardwood Floor
- Level: Third,Upper
Heating
- Forced Air, Oil
Cooling
- Central Air
Appliances
- Included: Oven/Range, Microwave, Refrigerator, Dishwasher, Washer, Dryer, Water Heater
Features
- Open Floorplan
- Basement: Full,Unfinished
- Attic: Finished,Walk-up
- Number of fireplaces: 1
Interior area
- Total structure area: 2,470
- Total interior livable area: 2,470 sqft
- Finished area above ground: 2,470
Property
Parking
- Total spaces: 4
- Parking features: Driveway, Private
- Has uncovered spaces: Yes
Features
- Patio & porch: Deck
Lot
- Size: 0.76 Acres
- Features: Wooded, Level, Open Lot
Details
- Parcel number: 299997
- Zoning: R-1
Construction
Type & style
- Home type: SingleFamily
- Architectural style: Colonial
- Property subtype: Single Family Residence
Materials
- Aluminum Siding
- Foundation: Stone
- Roof: Asphalt
Condition
- New construction: No
- Year built: 1920
Utilities & green energy
- Sewer: Septic Tank
- Water: Well
Community & HOA
Community
- Features: Golf, Library, Park, Shopping/Mall
- Subdivision: Huntington
HOA
- Has HOA: No
Location
- Region: Shelton
Financial & listing details
- Price per square foot: $251/sqft
- Tax assessed value: $376,390
- Annual tax amount: $5,838
- Date on market: 10/2/2026
Estimated market value
Not available
Estimated sales range
Not available
Not available
Price history
| Date | Event | Price |
|---|---|---|
| 10/10/2026 | Price change | $619,900-4.6%$251/sqft |
Source:  Smart MLS #24211405 Report a problem | ||
| 10/2/2026 | Listed for sale | $649,900+17.5%$263/sqft |
Source: Smart MLS #24211405 Report a problem | ||
| 8/16/2021 | Listing removed | -- |
Source: Owner Report a problem | ||
| 7/29/2021 | Price change | $553,000+0.2%$224/sqft |
Source: Owner Report a problem | ||
| 7/23/2021 | Listed for sale | $552,000-4.5%$223/sqft |
Source: Owner Report a problem | ||
| 3/24/2021 | Listing removed | -- |
Source: Owner Report a problem | ||
| 9/15/2020 | Listed for sale | $578,000+162.7%$234/sqft |
Source: Owner Report a problem | ||
| 9/14/2020 | Sold | $220,000-8.3%$89/sqft |
Source: Smart MLS #170326727 Report a problem | ||
| 8/18/2020 | Pending sale | $239,900$97/sqft |
Source: Carey & Guarrera Real Estate #170326727 Report a problem | ||
| 8/15/2020 | Listed for sale | $239,900$97/sqft |
Source: Carey & Guarrera Real Estate #170326727 Report a problem | ||
Public tax history
| Year | Property taxes | Tax assessment |
|---|---|---|
| 2025 | $4,968 -1.9% | $263,970 |
| 2024 | $5,063 +9.8% | $263,970 |
| 2023 | $4,612 | $263,970 |
| 2022 | $4,612 +17.2% | $263,970 +47.8% |
| 2021 | $3,935 -8.1% | $178,630 -6.4% |
| 2020 | $4,280 | $190,890 |
| 2019 | $4,280 +0.9% | $190,890 |
| 2017 | $4,240 -7.8% | $190,890 -7.4% |
| 2015 | $4,601 | $206,220 |
| 2014 | $4,601 | $206,220 |
| 2013 | $4,601 -0.4% | $206,220 |
| 2012 | $4,619 +3% | $206,220 -14.6% |
| 2011 | $4,486 -0.2% | $241,570 |
| 2010 | $4,496 | $241,570 |
| 2009 | $4,496 | $241,570 |
| 2008 | $4,496 +6.5% | $241,570 |
| 2007 | $4,220 | $241,570 |
Find assessor info on the county website
Monthly payment
Est. payment
Payment breakdown
Explore the cost of this home by adjusting the details. Changes won't be saved.Climate risks
Neighborhood: 06484
Nearby schools
Schools provided by the listing agent
- High: Shelton
Source: Smart MLS. This data may not be complete. We recommend contacting the local school district to confirm school assignments for this home.
Similar homes
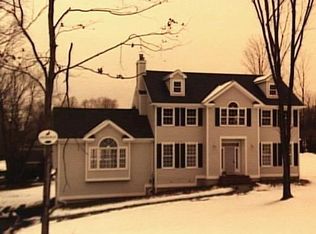
- $824,9004 bd3 ba3k sqft66 Cayer Circle, Shelton, CT 06484For Sale

 MLS ID #24189723, Marissa Papa, Preston Gray Real Estate. Smart MLS
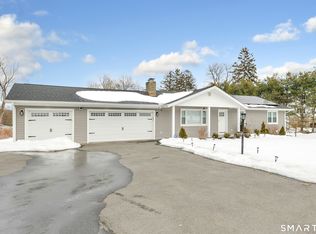
- $775,0005 bd2 ba2.5k sqft576 Huntington Street, Shelton, CT 06484For Sale
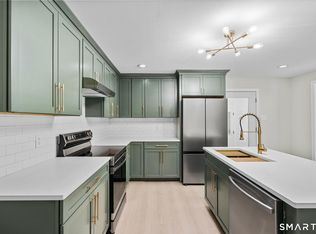 MLS ID #24211373, Ariel Edery, mygoodagent. Smart MLS
- $615,0003 bd2 ba1.9k sqft73 Gay Bower Road, Monroe, CT 06468For Sale
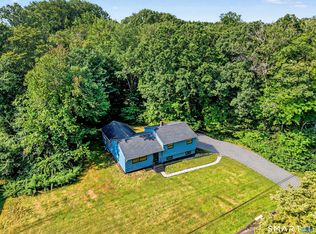 MLS ID #24197156, Kyle Neumann, Houlihan Lawrence. Smart MLS
- $624,9003 bd3 ba1.8k sqft362 Racebrook Road, Orange, CT 06477For Sale
 MLS ID #24215415, Karen Kline, Coldwell Banker Realty. Smart MLS
- $650,0004 bd3 ba2.4k sqft341 Old Zoar Road, Monroe, CT 06468For SaleMLS ID #24196510, Jeff Fulchino, BHGRE Gaetano Marra Homes. Smart MLS
- $679,9004 bd3 ba2.7k sqft1425 James Farm Road, Stratford, CT 06614For SaleMLS ID #24211162, Daniel Thomas, D. Thomas Homes. Smart MLS
- $600,0003 bd3 ba2k sqft27 Hattertown Road, Newtown, CT 06470For SaleMLS ID #24211004, Andy Sachs, Compass Connecticut, LLC. Smart MLS
- $449,7773 bd2 ba1.7k sqft33 Monroe Street, Shelton, CT 06484For SaleMLS ID #24207535, Jaider Osorno, Alpha Capital Realty, LLC. Smart MLS
- $589,9004 bd2 ba1.9k sqft41 Burritt Avenue, Stratford, CT 06615For SaleMLS ID #24213461, Paul C. Plonsky, Realty ONE Group Connect. Smart MLS
- $449,9003 bd2 ba1.4k sqft2 Mary Street, Shelton, CT 06484For SaleMLS ID #24203372, Amy Romano, Preston Gray Real Estate. Smart MLS
- $789,9004 bd3 ba2.2k sqft31 Jackson Drive, Trumbull, CT 06611For SaleMLS ID #24206168, Karly Worth, Call It Closed Realty. Smart MLS
- $619,9004 bd3 ba2.3k sqft18 Cove Road, Brookfield, CT 06804For SaleMLS ID #24212152, Svetlana Mastrogiannis, William Raveis Real Estate. Smart MLS
- $665,0004 bd3 ba2.8k sqft2960 East Main Street, Bridgeport, CT 06610For SaleMLS ID #24205680, Carmen Alvarado, Century 21 Scala Group. Smart MLS
- $624,4443 bd3 ba1.9k sqft115 Forty Acre Mountain Road, Danbury, CT 06811For SaleMLS ID #24211903, Lisa Cozzi, Century 21 AllPoints Realty. Smart MLS
- $665,0004 bd4 ba2.3k sqft32 Marshall Avenue, Trumbull, CT 06611For SaleMLS ID #24199543, Chasity Johnson, Weichert Realtors MRG. Smart MLS
- $712,4994 bd3 ba3k sqft20 Westminster Court, Milford, CT 06461For SaleMLS ID #24209757, Lisa M. Croce, Keller Williams Realty Group. Smart MLS
- $599,0004 bd4 ba2.5k sqft83 Winslow Drive, West Haven, CT 06516For SaleMLS ID #24214325, Buddy L. Degennaro, Coldwell Banker Realty. Smart MLS
- $620,0005 bd2 ba2.3k sqft28 Walnut Hill Road, Bethel, CT 06801For SaleMLS ID #24198108, Derek A. Heering, Property Twins Real Estate. Smart MLS
- $825,0003 bd3 ba2.5k sqft34 Dorethy Road, Redding, CT 06896For SaleMLS ID #24215319, Jasmine Guerrero, Compass Connecticut, LLC. Smart MLS
- $499,9003 bd2 ba1.4k sqft199 Prindle Avenue, Ansonia, CT 06401For SaleMLS ID #24212129, Gina F. Williams, Preston Gray Real Estate. Smart MLS
