Outdoor enthusiasts, hunters, snowmobilers, and avid side-by-side riders: properties like this one are few and far between! This 85-acre parcel is located on a paved road just minutes from Cadillac’s North end, yet feels like you are completely alone. The property borders 1,000s of acres of the Manistee National Forest, and the beginning of the largest trail system in the north starts at the corner of the land. As you wind your way up the long driveway, the breathtaking meadow view from the home gives way to evergreens and hardwoods along the perimeter. Wildlife is abundant and lives quietly, as it has never been disturbed. The three-bedroom, one-bath home is super clean. The home has mostly new flooring, an updated bathroom, fresh paint on every wall, new garage doors, newer windows, a newer furnace, and a steel roof. The home has a full unfinished walk-out basement and a finished attached garage. There is a 32’ x 40’ workshop and a 30’ x 40’ pole building with an 18’ addition. This property would be the perfect secluded full-time residence or that “UpNorth” home base camp where a lifetime of memories are made. Caberfae Peaks Ski Resort, Coyote Crossing Resort, and Lost Pines Lodge are a short 20-minute drive to the west; Traverse City is an hour north, and the north end of Cadillac is 10 minutes to the south.
Accepting backups
$539,900
145 S 35th Rd, Cadillac, MI 49601
3beds
1,092sqft
Single Family Residence
Built in 1979
85.85 Acres Lot
$522,400 Zestimate®
$494/sqft
$-- HOA
What's special
Full unfinished walk-out basementUpdated bathroomFinished attached garageThree-bedroom one-bath homeMostly new flooringSteel roofNew garage doors
- 48 days
- 504
- 36
Zillow last checked:
Listing updated:
Listed by:
Greg Bosscher Cell:231-357-2798,
Five Star Real Estate - Shelby St Cadillac 231-733-3080
Source: NGLRMLS,MLS#: 1950029
Facts & features
Interior
Bedrooms & bathrooms
- Bedrooms: 3
- Bathrooms: 1
- Full bathrooms: 1
- Main level bathrooms: 1
- Main level bedrooms: 3
Primary bedroom
- Level: Main
- Area: 120
- Dimensions: 10 x 12
Bedroom 2
- Level: Main
- Area: 115
- Dimensions: 10 x 11.5
Bedroom 3
- Level: Main
- Area: 90
- Dimensions: 10 x 9
Primary bathroom
- Features: None
Kitchen
- Level: Main
- Area: 220
- Dimensions: 22 x 10
Living room
- Level: Main
- Area: 240
- Dimensions: 20 x 12
Heating
- Forced Air, Propane
Appliances
- Included: Refrigerator, Oven/Range, Dishwasher, Microwave, Washer, Dryer, Exhaust Fan, Electric Water Heater
- Laundry: Lower Level
Features
- Drywall, Ceiling Fan(s)
- Flooring: Carpet, Laminate, Concrete
- Windows: Curtain Rods
- Basement: Full,Walk-Out Access,Exterior Entry,Interior Entry
- Has fireplace: No
- Fireplace features: None
Interior area
- Total structure area: 1,092
- Total interior livable area: 1,092 sqft
- Finished area above ground: 1,092
- Finished area below ground: 0
Video & virtual tour
Property
Parking
- Total spaces: 2
- Parking features: Attached, Garage Door Opener, Finished Rooms, Concrete Floors, Gravel
- Attached garage spaces: 2
Accessibility
- Accessibility features: None
Features
- Levels: One
- Stories: 1
- Patio & porch: Deck
- Has view: Yes
- View description: Countryside View
- Waterfront features: None
Lot
- Size: 85.85 Acres
- Dimensions: 1320 2640
- Features: Wooded-Hardwoods, Previously Farmed, Wooded, Evergreens, Rolling Slope, Landscaped, Metes and Bounds
Details
- Additional structures: Pole Building(s), Second Garage
- Parcel number: 2210012101
- Zoning description: Residential
Construction
Type & style
- Home type: SingleFamily
- Architectural style: Ranch
- Property subtype: Single Family Residence
Materials
- Frame, Vinyl Siding
- Foundation: Block
- Roof: Metal
Condition
- New construction: No
- Year built: 1979
- Major remodel year: 2026
Utilities & green energy
- Sewer: Private Sewer
- Water: Private
Community & HOA
Community
- Features: None
- Subdivision: N/A
HOA
- Services included: None
Location
- Region: Cadillac
Financial & listing details
- Price per square foot: $494/sqft
- Tax assessed value: $133,818
- Annual tax amount: $3,944
- Price range: $539.9K - $539.9K
- Date on market: 8/31/2026
- Cumulative days on market: 48 days
- Listing agreement: Exclusive Right Sell
- Listing terms: Conventional,Cash,FHA,USDA Loan,VA Loan,1031 Exchange,Land Contract/PMM
- Ownership type: Private Owner
- Road surface type: Asphalt
Estimated market value
$522,400
$496,000 - $549,000
$1,662/mo
Price history
| Date | Event | Price |
|---|---|---|
| 9/30/2026 | Contingent | $539,900$494/sqft |
Source:  MichRIC #26046340 Report a problem MichRIC #26046340 Report a problem | ||
| 8/31/2026 | Listed for sale | $539,900+151.1%$494/sqft |
Source:  NGLRMLS #1950029 Report a problem NGLRMLS #1950029 Report a problem | ||
| 9/15/2015 | Sold | $215,000-6.1%$197/sqft |
Source:  WWMLS #21117392 Report a problem WWMLS #21117392 Report a problem | ||
| 9/6/2015 | Pending sale | $229,000$210/sqft |
Source: COLDWELL BANKER SCHMIDT CADILLAC #21117392 Report a problem | ||
| 5/13/2015 | Listed for sale | $229,000$210/sqft |
Source: Coldwell Banker Schmidt, Realtors #1799507 Report a problem | ||
Public tax history
| Year | Property taxes | Tax assessment |
|---|---|---|
| 2025 | $3,836 +4.4% | $189,200 -0.7% |
| 2024 | $3,676 +3.4% | $190,600 +25.6% |
| 2023 | $3,554 +2.5% | $151,700 +18.8% |
| 2022 | $3,467 | $127,700 +2.4% |
| 2021 | -- | $124,700 -0.3% |
| 2020 | $3,433 | $125,100 +16.5% |
| 2019 | -- | $107,400 -11% |
| 2018 | -- | $120,700 +0.8% |
| 2017 | -- | $119,700 +1.7% |
| 2016 | -- | $117,700 -0.8% |
| 2015 | -- | $118,600 +13.8% |
| 2013 | -- | $104,200 -4.2% |
| 2012 | -- | $108,800 |
| 2011 | -- | $108,800 +1.8% |
| 2010 | -- | $106,900 |
Find assessor info on the county website
Monthly payment
Est. payment
Payment breakdown
Explore the cost of this home by adjusting the details. Changes won't be saved.Climate risks
Neighborhood: 49601
Nearby schools
Schools provided by the listing agent
- District: Cadillac Area Public Schools
Source: NGLRMLS. This data may not be complete. We recommend contacting the local school district to confirm school assignments for this home.
Similar homes
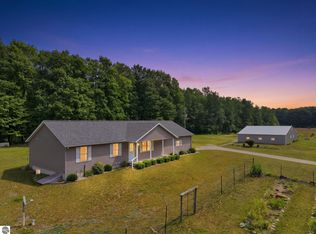
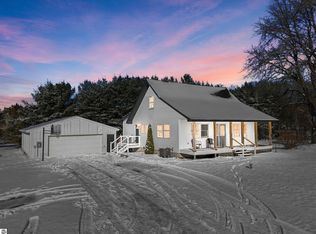
- $280,0003 bd2 ba1.3k sqft3403 E 34th Rd, Cadillac, MI 49601For Sale
 MLS ID #1947303, Greg Bosscher. NGLRMLS
 - $698,9003 bd2 ba1.5k sqft109 Davidsen Rd, Cadillac, MI 49601For Sale
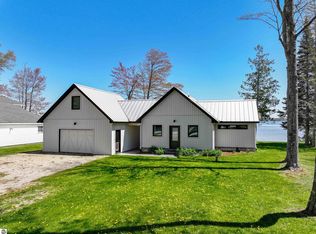 MLS ID #1951649, Nicole Draper. NGLRMLS
 - $399,9003 bd2 ba1.5k sqft133 Brandy Dr, Cadillac, MI 49601For Sale
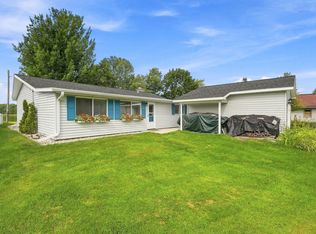
 MLS ID #26048218, Jennifer Pennington, Pennington Properties. MichRIC
 - $449,9993 bd3 ba1.6k sqft5403 E M 55 Hwy, Cadillac, MI 49601For Sale
 MLS ID #1949130, Peter Nemish. NGLRMLS
 - $275,0003 bd1 ba1.2k sqft1807 S Lake Mitchell Dr, Cadillac, MI 49601For SaleMLS ID #26029377, Crista Hines, Weichert REALTORS Plat (Main). MichRIC
- $289,9002 bd2 ba1.3k sqft11642 W Woodland Dr, Cadillac, MI 49601For SaleMLS ID #26044496, Teresa K Hoffman, ERA Reardon Realty Great Lakes. MichRIC
- $299,9003 bd3 ba1.4k sqft745 Sunnyside Dr, Cadillac, MI 49601For SaleMLS ID #26039322, Leanne Labelle, LIGHTHOUSE REALTY-Manistee. MichRIC
- $295,0003 bd1 ba1.2k sqft9488 S 11th Rd, Cadillac, MI 49601For SaleMLS ID #26043778, James Frizzell, LIGHTHOUSE REALTY-Manistee. MichRIC
- $339,9003 bd1 ba1.5k sqft20686 Lakola Rd, Tustin, MI 49688For Sale
 MLS ID #50204817, Kimberly Kloha, EXP Realty. MiRealSource
 - $589,0002 bd1 ba1.1k sqft9239 E Eight Mile Rd, Luther, MI 49656For SaleMLS ID #26034894, Nolan J Miklusicak, Blueprint Properties LLC. MichRIC
