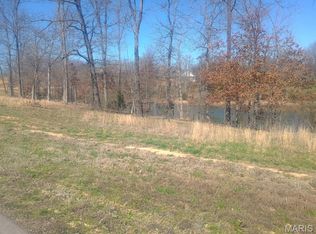
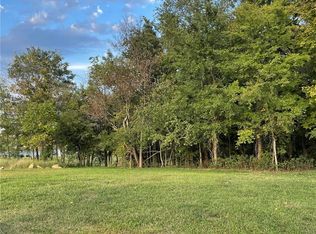
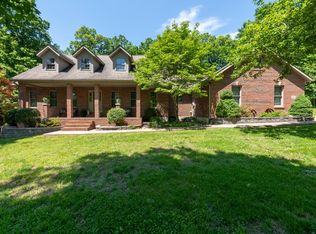
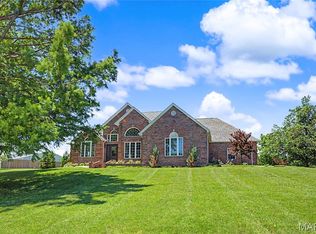
Approximately 5 MINUTES to uptown Jackson and 20 MINUTES to Cape, this gem has the perfect combination of serene, country living close to town. With an abundance of natural light, outdoor living space, and an open concept, you’ll have plenty of room to spread out and entertain within the home and the 3 ACRES. The basement offers a family room, 4th legal bedroom as well as a bonus/sleeping room. Both main and lower family rooms are spacious and open. Special updated touches throughout the home including granite countertops, walk in pantry, beautiful under cabinet lighting, and flooring. Don’t miss the sunrise VIEWS from the deck off of the primary bedroom and family room. A saltwater POOL with a large patio is ready for warmer days ahead. The large garage and John Deere room are user friendly. Plenty of parking space! Come see this extremely well maintained property with a newer roof; turn key ready.
Active
Listed by: EDGE Realty ERA Powered
Price cut: $13K (6/5)
$685,000
145 Saddlebrooke Rdg, Jackson, MO 63755
4beds
4,524sqft
Single Family Residence
Built in 2005
3.15 Acres Lot
$-- Zestimate®
$151/sqft
$42/mo HOA
What's special
Large garageGranite countertopsOutdoor living spacePlenty of parking spaceNewer roofOpen conceptWalk in pantry
- 59 days |
- 1,056 |
- 45 |
Zillow last checked:
Listing updated:
Listed by:
Carrie Stroup 573-450-2623,
EDGE Realty ERA Powered
Source: MARIS,MLS#: 26020987 Originating MLS: Southeast Missouri REALTORS
Originating MLS: Southeast Missouri REALTORSTour with a local agent
Facts & features
Interior
Bedrooms & bathrooms
- Bedrooms: 4
- Bathrooms: 3
- Full bathrooms: 3
- Main level bathrooms: 2
- Main level bedrooms: 3
Primary bedroom
- Features: Floor Covering: Wood
- Level: Main
- Area: 322
- Dimensions: 23x14
Bedroom 2
- Features: Floor Covering: Carpeting
- Level: Main
- Area: 210
- Dimensions: 15x14
Bedroom 3
- Features: Floor Covering: Carpeting
- Level: Main
- Area: 120
- Dimensions: 12x10
Bedroom 4
- Features: Floor Covering: Carpeting
- Level: Basement
- Area: 224
- Dimensions: 16x14
Primary bathroom
- Features: Floor Covering: Ceramic Tile
- Level: Main
- Area: 120
- Dimensions: 12x10
Bathroom 2
- Features: Floor Covering: Ceramic Tile
- Level: Main
- Area: 72
- Dimensions: 9x8
Bathroom 3
- Features: Floor Covering: Ceramic Tile
- Level: Basement
- Area: 55
- Dimensions: 11x5
Bonus room
- Features: Floor Covering: Carpeting
- Level: Basement
- Area: 252
- Dimensions: 18x14
Dining room
- Features: Floor Covering: Wood
- Level: Main
- Area: 384
- Dimensions: 24x16
Family room
- Features: Floor Covering: Wood Engineered
- Level: Basement
- Area: 1260
- Dimensions: 42x30
Kitchen
- Features: Floor Covering: Wood
- Level: Main
- Area: 224
- Dimensions: 14x16
Laundry
- Features: Floor Covering: Ceramic Tile
- Level: Main
- Area: 99
- Dimensions: 11x9
Living room
- Features: Floor Covering: Wood
- Level: Main
- Area: 266
- Dimensions: 14x19
Heating
- Natural Gas
Cooling
- Central Air, Electric
Appliances
- Included: Stainless Steel Appliance(s), Dishwasher, Microwave, Convection Oven, Double Oven, Electric Oven, Free-Standing Refrigerator, Electric Water Heater, Water Softener Rented
- Laundry: Main Level, Sink
Features
- Ceiling Fan(s), Eat-in Kitchen, Granite Counters, High Ceilings, High Speed Internet, Kitchen Island, Kitchen/Dining Room Combo, Open Floorplan, Pantry, Soaking Tub, Walk-In Closet(s), Walk-In Pantry
- Windows: Double Pane Windows
- Has basement: Yes
- Number of fireplaces: 1
- Fireplace features: Gas
Interior area
- Total structure area: 4,524
- Total interior livable area: 4,524 sqft
- Finished area above ground: 2,574
- Finished area below ground: 1,950
Property
Parking
- Total spaces: 2
- Parking features: Concrete, Garage, Oversized
- Garage spaces: 2
Features
- Levels: One
- Patio & porch: Deck, Patio
- Has private pool: Yes
- Pool features: Filtered, In Ground, Outdoor Pool, Salt Water
Lot
- Size: 3.15 Acres
- Features: Back Yard, Few Trees, Front Yard, Landscaped
Details
- Parcel number: 145001602001000000
- Special conditions: Standard
Construction
Type & style
- Home type: SingleFamily
- Architectural style: Other
- Property subtype: Single Family Residence
Materials
- Brick, Stone
- Roof: Architectural Shingle
Condition
- Year built: 2005
Utilities & green energy
- Electric: Single Phase, 220 Volts
- Sewer: Lift System, Public Sewer
- Water: Public
- Utilities for property: Propane Owned, Underground Utilities
Community & HOA
Community
- Security: Carbon Monoxide Detector(s), Smoke Detector(s)
- Subdivision: Saddlebrooke Rdg Ph V
HOA
- Has HOA: Yes
- Amenities included: Common Ground, Lake
- Services included: Maintenance Parking/Roads, Common Area Maintenance, Snow Removal
- HOA fee: $500 annually
- HOA name: Saddlebrooke Ridge
Location
- Region: Jackson
Financial & listing details
- Price per square foot: $151/sqft
- Tax assessed value: $369,552
- Annual tax amount: $3,585
- Date on market: 4/9/2026
- Cumulative days on market: 253 days
- Listing terms: Cash,Conventional,FHA,USDA Loan,VA Loan
- Road surface type: Asphalt
Estimated market value
Not available
Estimated sales range
Not available
Not available
Price history
| Date | Event | Price |
|---|---|---|
| 6/5/2026 | Price change | $685,000-1.9%$151/sqft |
Source:  MARIS #26020987 Report a problem MARIS #26020987 Report a problem | ||
| 4/9/2026 | Listed for sale | $698,000-8.6%$154/sqft |
Source: MARIS #26020987 Report a problem | ||
| 4/1/2026 | Listing removed | $764,000$169/sqft |
Source: eXp Realty #25062378 Report a problem | ||
| 2/24/2026 | Price change | $764,000-0.7%$169/sqft |
Source: MARIS #25062378 Report a problem | ||
| 2/17/2026 | Price change | $769,000-0.6%$170/sqft |
Source: MARIS #25062378 Report a problem | ||
| 2/10/2026 | Price change | $774,000-0.6%$171/sqft |
Source: eXp Realty #25062378 Report a problem | ||
| 2/3/2026 | Price change | $779,000-1.3%$172/sqft |
Source: MARIS #25062378 Report a problem | ||
| 9/18/2025 | Listed for sale | $789,000+97.3%$174/sqft |
Source: MARIS #25062378 Report a problem | ||
| 6/24/2020 | Sold | -- |
Source: MARIS #19087049 Report a problem | ||
| 6/11/2020 | Pending sale | $399,900$88/sqft |
Source: Ritter Real Estate #19087049 Report a problem | ||
| 2/3/2020 | Price change | $399,900-4.8%$88/sqft |
Source: Ritter Real Estate #19087049 Report a problem | ||
| 12/3/2019 | Listed for sale | $419,900+1037.9%$93/sqft |
Source: Ritter Real Estate #19087049 Report a problem | ||
| 12/15/2015 | Sold | -- |
Source: MARIS #81481 Report a problem | ||
| 6/8/2015 | Price change | $36,900-90.5%$8/sqft |
Source: CENTURY 21 Ashland Realty Co. #74823 Report a problem | ||
| 5/2/2015 | Price change | $389,900+956.6%$86/sqft |
Source: RE/MAX Plus Realty #81481 Report a problem | ||
| 3/19/2015 | Listed for sale | $36,900-90%$8/sqft |
Source: CENTURY 21 Ashland Realty Co. #74823 Report a problem | ||
| 12/25/2014 | Listing removed | $369,900$82/sqft |
Source: RE/MAX Plus Realty #78784 Report a problem | ||
| 12/23/2014 | Listed for sale | $369,900$82/sqft |
Source: RE/MAX Plus Realty #78784 Report a problem | ||
| 11/3/2014 | Listing removed | $369,900$82/sqft |
Source: Visual Tour #78784 Report a problem | ||
| 8/5/2014 | Listed for sale | $369,900$82/sqft |
Source: Visual Tour #78784 Report a problem | ||
Public tax history
| Year | Property taxes | Tax assessment |
|---|---|---|
| 2024 | $3,188 0% | $70,220 |
| 2023 | $3,189 +8.6% | $70,220 +8.5% |
| 2022 | $2,936 0% | $64,720 |
| 2021 | $2,937 -0.4% | $64,720 |
| 2020 | $2,947 +0.2% | $64,720 |
| 2019 | $2,942 | $64,720 |
| 2018 | $2,942 -0.1% | $64,720 |
| 2017 | $2,945 | $64,720 +6.5% |
| 2016 | $2,945 +7.7% | $60,760 |
| 2015 | $2,735 +6.1% | $60,760 +6.9% |
| 2014 | $2,577 +0.4% | $56,830 |
| 2013 | $2,568 | $56,830 |
| 2012 | $2,568 | $56,830 |
Find assessor info on the county website
Monthly payment
Est. payment$--/mo
Payment breakdown
Explore the cost of this home by adjusting the details. Changes won't be saved.
All calculations are estimates and provided by Zillow, Inc. for informational purposes only. Actual amounts may vary.
HOA fees may include property taxes on listings classified as Co-Ops. Contact the listing agent and/or owner for fee details.
Mortgage interest rates are dependent on a number of factors, including credit score, down payment, and repayment length. Interest rate data provided by Zillow Group Marketplace, Inc. as of 1/1/1970 from various mortgage lenders with which we have lead or other similar arrangements; the Estimated Payment is an average of those rates.
See how much you could borrow to make a competitive offer.
Climate risks
Neighborhood: 63755
Nearby schools
GreatSchools rating
- 5/10West Lane Elementary SchoolGrades: K-4Distance: 2.4 mi
- 7/10Russell Hawkins Jr. High SchoolGrades: 7-8Distance: 2.3 mi
- 7/10Jackson Sr. High SchoolGrades: 9-12Distance: 3.1 mi
Schools provided by the listing agent
- Elementary: West Lane Elem.
- Middle: Jackson Russell Hawkins Jr High
- High: Jackson Sr. High
Source: MARIS. This data may not be complete. We recommend contacting the local school district to confirm school assignments for this home.
A local agent can set up tours, give advice and negotiate with sellers.
A local lender can help you make sure your offer is ready when you are.

- Missouri
- Cape Girardeau County
- Jackson
- 63755
- 145 Saddlebrooke Rdg
Nearby cities
Nearby zip codes
Other Jackson Topics
