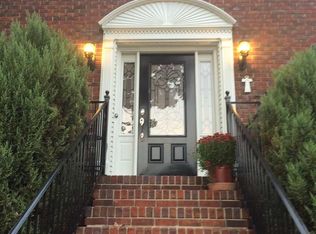
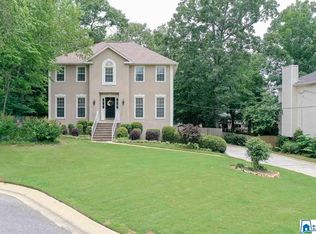
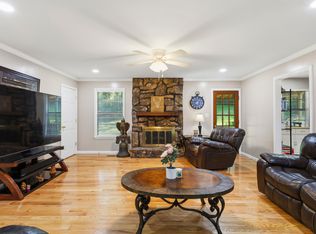
is Welcome to 145 Sundance, tucked away on a spacious cul-de-sac lot in the desirable Alabaster school system. This inviting home has a living room with gas fireplace, and a well-appointed kitchen with separate sun filled breakfast room. Formal dining room for entertaining. Off of the living room, is a large den or possibly an office. The spacious primary suite offers a tray ceiling, walk-in closet, soaking tub, & a separate shower. Two more nice-sized bedrooms upstairs with full bathroom. Need more room? The finished basement provides incredible flexibility for a media room, home office, gym, playroom, or entertaining space, plus a half bath & 2-car garage. Outside, enjoy the very private, fenced backyard and deck—perfect for morning coffee, weekend gatherings, and letting the kids or pets play. Conveniently located minutes from Shelby Baptist Hospital, and the Alabaster Promenade, I-65, Highway 31 & within walking distance to Patriot's Park. HOA is voluntary.
Contingent
Price cut: $5.1K (9/21)
$279,900
145 Sundance, Alabaster, AL 35007
3beds
2,384sqft
Single Family Residence
Built in 1994
0.53 Acres Lot
$-- Zestimate®
$117/sqft
$-- HOA
What's special
- 21 days
- 3,728
- 597
Likely to sell faster than
Zillow last checked:
Listing updated:
Listed by:
Melissa Boyer CELL:256-673-0584,
Keller Williams Realty Hoover
Source: GALMLS,MLS#: 21464291
Facts & features
Interior
Bedrooms & bathrooms
- Bedrooms: 3
- Bathrooms: 4
- Full bathrooms: 2
- 1/2 bathrooms: 2
Rooms
- Room types: Bedroom, Den/Family (ROOM), Dining Room, Bathroom, Half Bath (ROOM), Kitchen, Master Bathroom, Master Bedroom
Primary bedroom
- Level: Second
Bedroom 1
- Level: Second
Bedroom 2
- Level: Second
Primary bathroom
- Level: Second
Bathroom 1
- Level: First
Bathroom 3
- Level: Basement
Dining room
- Level: First
Family room
- Level: First
Kitchen
- Features: Stone Counters, Breakfast Bar, Eat-in Kitchen, Pantry
- Level: First
Living room
- Level: First
Basement
- Area: 1011
Heating
- Central, Dual Systems (HEAT)
Cooling
- Central Air, Dual, Ceiling Fan(s)
Appliances
- Included: Dishwasher, Disposal, Microwave, Refrigerator, Stove-Electric, Gas Water Heater
- Laundry: Electric Dryer Hookup, Washer Hookup, In Basement, Laundry Room, Laundry (ROOM), Yes
Features
- Cathedral/Vaulted, High Ceilings, Crown Molding, Tray Ceiling(s), Separate Shower, Tub/Shower Combo, Walk-In Closet(s)
- Flooring: Carpet, Hardwood, Tile
- Windows: Bay Window(s)
- Basement: Full,Partially Finished,Concrete
- Attic: Pull Down Stairs,Yes
- Number of fireplaces: 1
- Fireplace features: Brick (FIREPL), Great Room, Gas
Interior area
- Total interior livable area: 2,384 sqft
- Finished area above ground: 1,954
- Finished area below ground: 430
Video & virtual tour
Property
Parking
- Total spaces: 2
- Parking features: Driveway, Garage Faces Side
- Garage spaces: 2
- Has uncovered spaces: Yes
Features
- Levels: 2+ story,Tri-Level
- Patio & porch: Open (DECK), Deck
- Pool features: None
- Fencing: Fenced
- View description: None
- Waterfront features: No
Lot
- Size: 0.53 Acres
Details
- Parcel number: 137352004011.000
- Special conditions: N/A
Construction
Type & style
- Home type: SingleFamily
- Property subtype: Single Family Residence
Materials
- Brick Over Foundation, EIFS, Wood Siding
- Foundation: Basement
Condition
- Year built: 1994
Utilities & green energy
- Water: Public
- Utilities for property: Sewer Connected
Community & HOA
Community
- Security: Security System
- Subdivision: Apache Ridge
HOA
- Amenities included: Management
- Services included: Maintenance Grounds
Location
- Region: Alabaster
Financial & listing details
- Price per square foot: $117/sqft
- Tax assessed value: $279,200
- Annual tax amount: $1,467
- Price range: $279.9K - $279.9K
- Date on market: 9/7/2026
Estimated market value
Not available
Estimated sales range
Not available
Not available
Price history
| Date | Event | Price |
|---|---|---|
| 9/25/2026 | Contingent | $279,900$117/sqft |
Source:  GALMLS #21464291 Report a problem GALMLS #21464291 Report a problem | ||
| 9/21/2026 | Price change | $279,900-1.8%$117/sqft |
Source: GALMLS #21464291 Report a problem | ||
| 9/9/2026 | Listed for sale | $285,000+60.1%$120/sqft |
Source: GALMLS #21464291 Report a problem | ||
| 6/22/2018 | Sold | $178,000-1.1%$75/sqft |
Source: GALMLS #816119 Report a problem | ||
| 5/17/2018 | Pending sale | $180,000$76/sqft |
Source: Brik Realty #816119 Report a problem | ||
| 5/9/2018 | Listed for sale | $180,000+55.8%$76/sqft |
Source: Brik Realty #816119 Report a problem | ||
| 12/20/2013 | Sold | $115,500-23%$48/sqft |
Source: Agent Provided Report a problem | ||
| 7/19/2013 | Sold | $150,000$63/sqft |
Source: GALMLS #557300 Report a problem | ||
| 5/24/2013 | Pending sale | $150,000$63/sqft |
Source: Keller Williams Realty Metro South #557300 Report a problem | ||
| 5/17/2013 | Listed for sale | $150,000$63/sqft |
Source: Keller Williams Realty Metro South #557300 Report a problem | ||
| 5/8/2013 | Pending sale | $150,000$63/sqft |
Source: Keller Williams Realty Metro South #557300 Report a problem | ||
| 3/21/2013 | Price change | $150,000-20.6%$63/sqft |
Source: Keller Williams Realty Metro South #557300 Report a problem | ||
| 2/11/2013 | Listed for sale | $189,000+110%$79/sqft |
Source: Owner Report a problem | ||
| 9/4/2012 | Sold | $90,000$38/sqft |
Source: Public Record Report a problem | ||
| 7/27/2012 | Price change | $90,000-14.2%$38/sqft |
Source: ALABAMA REAL ESTATE, INC Report a problem | ||
| 6/20/2012 | Listed for sale | $104,900-39%$44/sqft |
Source: ALABAMA REAL ESTATE, INC Report a problem | ||
| 9/19/2005 | Sold | $172,000+24.2%$72/sqft |
Source: Public Record Report a problem | ||
| 5/8/1998 | Sold | $138,500$58/sqft |
Source: Public Record Report a problem | ||
Public tax history
| Year | Property taxes | Tax assessment |
|---|---|---|
| 2025 | $1,467 +2% | $27,920 +1.9% |
| 2024 | $1,439 +8.1% | $27,400 +7.9% |
| 2023 | $1,331 +3.9% | $25,400 +3.8% |
| 2022 | $1,281 +13.6% | $24,480 +13.1% |
| 2021 | $1,128 -1.3% | $21,640 -1.3% |
| 2020 | $1,143 +6.1% | $21,920 +5.9% |
| 2019 | $1,077 | $20,700 +23.8% |
| 2017 | $1,077 +29% | $16,720 +3.6% |
| 2015 | $835 +3.1% | $16,140 +2.4% |
| 2014 | $810 -52.4% | $15,760 -50% |
| 2013 | $1,701 -0.9% | $31,500 -0.9% |
| 2012 | $1,717 +108.1% | $31,800 +98.3% |
| 2011 | $825 +7.2% | $16,040 +6.8% |
| 2010 | $770 -8.9% | $15,020 -8.5% |
| 2009 | $846 -10.1% | $16,420 -9.7% |
| 2007 | $941 +12.8% | $18,180 -88.8% |
| 2005 | $834 +4% | $162,000 +3.8% |
| 2004 | $801 | $156,000 |
| 2003 | $801 +8.5% | -- |
| 2002 | $739 | -- |
| 2001 | $739 | -- |
Find assessor info on the county website
Monthly payment
Est. payment
Payment breakdown
Explore the cost of this home by adjusting the details. Changes won't be saved.Climate risks
Neighborhood: 35007
Nearby schools
Schools provided by the listing agent
- Elementary: Creek View
- Middle: Thompson
- High: Thompson
Source: GALMLS. This data may not be complete. We recommend contacting the local school district to confirm school assignments for this home.
Similar homes
- $279,9003 bd2 ba1.5k sqft132 Greenfield Ln, Alabaster, AL 35007For Sale
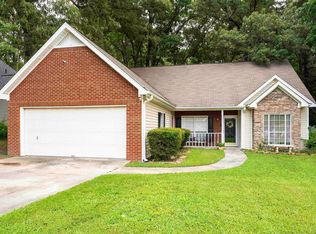
 MLS ID #21458378, Debbie Burks, Keller Williams Realty Hoover. GALMLS
 - $299,0003 bd2 ba1.5k sqft1816 Apache Way, Alabaster, AL 35007For Sale
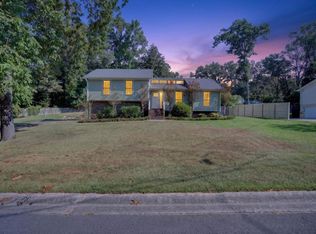 MLS ID #21464235, Michelle McRae, EXIT Royal Realty. GALMLS
 - $365,0003 bd4 ba2.8k sqftAtt, Alabaster, AL 35007For Sale
 MLS ID #21458766, Connie Derryberry, Keller Williams Metro South. GALMLS
 - $279,0003 bd2 ba1.9k sqftAt&t, Maylene, AL 35114For Sale
 MLS ID #21455522, Michelle Hyde, RealtySouth-OTM-Acton Rd. GALMLS
 - $389,0004 bd3 ba2.7k sqft104 Forest Hills Ter, Alabaster, AL 35007For SaleMLS ID #21460787, Joy Groce, eXp Realty, LLC Central. GALMLS
- $290,0003 bd3 ba2k sqftAtnt, Calera, AL 35040For SaleMLS ID #21463847, Pamela Calamusa, Keller Williams. GALMLS
- $409,9004 bd4 ba2.5k sqft1932 Seattle Slew Dr, Helena, AL 35080For SaleMLS ID #21464465, Kristen Parker, Keller Williams Realty Vestavia. GALMLS
- $289,9003 bd2 ba2k sqftSpectrum, Bessemer, AL 35022For SaleMLS ID #21465015, Aimee George, Keller Williams Realty Vestavia. GALMLS
- $369,0003 bd3 ba2.2k sqft1405 Belmont Ln, Helena, AL 35080For SaleMLS ID #21462163, Jared Fagan, eXp Realty, LLC Central. GALMLS
- $297,0003 bd3 ba1.4k sqft6001 Russet Meadows Dr, Birmingham, AL 35244For SaleMLS ID #21462720, Sarah Johnson, ARC Realty - Homewood. GALMLS
- $389,9994 bd3 ba2.3k sqftAtt & Spectrum, Pelham, AL 35124For SaleMLS ID #21459731, Joseph Daley, Keller Williams Metro South. GALMLS
- $338,0003 bd2 ba2.1k sqft242 Russet Woods Dr, Birmingham, AL 35244For SaleMLS ID #21462927, Anita Nettuno, EXIT Realty Cahaba. GALMLS
- $309,9004 bd3 ba2.7k sqftAt&t, Calera, AL 35040For SaleMLS ID #21452193, Alicia Anderson, ERA King Real Estate. GALMLS
- $279,9003 bd3 ba2.1k sqft1061 Medinah Dr, Calera, AL 35040For SaleMLS ID #21460779, David Ingram, KM Realty. GALMLS
- $324,9003 bd3 ba2.1k sqftAt&t, Calera, AL 35040For SaleMLS ID #21453442, Alicia Anderson, ERA King Real Estate. GALMLS
- $315,0005 bd3 ba2.2k sqft890 County Road 77, Columbiana, AL 35051For SaleMLS ID #21463871, Jessica Daviston, LAH Sotheby's International Realty Homewood. GALMLS
- $274,9003 bd3 ba1.6k sqftSpectrum, Birmingham, AL 35244For SaleMLS ID #21463429, Jennifer Grostick, Real Broker LLC. GALMLS
- $320,0003 bd3 ba2.3k sqftSpectrum Or Att, Mc Calla, AL 35111For SaleMLS ID #21457422, Chancie Rogers, Five Star Real Estate, LLC. GALMLS
- $250,0003 bd2 ba1.3k sqft160 Stonecreek Pl, Calera, AL 35040For SaleMLS ID #21459525, Michelle Traweek, Keller Williams Realty Vestavia. GALMLS
- $329,0003 bd3 ba1.8k sqftTbd, Chelsea, AL 35043For SaleMLS ID #21462584, Laurie Trimm, RealtySouth-MB-Crestline. GALMLS
