SELLER OFFERING $7,500 TOWARD BUYER’S CLOSING COSTS. Beautifully refreshed 4-bedroom, 3-bath home in the established Apache Ridge community. With 2,134 square feet of spacious living, a full basement, screened-in porch, open outdoor living space, and a flat, usable yard, this home offers the space and comfort buyers are looking for. Recent improvements include fresh paint and touch-ups, extensive decluttering, and detailed cleaning throughout, creating a clean and inviting feel from the moment you walk in. The kitchen features stone countertops and ample cabinetry, while additional highlights include plantation shutters, Champion windows, irrigation, surround sound, a gas fireplace, two-car garage and generator. Conveniently located in Alabaster with easy access to shopping, dining and major roadways. Seller incentive makes this an excellent opportunity to make this home yours!
For sale
$355,000
140 Sundance, Alabaster, AL 35007
4beds
2,134sqft
Single Family Residence
Built in 1994
0.29 Acres Lot
$-- Zestimate®
$166/sqft
$100/mo HOA
What's special
Two-car garageGas fireplaceFresh paint and touch-upsFlat usable yardFull basementSurround soundKitchen features stone countertops
- 6 days
- 467
- 23
Likely to sell faster than
Zillow last checked:
Listing updated:
Listed by:
Liliana Venegas Calzada 205-240-3071,
LAH Sotheby's International Realty Mountain Brook
Source: GALMLS,MLS#: 21466931
Facts & features
Interior
Bedrooms & bathrooms
- Bedrooms: 4
- Bathrooms: 3
- Full bathrooms: 3
Rooms
- Room types: Bedroom, Bonus Room, Dining Room, Bathroom, Kitchen, Master Bathroom, Master Bedroom
Primary bedroom
- Level: First
Bedroom 1
- Level: First
Bedroom 2
- Level: First
Bedroom 3
- Level: Basement
Primary bathroom
- Level: First
Bathroom 1
- Level: First
Dining room
- Level: First
Kitchen
- Features: Stone Counters, Eat-in Kitchen
- Level: First
Living room
- Level: First
Basement
- Area: 1442
Heating
- Electric
Cooling
- Electric, Ceiling Fan(s)
Appliances
- Included: Dishwasher, Microwave, Refrigerator, Stove-Electric, Gas Water Heater
- Laundry: Electric Dryer Hookup, Laundry Chute, Washer Hookup, In Basement, Basement Area, Laundry Closet, Yes
Features
- Sound System, Separate Shower, Tub/Shower Combo, Walk-In Closet(s)
- Flooring: Carpet, Hardwood
- Windows: Window Treatments
- Basement: Full,Finished,Daylight,Bath/Stubbed
- Attic: Pull Down Stairs,Yes
- Number of fireplaces: 1
- Fireplace features: Brick (FIREPL), Family Room, Gas
Interior area
- Total interior livable area: 2,134 sqft
- Finished area above ground: 1,448
- Finished area below ground: 686
Video & virtual tour
Property
Parking
- Total spaces: 2
- Parking features: Driveway, Garage Faces Side
- Garage spaces: 2
- Has uncovered spaces: Yes
Features
- Levels: 2+ story
- Patio & porch: Open (PATIO), Patio, Porch Screened, Covered (DECK), Open (DECK), Deck
- Pool features: None
- Has spa: Yes
- Spa features: Bath
- View description: None
- Waterfront features: No
Lot
- Size: 0.29 Acres
- Features: Cul-De-Sac, Subdivision
Details
- Parcel number: 137352004009.000
- Special conditions: N/A
Construction
Type & style
- Home type: SingleFamily
- Property subtype: Single Family Residence
Materials
- 1 Side Brick
- Foundation: Basement
Condition
- Year built: 1994
Utilities & green energy
- Water: Public
- Utilities for property: Sewer Connected, Underground Utilities
Community & HOA
Community
- Subdivision: Apache Ridge
HOA
- Has HOA: Yes
- Amenities included: Other
- HOA fee: $100 monthly
Location
- Region: Alabaster
Financial & listing details
- Price per square foot: $166/sqft
- Tax assessed value: $258,300
- Annual tax amount: $1,354
- Price range: $355K - $355K
- Date on market: 10/5/2026
- Road surface type: Paved
Estimated market value
Not available
Estimated sales range
Not available
Not available
Price history
| Date | Event | Price |
|---|---|---|
| 10/5/2026 | Listed for sale | $355,000$166/sqft |
Source:  GALMLS #21466931 Report a problem GALMLS #21466931 Report a problem | ||
| 10/5/2026 | Listing removed | $355,000$166/sqft |
Source: GALMLS #21462509 Report a problem | ||
| 9/2/2026 | Price change | $355,000-1.4%$166/sqft |
Source: GALMLS #21462509 Report a problem | ||
| 8/24/2026 | Listed for sale | $360,000+355.1%$169/sqft |
Source: GALMLS #21462509 Report a problem | ||
| 3/14/2023 | Sold | $79,100$37/sqft |
Source: Public Record Report a problem | ||
| 10/28/2022 | Sold | $79,100-56.1%$37/sqft |
Source: Public Record Report a problem | ||
| 7/19/2013 | Sold | $180,000$84/sqft |
Source: Agent Provided Report a problem | ||
Public tax history
| Year | Property taxes | Tax assessment |
|---|---|---|
| 2025 | $1,354 +2% | $25,840 +1.9% |
| 2024 | $1,328 +7.9% | $25,360 +7.6% |
| 2023 | $1,231 +3.4% | $23,560 +3.2% |
| 2022 | $1,191 +13.4% | $22,820 +12.9% |
| 2021 | $1,051 -0.5% | $20,220 -0.5% |
| 2020 | $1,056 +6.3% | $20,320 +6.1% |
| 2019 | $994 | $19,160 +13.2% |
| 2017 | $994 +17.5% | $16,920 +3.8% |
| 2015 | $846 +3.3% | $16,300 +2.4% |
| 2014 | $819 -0.9% | $15,920 -0.9% |
| 2013 | $826 | $16,060 |
| 2012 | $826 -1.8% | $16,060 -1.7% |
| 2011 | $841 +6.3% | $16,340 +6% |
| 2010 | $792 -8.9% | $15,420 -8.5% |
| 2009 | $869 +7.5% | $16,860 +7.1% |
| 2007 | $809 +10% | $15,740 -89.1% |
| 2005 | $736 +4% | $143,800 +3.8% |
| 2004 | $707 | $138,600 |
| 2003 | $707 +8.6% | -- |
| 2002 | $651 | -- |
| 2001 | $651 | -- |
Find assessor info on the county website
Monthly payment
Est. payment
Payment breakdown
Explore the cost of this home by adjusting the details. Changes won't be saved.Climate risks
Neighborhood: 35007
Nearby schools
Schools provided by the listing agent
- Elementary: Creek View
- Middle: Thompson
- High: Thompson
Source: GALMLS. This data may not be complete. We recommend contacting the local school district to confirm school assignments for this home.
Similar homes
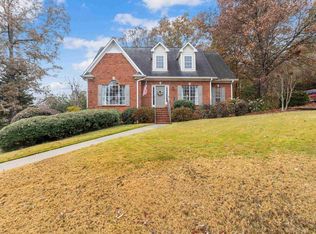
- $350,0005 bd2 ba2.8k sqft1339 Sequoia Trl, Alabaster, AL 35007For Sale
 MLS ID #21466996, Rachel Hoover, EXIT Realty Cahaba. GALMLS
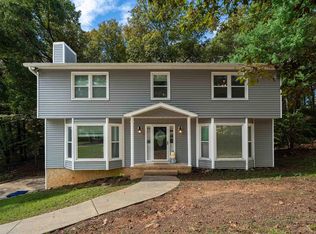
 - $324,9004 bd3 ba1.9k sqftSpectrum, Alabaster, AL 35007For Sale
 MLS ID #21465446, Debbie Burks, Keller Williams Realty Hoover. GALMLS
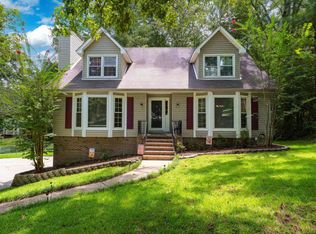
 - $315,0004 bd3 ba2.1k sqft1454 Falling Rock Cir, Alabaster, AL 35007For Sale
 MLS ID #21450771, Gusty Gulas, eXp Realty, LLC Central. GALMLS
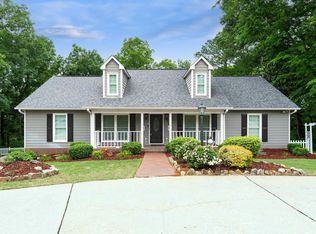
 - $395,0004 bd3 ba2.8k sqft1117 Independence Dr, Alabaster, AL 35007For Sale
 MLS ID #21451704, Nancy Callahan, Iron City Realty, LLC. GALMLS
 - $355,0003 bd4 ba2.8k sqftAtt, Alabaster, AL 35007For SaleMLS ID #21458766, Connie Derryberry, Keller Williams Metro South. GALMLS
- $389,0004 bd3 ba2.7k sqft104 Forest Hills Ter, Alabaster, AL 35007For SaleMLS ID #21460787, Joy Groce, eXp Realty, LLC Central. GALMLS
- $365,0003 bd3 ba2.1k sqftAt&t, Alabaster, AL 35007For SaleMLS ID #21461756, Christy Null, ARC Realty - Hoover. GALMLS
- $364,9004 bd2 ba2.3k sqft313 Tanglewood Cir, Alabaster, AL 35007For SaleMLS ID #21450746, Cheryl White, Team Lehman LLC. GALMLS
- $279,9003 bd2 ba1.5k sqft132 Greenfield Ln, Alabaster, AL 35007For SaleMLS ID #21458378, Debbie Burks, Keller Williams Realty Hoover. GALMLS
- $389,9994 bd3 ba2.3k sqftAtt & Spectrum, Pelham, AL 35124For SaleMLS ID #21459731, Joseph Daley, Keller Williams Metro South. GALMLS
- $395,0003 bd2 ba2.5k sqft288 Kentwood Dr, Alabaster, AL 35007For SaleMLS ID #21460527, Pamela Crain, 1 Percent Lists Legacy. GALMLS
- $480,0004 bd3 ba2.9k sqft132 Newgate Rd, Alabaster, AL 35007For SaleMLS ID #21462052, Ashlee Springer, Keller Williams Metro South. GALMLS
- $399,9005 bd3 ba2.4k sqft109 Saint Charles Dr, Helena, AL 35080For SaleMLS ID #21461587, Daryl Ingram, Ingram Moore Realty. GALMLS
- $409,9004 bd4 ba2.5k sqft1932 Seattle Slew Dr, Helena, AL 35080For SaleMLS ID #21464465, Kristen Parker, Keller Williams Realty Vestavia. GALMLS
- $337,9004 bd2 ba1.9k sqftAtt, Pelham, AL 35124For SaleMLS ID #21463761, Vicki Lugar, ARC Realty - Hoover. GALMLS
- $369,9004 bd3 ba2.7k sqftAt&t, Montevallo, AL 35115For SaleMLS ID #21466828, Brandi Edwards, ERA King Real Estate. GALMLS
- $425,0004 bd3 ba2.1k sqftAt&t, Maylene, AL 35114For SaleMLS ID #21461144, Malinda Smiley Smith, Birmingham Mountain Realty. GALMLS
- $419,0004 bd3 ba2.5k sqftSpectrum, Pelham, AL 35124For SaleMLS ID #21466902, Melissa Hull, Keller Williams Metro South. GALMLS
- $385,0003 bd3 ba2.7k sqftSpectrum, Pelham, AL 35124For SaleMLS ID #21460533, Jane Grace, Lokation Real Estate LLC. GALMLS
- $369,9953 bd2 ba2.2k sqftSpectrum, Birmingham, AL 35244For SaleMLS ID #21465357, Tim Mitchell, eXp Realty, LLC Central. GALMLS
