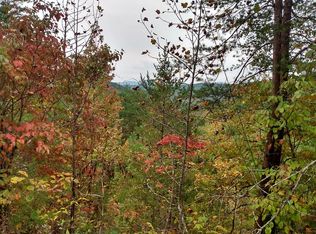
Don't let this opportunity to own this secluded mountain property pass you by. 2 furnished cabins, a she-shed that has been converted into a guest sleeping quarters, a large 2 car garage/workshop, a storage shed and another building/bunk house for storage. All this on 6.96 acres. The main house is a 2/2 with vaulted wood ceilings and beautiful wood floors. Lg master Bedroom with a walk -in closet and a whirlpool tub for soaking. the second bedroom is a loft room overlooking the Great Room. Step through the glass doors to the enclosed sunroom to do some bird watching and to take in the spectacular Mountain Views!! Step out on the decks to enjoy the swing and listen to the sounds of Big Creek down below.
There is a large 2 car garage/workshop with a 2-car carport and plenty of storage.
The 2nd cabin is a 1/1. Comes complete with a kitchen, soaring ceilings in the Living Room, a wood burning fireplace, and a full Bathroom on the 1st floor. Go up the spiral staircase to find the loft Bedroom overlooking the living room. This cabin also enjoys the same beautiful mountain views. Next go over to the Bunk House, there is a wood burning stove up top and plenty of under roof space for Tractors, vehicles, wood working, whatever below. All buildings do have electricity. This is a prefect property for a family compound or live in the main house and Airbnb out the other units. This one is something to see!! Call today for an appointment. Property being sold AS_IS WHERE IS.
Active
$395,000
1450 Cabin Way, Del Rio, TN 37727
2beds
1,229sqft
Residential
Built in 1989
6.96 Acres Lot
$-- Zestimate®
$321/sqft
$-- HOA
What's special
Spectacular mountain viewsWood burning fireplaceStorage shedBunk house for storageEnclosed sunroomBeautiful wood floorsWhirlpool tub for soaking
- 62 days
- 395
- 39
Zillow last checked:
Listing updated:
Listed by:
Wendy Ball 865-322-2416,
Askew Realty Group 423-237-3779
Source: RealTracs MLS as distributed by MLS GRID,MLS#: 3320302
Facts & features
Interior
Bedrooms & bathrooms
- Bedrooms: 2
- Bathrooms: 2
- Full bathrooms: 2
Heating
- Central, Electric, Heat Pump
Cooling
- Central Air, Other
Appliances
- Included: Dryer, Gas Range, Refrigerator, Washer
- Laundry: Electric Dryer Hookup, Washer Hookup
Features
- High Ceilings, Ceiling Fan(s), Walk-In Closet(s)
- Flooring: Carpet, Wood
- Basement: Crawl Space,Other
- Number of fireplaces: 1
- Fireplace features: Wood Burning
Interior area
- Total structure area: 1,229
- Total interior livable area: 1,229 sqft
Property
Parking
- Total spaces: 4
- Parking features: Detached
- Garage spaces: 2
- Carport spaces: 2
- Covered spaces: 4
Features
- Levels: Three Or More
- Stories: 2
- Patio & porch: Deck, Covered
- Has view: Yes
- View description: Mountain(s)
Lot
- Size: 6.96 Acres
- Features: Private, Wooded
- Topography: Private,Wooded
Details
- Additional structures: Storage, Guest House
- Parcel number: 076 00907 000
- Special conditions: Standard
Construction
Type & style
- Home type: SingleFamily
- Architectural style: Cabin
- Property subtype: Residential
Materials
- Wood Siding
- Roof: Shingle
Condition
- New construction: No
- Year built: 1989
Utilities & green energy
- Sewer: Septic Tank
- Water: Well
- Utilities for property: Electricity Available
Community & HOA
Community
- Security: Smoke Detector(s)
- Subdivision: None
HOA
- Has HOA: No
Location
- Region: Del Rio
Financial & listing details
- Price per square foot: $321/sqft
- Tax assessed value: $263,900
- Annual tax amount: $989
- Date on market: 8/4/2026
- Electric utility on property: Yes
Estimated market value
Not available
Estimated sales range
Not available
Not available
Price history
| Date | Event | Price |
|---|---|---|
| 5/11/2026 | Listed for sale | $395,000+192.6%$321/sqft |
Source:  GSMAR, GSMMLS #311752 Report a problem GSMAR, GSMMLS #311752 Report a problem | ||
| 4/23/2021 | Sold | $135,000-3.6%$110/sqft |
Source: Public Record Report a problem | ||
| 1/10/2017 | Sold | $140,000-6.7%$114/sqft |
Source:  Lakeway Area AOR #570944 Report a problem Lakeway Area AOR #570944 Report a problem | ||
| 12/16/2016 | Pending sale | $150,000$122/sqft |
Source: ERA Lakeway Real Estate Company #570944 Report a problem | ||
| 11/29/2016 | Listed for sale | $150,000$122/sqft |
Source: ERA Lakeway Real Estate Company #570944 Report a problem | ||
Public tax history
| Year | Property taxes | Tax assessment |
|---|---|---|
| 2025 | $989 +7.4% | $65,975 +83.4% |
| 2024 | $921 | $35,975 |
| 2023 | $921 -0.2% | $35,975 |
| 2022 | $923 | $35,975 |
| 2021 | $923 | $35,975 |
| 2020 | $923 -7% | $35,975 +2.6% |
| 2019 | $992 | $35,050 |
| 2018 | $992 0% | $35,050 |
| 2017 | $992 -2.2% | $35,050 +0.2% |
| 2016 | $1,014 +38.3% | $34,975 |
| 2015 | $733 | $34,975 +17.8% |
| 2014 | $733 | $29,700 -2.8% |
| 2013 | $733 +17% | $30,550 0% |
| 2011 | $626 | $30,559 |
| 2010 | $626 | $30,559 +2% |
| 2009 | -- | $29,951 +16.2% |
| 2008 | $639 | $25,765 |
| 2007 | $639 +2.1% | $25,765 +2.1% |
| 2006 | $626 | $25,234 |
| 2005 | $626 -21.5% | $25,234 |
| 2004 | $797 +28.4% | $25,234 +28.4% |
| 2002 | $621 | $19,656 +17.6% |
| 2001 | -- | $16,721 -75% |
| 2000 | -- | $66,884 |
Find assessor info on the county website
Monthly payment
Est. payment
Payment breakdown
Explore the cost of this home by adjusting the details. Changes won't be saved.Climate risks
Neighborhood: 37727
Similar homes
- $420,0002 bd2 ba1k sqft264 Curry Way, Del Rio, TN 37727For Sale

 MLS ID #3544516, Abé Baah. RealTracs MLS as distributed by MLS GRID
 - $443,5004 bd3 ba1.6k sqft199 Pear Tree Way, Del Rio, TN 37727For Sale

 MLS ID #712064, Donald Fabrikant, Country Living Realty. Lakeway Area AOR
 - $399,0004 bd2 ba1.6k sqft4124 Big Creek Rd, Hartford, TN 37753For Sale
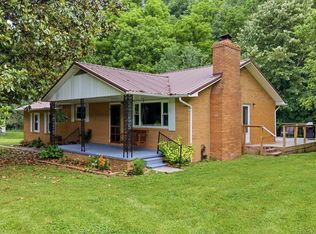 MLS ID #711749, Traci Rodimon, Spring Mountain Realty, PLLC. Lakeway Area AOR
 - $369,0004 bd3 ba1.6k sqft999 Manna Way, Cosby, TN 37722For Sale
 MLS ID #712966, Billy Askew, Askew Realty Group. Lakeway Area AOR
 - $425,0003 bd3 ba1.7k sqft4643 Raven Branch Rd, Del Rio, TN 37727For SaleMLS ID #3513380, Teresa Hurley. RealTracs MLS as distributed by MLS GRID
- $347,7702 bd1 ba1.3k sqft228 High Country Way, Cosby, TN 37722For SaleMLS ID #711462, Alohnia Burchett, RE/MAX Real Estate Ten Midtown. Lakeway Area AOR
- $493,0001 bd1 ba994 sqft5150 Raven Branch Rd, Del Rio, TN 37727For SaleMLS ID #709790, Donald Fabrikant, Country Living Realty. Lakeway Area AOR
- $350,0003 bd2 ba1.2k sqft2930 Arch Rd, Cosby, TN 37722For SaleMLS ID #711171, Donald Fabrikant, Country Living Realty. Lakeway Area AOR
- $250,0003 bd2 ba1.3k sqft1187 State Highway 107 S, Del Rio, TN 37727For SaleMLS ID #712245, Billy Askew, Askew Realty Group. Lakeway Area AOR
- $355,0002 bd2 ba1.1k sqft1174 Sharp Rd, Sevierville, TN 37876For SaleMLS ID #3529366, Anya Dykes. RealTracs MLS as distributed by MLS GRID
- $399,9992 bd2 ba980 sqft1909 Cheyene Trl, Dandridge, TN 37725For SaleMLS ID #3304033, Louis Josey. RealTracs MLS as distributed by MLS GRID
- $397,0003 bd2 ba1.3k sqft134 Laurel Trl, Cosby, TN 37722Active
 MLS ID #1335799, Melissa Goddard, Goddard Real Estate & Auction. East Tennessee Realtors
 - $380,9002 bd3 ba1.4k sqft2410 Perilla Rd, Cosby, TN 37722For SaleMLS ID #712334, Shirley Arnold, RE/MAX Between the Lakes - Dandridge. Lakeway Area AOR
- $275,0002 bd1 ba922 sqft1059 Blue Mill Rd, Del Rio, TN 37727For SaleMLS ID #710812, Donald Fabrikant, Country Living Realty. Lakeway Area AOR
- $299,0004 bd-- ba1.5k sqft550 Highway 107 S, Del Rio, TN 37727For SaleMLS ID #713016, Brian Keller, Brian Keller Realty. Lakeway Area AOR
- $444,0002 bd2 ba1.1k sqft153 Padgett Mill Rd, Cosby, TN 37722ActiveMLS ID #1350025, Melissa Goddard, Goddard Real Estate & Auction. East Tennessee Realtors
- $369,9983 bd2 ba1.2k sqft268 Burning Oaks Dr, Sevierville, TN 37876ActiveMLS ID #1342269, Steve Koleno, Beycome Brokerage Realty, LLC. East Tennessee Realtors
- $365,0002 bd2 ba1.1k sqft3386 Rocky Ridge Rd, Cosby, TN 37722For SaleMLS ID #3270013, Debra Eldin. RealTracs MLS as distributed by MLS GRID
