Welcome to 1450 Davis Loop, a beautiful custom 2 storey home with a peaceful forest backdrop. Bright, modern interiors, ample upgrades and generous proportions create an inviting place to call home. The spacious kitchen opens onto a deck overlooking the backyard, while the basement has a walkout for you to enjoy outdoor living. A dedicated private office offers a quiet space to work or study. Relax beside your gas fireplace while taking in the stunning views of your private tree lined backyard. With four spacious bedrooms, 4 bathrooms, 10 foot ceilings on the main floor, 9 foot ceilings upstairs and pot lights throughout, this home pairs style, everyday comfort with the serenity of a private outdoor escape!
For sale
C$1,150,000
1450 Davis Loop, Innisfil, ON L0L 1W0
4beds
4baths
Single Family Residence
Built in ----
3,940 Square Feet Lot
$-- Zestimate®
C$--/sqft
C$-- HOA
What's special
Peaceful forest backdropBright modern interiorsAmple upgradesSpacious kitchenDeck overlooking the backyardDedicated private officeGas fireplace
- 8 hours
- 0
- 0
Zillow last checked:
Listing updated:
Listed by:
RE/MAX PROFESSIONALS INC.
Source: TRREB,MLS®#: N13878088 Originating MLS®#: Toronto Regional Real Estate Board
Originating MLS®#: Toronto Regional Real Estate BoardFacts & features
Interior
Bedrooms & bathrooms
- Bedrooms: 4
- Bathrooms: 4
Bedroom
- Level: Second
- Dimensions: 5.81 x 5.12
Bedroom 2
- Level: Second
- Dimensions: 3.58 x 3.3
Bedroom 3
- Level: Second
- Dimensions: 4.1 x 3.3
Bedroom 4
- Level: Second
- Dimensions: 4.56 x 4.55
Dining room
- Level: Main
- Dimensions: 5.75 x 4.73
Kitchen
- Level: Main
- Dimensions: 7.04 x 4.13
Laundry
- Level: Second
- Dimensions: 2.38 x 1.77
Living room
- Level: Main
- Dimensions: 5.48 x 4.63
Office
- Level: Main
- Dimensions: 3.65 x 2.77
Recreation
- Level: Basement
- Dimensions: 9.54 x 9.25
Heating
- Forced Air, Electric
Cooling
- Central Air
Features
- None
- Basement: Unfinished,Walk-Out Access
- Has fireplace: Yes
- Fireplace features: Natural Gas
Interior area
- Living area range: 2500-3000 null
Property
Parking
- Total spaces: 4
- Parking features: Available
- Has garage: Yes
Features
- Stories: 2
- Pool features: None
Lot
- Size: 3,940 Square Feet
Details
- Parcel number: 580560249
Construction
Type & style
- Home type: SingleFamily
- Property subtype: Single Family Residence
Materials
- Brick
- Foundation: Block
- Roof: Asphalt Shingle
Utilities & green energy
- Sewer: Sewer
Community & HOA
Location
- Region: Innisfil
Financial & listing details
- Annual tax amount: C$7,078
- Date on market: 10/8/2026
Price history
Price history is unavailable.
Public tax history
Tax history is unavailable.
Climate risks
Neighborhood: L0L
Nearby schools
GreatSchools rating
No schools nearby
We couldn't find any schools near this home.

Similar homes
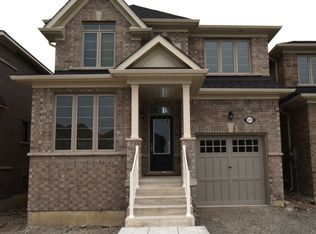
- C$1,098,0006 bd4 ba-- sqft939 Green St, Innisfil, ON L0L 1W0For Sale
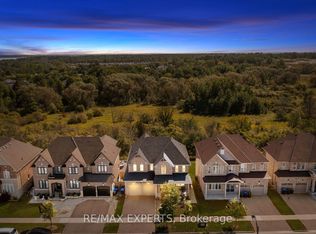 MLS ID #N13790832, RE/MAX EXPERTS. TRREB
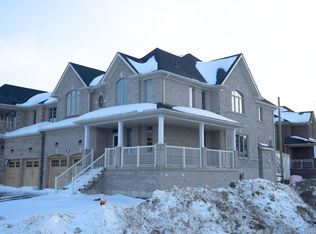
 - C$1,049,9004 bd4 ba-- sqft814 Green St, Innisfil, ON L0L 1W0For Sale
 MLS ID #N13470350, RE/MAX GOLD REALTY INC.. TRREB
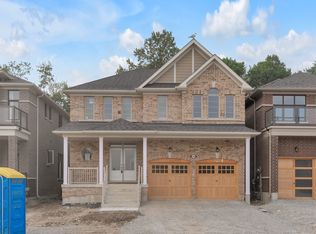
 - C$1,099,9004 bd3 ba-- sqft1027 Ewart St, Innisfil, ON L0L 1C0For Sale
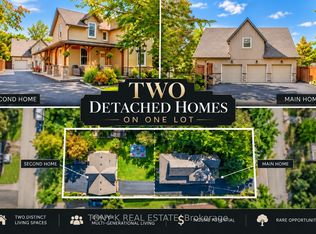 MLS ID #N13793708, TONY K REAL ESTATE. TRREB
 - C$799,9004 bd3 ba-- sqft1020 Ewart St, Innisfil, ON L0L 1C0For Sale
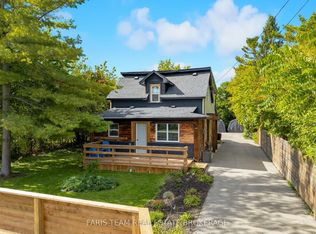 MLS ID #N13865722, FARIS TEAM REAL ESTATE. TRREB
