Tucked into 2.12 private AF-5 acres of Washington County wine country, this custom estate pairs an elegantly appointed 4,332 SF residence with a 5,643 SF shop complex built for the elite collector, hobbyist or entrepreneur. Inside, a two-story foyer with curved staircase sets the tone for quality finishes and an easy, open flow: a chef's kitchen with granite counters, oversized island & pantry; a sunlit breakfast nook; a formal dining room and a soaring great room anchored by a fireplace with custom built-ins. The main-level primary suite is a retreat unto itself, with two oversized walk-in closets and a spa-style bath; a second main-level bedroom, full bath & dedicated laundry/mudroom complete the ground floor. Dual-zone HVAC keeps it comfortable year-round, extending into a separately conditioned, supersized 3-door garage. Upstairs, two more bedrooms are joined by an extraordinary 950+ SF bonus living suite complete with its own wet bar/kitchenette, bath & closet — ideal as a media room, guest quarters, or multigenerational wing. Out back, a fan-equipped covered patio with retractable awnings invites year-round entertaining; out front, a circular driveway wraps a tranquil koi pond with footbridge; alongside the home, a two-green putting course has its own outbuilding, covered seating area, and stone fire pit lounge — your own resort, framed by towering hedges and three-rail fencing, minutes from town. Beyond is the rarest of gems: a 5,643 SF shop building featuring 9 oversized bays (one 5-pack of over 3,000 SF), with roll-up doors tall enough for trailered fly-bridge boats and floors long enough for Class-A coaches. There's space for 15+ vehicles plus a bar, a dedicated shop, and a second-floor mezzanine for storage or entertaining. Whether you collect cars, run a business, or want privacy minutes from Forest Grove and Hillsboro, this package is lightning in a bottle.
Active
$2,100,000
1450 NW Hobbs Rd, Cornelius, OR 97113
4beds
4,332sqft
Residential, Single Family Residence
Built in 2007
2.12 Acres Lot
$2,015,400 Zestimate®
$485/sqft
$-- HOA
What's special
Quality finishesDedicated shopDual-zone hvacFormal dining roomSunlit breakfast nookStone fire pit loungeFan-equipped covered patio
- 11 days
- 1,013
- 50
Likely to sell faster than
Zillow last checked:
Listing updated:
Listed by:
Matt Crile 503-349-4884,
Windermere West LLC,
Bradley Young 503-860-4544,
Windermere West LLC
Source: RMLS (OR),MLS#: 132124676
Facts & features
Interior
Bedrooms & bathrooms
- Bedrooms: 4
- Bathrooms: 4
- Full bathrooms: 4
- Main level bathrooms: 3
Rooms
- Room types: Bedroom 4, EatingArea, Bonus Room, Bedroom 2, Bedroom 3, Dining Room, Family Room, Kitchen, Living Room, Primary Bedroom
Primary bedroom
- Features: Builtin Features, Ceiling Fan, Coved, Double Closet, Double Sinks, High Ceilings, Soaking Tub, Suite, Tile Floor, Walkin Closet, Walkin Shower, Wallto Wall Carpet
- Level: Main
- Area: 336
- Dimensions: 21 x 16
Bedroom 2
- Features: Bathroom, High Ceilings, Wallto Wall Carpet
- Level: Main
- Area: 156
- Dimensions: 12 x 13
Bedroom 3
- Features: Sound System, Walkin Closet, Wallto Wall Carpet
- Level: Upper
- Area: 187
- Dimensions: 11 x 17
Bedroom 4
- Features: Bathroom, Walkin Closet, Wallto Wall Carpet
- Level: Upper
- Area: 208
- Dimensions: 13 x 16
Dining room
- Features: Coved, Formal, Hardwood Floors, High Ceilings
- Level: Main
- Area: 168
- Dimensions: 14 x 12
Family room
- Features: High Ceilings, Wallto Wall Carpet
- Level: Main
- Area: 180
- Dimensions: 12 x 15
Kitchen
- Features: Dishwasher, Disposal, Eat Bar, Gas Appliances, Island, Microwave, Pantry, Builtin Oven, Granite, Plumbed For Ice Maker, Tile Floor
- Level: Main
- Area: 336
- Width: 21
Living room
- Features: Builtin Features, Ceiling Fan, Fireplace, Sound System, High Ceilings, Wallto Wall Carpet
- Level: Main
- Area: 399
- Dimensions: 19 x 21
Heating
- Forced Air, Heat Pump, Fireplace(s)
Cooling
- Central Air, Heat Pump
Appliances
- Included: Built In Oven, Cooktop, Dishwasher, Disposal, Gas Appliances, Microwave, Plumbed For Ice Maker, Range Hood, Stainless Steel Appliance(s), Water Softener, Propane Water Heater
- Laundry: Laundry Room
Features
- Ceiling Fan(s), Central Vacuum, Granite, High Ceilings, Soaking Tub, Sound System, Vaulted Ceiling(s), Bathroom, Walk-In Closet(s), Built-in Features, Eat Bar, Wet Bar, Coved, Formal, Kitchen Island, Pantry, Double Closet, Double Vanity, Suite, Walkin Shower, Tile
- Flooring: Hardwood, Wall to Wall Carpet, Tile
- Doors: French Doors
- Windows: Double Pane Windows, Vinyl Frames
- Basement: Crawl Space
- Number of fireplaces: 1
- Fireplace features: Gas
Interior area
- Total structure area: 4,332
- Total interior livable area: 4,332 sqft
Video & virtual tour
Property
Parking
- Total spaces: 11
- Parking features: Carport, Driveway, RV Access/Parking, RV Boat Storage, Garage Door Opener, Attached, Detached
- Attached garage spaces: 11
- Has carport: Yes
- Has uncovered spaces: Yes
Accessibility
- Accessibility features: Garage On Main, Main Floor Bedroom Bath, Utility Room On Main, Walkin Shower, Accessibility
Features
- Levels: Two
- Stories: 2
- Patio & porch: Covered Patio, Patio, Porch
- Exterior features: Fire Pit, Water Feature, Yard
- Has view: Yes
- View description: Trees/Woods
Lot
- Size: 2.12 Acres
- Features: Level, Sprinkler, Acres 1 to 3
Details
- Additional structures: RVParking, RVBoatStorage, ToolShed
- Parcel number: R754990
- Zoning: RES
Construction
Type & style
- Home type: SingleFamily
- Architectural style: Custom Style
- Property subtype: Residential, Single Family Residence
Materials
- Cement Siding, Stone
- Foundation: Concrete Perimeter
- Roof: Composition
Condition
- Approximately
- New construction: No
- Year built: 2007
Utilities & green energy
- Gas: Propane
- Sewer: Other
- Water: Well
Community & HOA
HOA
- Has HOA: No
Location
- Region: Cornelius
Financial & listing details
- Price per square foot: $485/sqft
- Tax assessed value: $1,417,650
- Annual tax amount: $9,467
- Date on market: 9/29/2026
- Listing terms: Cash,Conventional,FHA,VA Loan
- Road surface type: Paved
Estimated market value
$2,015,400
$1.91M - $2.12M
$4,228/mo
Price history
| Date | Event | Price |
|---|---|---|
| 9/29/2026 | Listed for sale | $2,100,000$485/sqft |
Source:  RMLS (OR) #132124676 Report a problem RMLS (OR) #132124676 Report a problem | ||
Public tax history
| Year | Property taxes | Tax assessment |
|---|---|---|
| 2025 | $9,468 -0.4% | $756,680 +3% |
| 2024 | $9,509 +11.7% | $734,650 +3% |
| 2023 | $8,516 +2.5% | $713,260 +3% |
| 2022 | $8,308 +1.5% | $692,490 |
| 2021 | $8,183 +6.1% | -- |
| 2020 | $7,710 +1.4% | $652,750 +3% |
| 2019 | $7,603 +4.4% | $633,740 |
| 2018 | $7,285 | $633,740 +6.1% |
| 2017 | $7,285 +2.4% | $597,370 +3% |
| 2016 | $7,112 | $579,980 +3% |
| 2015 | $7,112 +4.4% | $563,090 +5.4% |
| 2014 | $6,811 +4.2% | $534,160 +3% |
| 2013 | $6,537 +2.6% | $518,610 +3% |
| 2012 | $6,371 +14.7% | $503,510 -22.8% |
| 2011 | $5,556 +1.3% | $652,630 -4.9% |
| 2010 | $5,487 +4.1% | $686,160 -8.7% |
| 2009 | $5,273 +5.5% | $751,820 -13.1% |
| 2008 | $4,997 +264.3% | $865,540 +185.1% |
| 2007 | $1,371 | $303,610 |
Find assessor info on the county website
Monthly payment
Est. payment
Payment breakdown
Explore the cost of this home by adjusting the details. Changes won't be saved.Climate risks
Neighborhood: 97113
Nearby schools
Schools provided by the listing agent
- Elementary: Free Orchards
- Middle: Evergreen
- High: Glencoe
Source: RMLS (OR). This data may not be complete. We recommend contacting the local school district to confirm school assignments for this home.
Similar homes
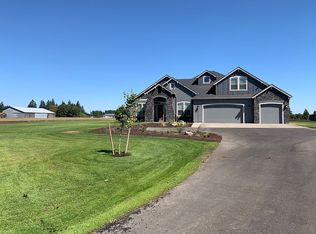
- $2,500,0004 bd4 ba3.9k sqft4185 SW Lafollett Rd, Cornelius, OR 97113Active
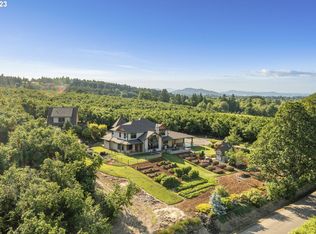
 MLS ID #266045003, Peggy Hoag, Hoag Real Estate. RMLS (OR)
 - $1,980,0006 bd5 ba5.4k sqft12311 NW Jackson Quarry Rd, Hillsboro, OR 97124Active
 MLS ID #300834902, Hannah Mahon, The Agency Portland. RMLS (OR)
 - $2,950,0004 bd2 ba2.6k sqft36515 NW Harrington Rd, Cornelius, OR 97113Active
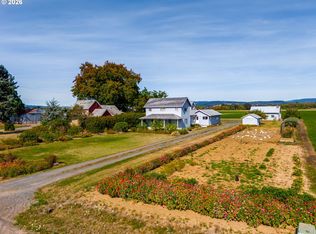 MLS ID #222670352, Brett Veatch, Berkshire Hathaway HomeServices NW Real Estate. RMLS (OR)
 - $1,799,9004 bd4 ba5.4k sqft20417 SW Inglis Dr, Beaverton, OR 97007Active
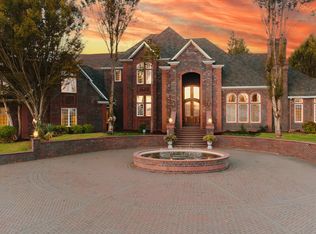 MLS ID #167045030, Dominika Pukay, UNIQUE REALT. RMLS (OR)
 - $2,000,0004 bd3 ba2.9k sqft7455 SW 195th Ave, Beaverton, OR 97007ActiveMLS ID #742991869, Cathleen Walker, Walker Properties Residential. RMLS (OR)
- $1,590,0006 bd5 ba4.9k sqft7777 SW Winters Rd, Cornelius, OR 97113ActiveMLS ID #393998679, Clint Currin, RE/MAX Equity Group. RMLS (OR)
- $1,765,0004 bd4 ba3.2k sqft32824 NW Walteria Ln, Hillsboro, OR 97124ActiveRMLS (OR)
- $2,700,0004 bd4 ba3.3k sqft4200 NW Leisy Rd, Hillsboro, OR 97124ActiveMLS ID #568631945, Guadalupe Duran, Wholehearted Homes. RMLS (OR)
- $2,200,0005 bd3 ba3.2k sqft5395 NW 137th Ave, Portland, OR 97229ActiveMLS ID #401222560, Steve Nassar, Premiere Property Group, LLC. RMLS (OR)
- $1,995,0004 bd6 ba5.8k sqft30475 SW Buckhaven Rd, Hillsboro, OR 97123ActiveMLS ID #755193232, Jennifer Johnston, eXp Realty, LLC. RMLS (OR)
- $1,650,0003 bd4 ba4k sqft9396 SW Whispering Fir Dr, Beaverton, OR 97007ActiveMLS ID #230889104, Carey Hughes, Keller Williams Realty Professionals. RMLS (OR)
- $1,840,0005 bd4 ba3.8k sqft13755 NW Burton St, Portland, OR 97229ActiveMLS ID #728991979, Leia Carlton, Portland's Alternative Inc., Realtors. RMLS (OR)
- $1,200,0004 bd3 ba3.7k sqft5101 NW Paradise Dr, Forest Grove, OR 97116ActiveMLS ID #389464331, Susan Jurgensen, Welcome Home Realty. RMLS (OR)
- $1,799,9004 bd6 ba4.4k sqft17945 SW Hillsboro Hwy, Hillsboro, OR 97123ActiveMLS ID #529048476, Amy Garvin, Cascade Hasson Sotheby's International Realty. RMLS (OR)
- $2,190,0003 bd3 ba3.2k sqft13450 NW Springville Ln, Portland, OR 97229ActiveMLS ID #24247253, Richard Ramer, Engel & Volkers West Portland. RMLS (OR)
- $2,800,0004 bd4 ba3.6k sqft12750 SW Copenhaver Rd, Gaston, OR 97119ActiveMLS ID #489651171, Lacey Summers, Bella Casa Real Estate Group. RMLS (OR)
- $1,495,0006 bd5 ba4.6k sqft21030 NE Bald Peak Rd, Hillsboro, OR 97123ActiveMLS ID #190885902, Jim Burgum, MORE Realty. RMLS (OR)
- $2,495,0004 bd5 ba4.6k sqft5665 SE Corsica St, Hillsboro, OR 97123ActiveMLS ID #745862577, Kendall Bergstrom-Delancellotti, Cascade Hasson Sotheby's International Realty. RMLS (OR)
- $1,050,0005 bd7 ba5.1k sqft1465 SE 35th Ave, Hillsboro, OR 97123ActiveMLS ID #334202250, Jason Blessing, Kelly Right Real Estate of Portland, LLC. RMLS (OR)
