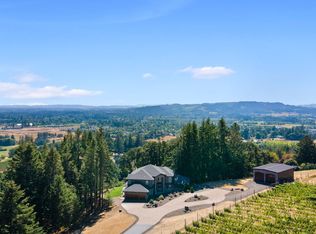
Extraordinary private estate on 6 acres offering exceptional privacy, three mountain views, and resort-caliber amenities just minutes from Newberg, Hillsboro, Sherwood, and wine country. A dramatic circular drive welcomes you to grounds with year-round color, tranquil walking paths, water feature, and expansive windows framing Mt. Hood and surrounding mountain views.The recently updated Neil Kelly-designed kitchen features custom cabinetry, a walnut island with quartzite countertop, leathered quartz counters, Pratt + Larson tile, and premium Sub-Zero, Miele, GE Monogram, GE Advantium, and Bosch appliances. Formal dining and the sun-filled solarium overlook the grounds. The private primary suite offers an electric fireplace, view deck, custom walk-in closet, and a fully remodeled spa bath with split leathered granite vanities, thermostatic dual-head walk-in shower, heated towel bars, LED anti-fog medicine cabinets, soaking tub, and bidet washlet. Upstairs also includes a laundry room and a media room with wet bar, hidden storage and surround speakers. The main level features a guest suite with ensuite bath, executive office with fireplace, additional bedroom, and full bath. The walk-out lower level family room features a kitchenette, a spa bath, wine closet, and storage (designed for a possible sauna). The attached 1,100 SF apt/ADU offers a full kitchen, spacious great room, private view deck, bedroom, walk-in closet, library/flex room, laundry, and a successful Airbnb history. Outdoor living includes a 25' x 22' covered entertaining pavilion with a Forno Bravo wood-fired pizza oven, built-in grill, smoker, dual kegerator, fire pit, heaters, and ceiling fans.Completing the estate are an orchard, greenhouse, gardens, a detached shop with 220 power, custom RV garage fitting up to 45' RV with dual 50-amp hookups, dual HVAC systems, generator-ready power, smart irrigation, and a convenient location just 16-17 miles to Nike and Intel. ASK FOR INFO ON LOW RATE OPTION.
Active
$1,995,000
30475 SW Buckhaven Rd, Hillsboro, OR 97123
4beds
5,849sqft
Residential, Single Family Residence
Built in 1998
6.17 Acres Lot
$-- Zestimate®
$341/sqft
$-- HOA
What's special
Electric fireplaceFormal diningThree mountain viewsWater featureView deckFire pitBuilt-in grill
- 86 days
- 579
- 44
Zillow last checked:
Listing updated:
Listed by:
Jennifer Johnston 503-784-2204,
eXp Realty, LLC
Source: RMLS (OR),MLS#: 755193232
Facts & features
Interior
Bedrooms & bathrooms
- Bedrooms: 4
- Bathrooms: 6
- Full bathrooms: 5
- Partial bathrooms: 1
- Main level bathrooms: 4
Rooms
- Room types: Media Room, Sun Room, Laundry, Bedroom 2, Bedroom 3, Dining Room, Family Room, Kitchen, Living Room, Primary Bedroom
Primary bedroom
- Features: Builtin Features, Deck, Fireplace, Sliding Doors, Sound System, Double Sinks, Granite, Soaking Tub, Walkin Closet, Walkin Shower, Wallto Wall Carpet
- Level: Upper
- Area: 210
- Dimensions: 14 x 15
Bedroom 2
- Features: Bathroom, Sound System, Double Sinks, Ensuite, Tile Floor, Walkin Closet, Walkin Shower, Wallto Wall Carpet
- Level: Main
- Area: 143
- Dimensions: 13 x 11
Bedroom 3
- Features: Closet, Wallto Wall Carpet
- Level: Main
- Area: 100
- Dimensions: 10 x 10
Dining room
- Features: Hardwood Floors, Sliding Doors, Sound System, High Ceilings, Sunken
- Level: Main
- Area: 169
- Dimensions: 13 x 13
Family room
- Features: Bathroom, Builtin Features, French Doors, Bamboo Floor, Tile Floor
- Level: Lower
- Area: 1000
- Dimensions: 25 x 40
Kitchen
- Features: Appliance Garage, Builtin Features, Builtin Refrigerator, Dishwasher, Eat Bar, Gas Appliances, Gourmet Kitchen, Hardwood Floors, Instant Hot Water, Island, Trash Compactor, Builtin Oven
- Level: Main
- Area: 300
- Width: 25
Living room
- Features: Builtin Features, Fireplace, Hardwood Floors, High Ceilings, Sunken
- Level: Main
- Area: 323
- Dimensions: 17 x 19
Heating
- Forced Air, Heat Pump, Zoned, Fireplace(s)
Cooling
- Heat Pump
Appliances
- Included: Appliance Garage, Built In Oven, Built-In Range, Built-In Refrigerator, Convection Oven, Cooktop, Dishwasher, Disposal, Gas Appliances, Instant Hot Water, Microwave, Plumbed For Ice Maker, Stainless Steel Appliance(s), Trash Compactor, Washer/Dryer, Propane Water Heater, Tankless Water Heater
- Laundry: Laundry Room
Features
- Central Vacuum, Granite, High Ceilings, Quartz, Soaking Tub, Sound System, Built-in Features, Wet Bar, Sink, Bathroom, Double Vanity, Walk-In Closet(s), Walkin Shower, Closet, Sunken, Eat Bar, Gourmet Kitchen, Kitchen Island
- Flooring: Bamboo, Hardwood, Heated Tile, Luxury Vinyl Tile, Tile, Vinyl, Wall to Wall Carpet
- Doors: French Doors, Sliding Doors
- Windows: Double Pane Windows, Vinyl Frames
- Basement: Finished
- Number of fireplaces: 2
- Fireplace features: Electric, Propane
Interior area
- Total structure area: 5,849
- Total interior livable area: 5,849 sqft
Video & virtual tour
Property
Parking
- Total spaces: 3
- Parking features: Driveway, RV Access/Parking, RV Boat Storage, Garage Door Opener, Attached
- Attached garage spaces: 3
- Has uncovered spaces: Yes
Accessibility
- Accessibility features: Garage On Main, Main Floor Bedroom Bath, Natural Lighting, Walkin Shower, Accessibility
Features
- Stories: 3
- Patio & porch: Covered Patio, Deck, Patio
- Exterior features: Built-in Barbecue, Fire Pit, Garden, Raised Beds, RV Hookup, Water Feature, Yard, Exterior Entry
- Has view: Yes
- View description: Mountain(s), Trees/Woods
Lot
- Size: 6.17 Acres
- Features: Gentle Sloping, Level, Trees, Sprinkler, Acres 5 to 7
Details
- Additional structures: Greenhouse, RVHookup, RVBoatStorage, Workshop, SeparateLivingQuartersApartmentAuxLivingUnit
- Parcel number: R569263
- Zoning: AF-10
- Other equipment: Satellite Dish
Construction
Type & style
- Home type: SingleFamily
- Architectural style: Contemporary,Custom Style
- Property subtype: Residential, Single Family Residence
Materials
- Brick, Lap Siding
- Foundation: Concrete Perimeter
- Roof: Composition
Condition
- Updated/Remodeled
- New construction: No
- Year built: 1998
Utilities & green energy
- Gas: Propane
- Sewer: Septic Tank
- Water: Well
- Utilities for property: Other Internet Service, Satellite Internet Service
Community & HOA
Community
- Security: Security Lights, Security System Owned
HOA
- Has HOA: No
Location
- Region: Hillsboro
Financial & listing details
- Price per square foot: $341/sqft
- Tax assessed value: $1,636,190
- Annual tax amount: $15,671
- Date on market: 7/23/2026
- Listing terms: Cash,Conventional
- Road surface type: Gravel, Paved
Estimated market value
Not available
Estimated sales range
Not available
Not available
Price history
| Date | Event | Price |
|---|---|---|
| 7/24/2026 | Listed for sale | $1,995,000+113.4%$341/sqft |
Source:  RMLS (OR) #755193232 Report a problem RMLS (OR) #755193232 Report a problem | ||
| 1/5/2017 | Sold | $935,000-4.1%$160/sqft |
Source: RMLS (OR) #16651817 Report a problem | ||
| 12/2/2016 | Pending sale | $975,000$167/sqft |
Source: Homes by Crane #16651817 Report a problem | ||
| 10/1/2016 | Price change | $975,000-2%$167/sqft |
Source: Homes by Crane #16651817 Report a problem | ||
| 9/1/2016 | Price change | $995,000-2%$170/sqft |
Source: Homes by Crane #16651817 Report a problem | ||
| 8/2/2016 | Price change | $1,015,000-1%$174/sqft |
Source: Homes by Crane #16651817 Report a problem | ||
| 7/22/2016 | Listed for sale | $1,025,000+37.5%$175/sqft |
Source: Homes by Crane #16651817 Report a problem | ||
| 6/29/2010 | Sold | $745,600-48.6%$127/sqft |
Source: Public Record Report a problem | ||
| 8/15/2009 | Listing removed | $1,450,000$248/sqft |
Source: Keller Williams Realty Portland Premiere #8048608 Report a problem | ||
| 6/12/2008 | Listed for sale | $1,450,000+121.4%$248/sqft |
Source: Keller Williams Realty Portland Premiere #8048608 Report a problem | ||
| 9/9/2003 | Sold | $655,000+256.9%$112/sqft |
Source: Public Record Report a problem | ||
| 3/6/1998 | Sold | $183,500$31/sqft |
Source: Public Record Report a problem | ||
Public tax history
| Year | Property taxes | Tax assessment |
|---|---|---|
| 2025 | $15,672 -1% | $1,268,180 -1.6% |
| 2024 | $15,837 +3.2% | $1,288,610 +3% |
| 2023 | $15,346 +2.2% | $1,251,080 +3% |
| 2022 | $15,017 +2.4% | $1,214,650 |
| 2021 | $14,658 +17% | -- |
| 2020 | $12,526 -0.1% | $1,109,760 +3% |
| 2019 | $12,535 -1.9% | $1,077,440 |
| 2018 | $12,778 | $1,077,440 +12.3% |
| 2017 | $12,778 +1% | $959,710 +3% |
| 2016 | $12,646 | $931,760 +3% |
| 2015 | $12,646 +4.3% | $904,630 +3% |
| 2014 | $12,123 +8.7% | $878,290 +3% |
| 2013 | $11,151 +2.6% | $852,710 +3% |
| 2012 | $10,873 +3.4% | $827,880 -4.2% |
| 2011 | $10,519 -3.7% | $863,920 +0.6% |
| 2010 | $10,928 +3.6% | $858,750 -17.4% |
| 2009 | $10,543 +4.4% | $1,039,130 -10.7% |
| 2007 | $10,100 +14.7% | $1,163,470 +8.6% |
| 2006 | $8,806 +37.8% | $1,071,770 +58.1% |
| 2005 | $6,389 | $678,030 |
Find assessor info on the county website
Monthly payment
Est. payment
Payment breakdown
Explore the cost of this home by adjusting the details. Changes won't be saved.Climate risks
Neighborhood: 97123
Nearby schools
Schools provided by the listing agent
- Elementary: Ewing Young
- Middle: Chehalem Valley
- High: Newberg
Source: RMLS (OR). This data may not be complete. We recommend contacting the local school district to confirm school assignments for this home.
- $1,411,3004 bd4 ba5.3k sqft30485 SW Buckhaven Rd, Hillsboro, OR 97123Off Market
- $400,0004 bd3 ba4.1k sqft30125 SW Buckhaven Rd, Hillsboro, OR 97123Sold
- $1,189,3003 bd5 ba4.4k sqft30495 SW Buckhaven Rd, Hillsboro, OR 97123Off Market
- $871,5003 bd3 ba2.8k sqft30445 SW Buckhaven Rd, Hillsboro, OR 97123Off Market
Similar homes
- $1,799,9004 bd6 ba4.4k sqft17945 SW Hillsboro Hwy, Hillsboro, OR 97123Active

 MLS ID #529048476, Amy Garvin, Cascade Hasson Sotheby's International Realty. RMLS (OR)
 - $1,980,0006 bd5 ba5.4k sqft12311 NW Jackson Quarry Rd, Hillsboro, OR 97124Active
 MLS ID #300834902, Hannah Mahon, The Agency Portland. RMLS (OR)
 - $1,299,9993 bd4 ba4.3k sqft35890 SW Orchid Hill Ln, Hillsboro, OR 97123Active
 MLS ID #345181677, Christine Kem, Premiere Property Group, LLC. RMLS (OR)
 - $2,295,0005 bd6 ba6.5k sqft16155 NE Wilkerson Way, Newberg, OR 97132Active
 MLS ID #289850901, Cindy Scott, Taylor & Taylor Realty Co.. RMLS (OR)
 - $1,195,0005 bd4 ba4k sqft25701 NE Melott Rd, Hillsboro, OR 97123ActiveMLS ID #196450524, Helen Hoyt, Portland Creative Realtors. RMLS (OR)
- $1,995,0004 bd5 ba4.1k sqft13290 SW Menlor Ln, Portland, OR 97223ActiveMLS ID #705727051, Carli Weckerly, MORE Realty. RMLS (OR)
- $2,100,0004 bd4 ba3.1k sqft21501 SW Nicholas View Dr, Sherwood, OR 97140ActiveMLS ID #204128147, Casey Franklin, Thoroughbred Real Estate Group Inc. RMLS (OR)
- $1,000,0004 bd4 ba3k sqft11385 SW Hillsboro Hwy, Hillsboro, OR 97123ActiveMLS ID #430528515, Cris Unger, Premiere Property Group, LLC. RMLS (OR)
- $1,795,0005 bd4 ba5.7k sqft18243 SW Salmonberry Dr, Sherwood, OR 97140ActiveMLS ID #765001856, Ron Hale, Works Real Estate. RMLS (OR)
- $1,890,0003 bd4 ba4.3k sqft625 Victoria Pl, West Linn, OR 97068ActiveMLS ID #468228702, Derek Peterson, Better Homes & Gardens Realty. RMLS (OR)
- $1,624,0003 bd3 ba3.7k sqft21550 SW Mountain Home Rd, Sherwood, OR 97140ActiveMLS ID #726255712, Casey Franklin, Thoroughbred Real Estate Group Inc. RMLS (OR)
- $1,749,9007 bd6 ba5.7k sqft18485 NE Smith Rd, Newberg, OR 97132ActiveMLS ID #538230093, Tara Gault, Keller Williams Realty Portland Premiere. RMLS (OR)
- $1,895,0004 bd4 ba5.9k sqft18520 Delenka Ln, Lake Oswego, OR 97034ActiveMLS ID #466473670, Steve Nassar, Premiere Property Group, LLC. RMLS (OR)
- $1,599,0004 bd5 ba4.8k sqft30525 NE Canter Ln, Sherwood, OR 97140ActiveMLS ID #762893847, Jason Gardner, Premiere Property Group, LLC. RMLS (OR)
- $1,695,0005 bd6 ba4.9k sqft26354 SW Labrousse Rd, Sherwood, OR 97140ActiveMLS ID #598541700, Steve Nassar, Premiere Property Group, LLC. RMLS (OR)
- $1,500,0002 bd3 ba2.9k sqft21520 SW Eastview Rd, Sherwood, OR 97140ActiveMLS ID #283852816, Marie Warszalek, Knipe Realty ERA Powered. RMLS (OR)
- $1,995,0005 bd6 ba6.5k sqft265 NW Royal Blvd, Portland, OR 97210ActiveMLS ID #430790707, Marilyn Whitaker, Where, Inc. RMLS (OR)
- $1,995,0004 bd5 ba3.9k sqft14635 Uplands Dr, Lake Oswego, OR 97034ActiveMLS ID #502483324, Joelle Lewis, Premiere Property Group, LLC. RMLS (OR)
- $1,050,0005 bd7 ba5.1k sqft1465 SE 35th Ave, Hillsboro, OR 97123ActiveMLS ID #334202250, Jason Blessing, Kelly Right Real Estate of Portland, LLC. RMLS (OR)
- $1,550,0005 bd4 ba3.7k sqft43300 NW Cedar Canyon Rd, Banks, OR 97106ActiveMLS ID #718680349, Sarah Hesselman, Premiere Property Group, LLC. RMLS (OR)
