Professional pictures coming very soon. PRIVATE BACKYARD + SPENCE CREEK AMENITIES! Don’t miss this rare opportunity to own the sought-after Hartwell floor plan in Spence Creek. One of the home's most appealing features is the private, fenced backyard—backing to a distinctive stone/rock wall, creating a wonderful outdoor setting that is difficult to duplicate. The extended covered patio provides additional space for outdoor entertaining, relaxing, and enjoying the privacy of the backyard.
Inside, the open-concept main level features the primary suite, beautiful flooring, hardwood staircase, and spacious living areas. The kitchen combines style and function with granite countertops, farmhouse sink, ample cabinetry, and a large walk-in pantry. An office and utility room add flexibility and convenience to the main level.
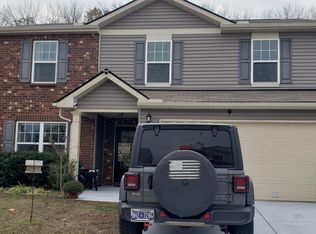
Upstairs you'll find generously sized bedrooms and a spacious family/bonus area, providing valuable additional living space. The home's stone-veneer front elevation adds character and curb appeal, while the well-maintained interior is move-in ready.
And then there's Spence Creek! The community offers an impressive clubhouse and swimming facilities, including an Olympic-size pool and splash pad. The combination of neighborhood amenities and this home's unusually private backyard makes this a standout opportunity. Only minutes to restaurants, shopping and only 20 minutes to Nashville airport. New HVAC in 2025.
If you've been waiting for a home in Spence Creek with the Hartwell floor plan, a main-level primary suite, green-space location, and a backyard that feels more private than the typical neighborhood lot, this one deserves your attention. Come see the backyard, the layout, and the amenities for yourself—schedule your showing today!
Active
$440,000
1450 Old Stone Rd, Lebanon, TN 37087
3beds
2,394sqft
Single Family Residence, Residential
Built in 2017
8,712 Square Feet Lot
$-- Zestimate®
$184/sqft
$68/mo HOA
What's special
Private fenced backyardLarge walk-in pantryWell-maintained interiorStone-veneer front elevationExtended covered patioFarmhouse sinkAmple cabinetry
- 11 hours
- 179
- 11
Zillow last checked:
Listing updated:
Listed by:
Michael Ezsol 615-969-9160,
RE/MAX West Main Realty 615-444-7100
Source: RealTracs MLS as distributed by MLS GRID,MLS#: 3543025
Facts & features
Interior
Bedrooms & bathrooms
- Bedrooms: 3
- Bathrooms: 3
- Full bathrooms: 2
- 1/2 bathrooms: 1
- Main level bedrooms: 1
Bedroom 1
- Features: Full Bath
- Level: Full Bath
- Area: 195 Square Feet
- Dimensions: 15x13
Bedroom 2
- Features: Extra Large Closet
- Level: Extra Large Closet
- Area: 154 Square Feet
- Dimensions: 14x11
Bedroom 3
- Features: Extra Large Closet
- Level: Extra Large Closet
- Area: 156 Square Feet
- Dimensions: 13x12
Primary bathroom
- Features: Suite
- Level: Suite
Kitchen
- Area: 264 Square Feet
- Dimensions: 24x11
Living room
- Features: Great Room
- Level: Great Room
- Area: 294 Square Feet
- Dimensions: 21x14
Other
- Features: Office
- Level: Office
- Area: 120 Square Feet
- Dimensions: 12x10
Other
- Features: Utility Room
- Level: Utility Room
- Area: 48 Square Feet
- Dimensions: 8x6
Recreation room
- Features: Second Floor
- Level: Second Floor
- Area: 312 Square Feet
- Dimensions: 24x13
Heating
- Central, Electric
Cooling
- Central Air, Electric
Appliances
- Included: Electric Oven, Electric Range, Dishwasher, Disposal, Microwave, Refrigerator, Stainless Steel Appliance(s)
- Laundry: Electric Dryer Hookup, Washer Hookup
Features
- Ceiling Fan(s), Open Floorplan, Pantry, Walk-In Closet(s), Kitchen Island
- Flooring: Carpet, Wood, Laminate, Tile
- Basement: None
- Has fireplace: No
Interior area
- Total structure area: 2,394
- Total interior livable area: 2,394 sqft
- Finished area above ground: 2,394
Property
Parking
- Total spaces: 4
- Parking features: Garage Door Opener, Garage Faces Front, Concrete
- Attached garage spaces: 2
- Uncovered spaces: 2
Accessibility
- Accessibility features: Accessible Entrance
Features
- Levels: Two
- Stories: 2
- Patio & porch: Patio
- Pool features: Association
- Fencing: Back Yard
Lot
- Size: 8,712 Square Feet
- Dimensions: 52 x 160.65 IRR
- Features: Level
- Topography: Level
Details
- Parcel number: 048K N 01200 000
- Special conditions: Standard
Construction
Type & style
- Home type: SingleFamily
- Architectural style: Traditional
- Property subtype: Single Family Residence, Residential
Materials
- Brick, Vinyl Siding
- Roof: Shingle
Condition
- New construction: No
- Year built: 2017
Utilities & green energy
- Sewer: Public Sewer
- Water: Public
- Utilities for property: Electricity Available, Water Available, Underground Utilities
Community & HOA
Community
- Security: Smoke Detector(s)
- Subdivision: Spence Creek Ph 26c
HOA
- Has HOA: Yes
- Amenities included: Clubhouse, Playground, Pool, Sidewalks, Tennis Court(s), Underground Utilities, Trail(s)
- Services included: Maintenance Grounds, Recreation Facilities
- HOA fee: $68 monthly
- Second HOA fee: $495 one time
Location
- Region: Lebanon
Financial & listing details
- Price per square foot: $184/sqft
- Tax assessed value: $313,100
- Annual tax amount: $2,031
- Date on market: 9/7/2026
- Electric utility on property: Yes
Estimated market value
Not available
Estimated sales range
Not available
Not available
Price history
| Date | Event | Price |
|---|---|---|
| 9/7/2026 | Listed for sale | $440,000+44.3%$184/sqft |
Source:  RealTracs MLS as distributed by MLS GRID #3543025 Report a problem RealTracs MLS as distributed by MLS GRID #3543025 Report a problem | ||
| 1/2/2020 | Sold | $305,000-1.6%$127/sqft |
Source: RealTracs MLS as distributed by MLS GRID #2105201 Report a problem | ||
| 12/6/2019 | Listed for sale | $309,900+22%$129/sqft |
Source: CENTURY 21 West Main Realty & Auction #2105201 Report a problem | ||
| 9/27/2017 | Sold | $253,935$106/sqft |
Source: Public Record Report a problem | ||
Public tax history
| Year | Property taxes | Tax assessment |
|---|---|---|
| 2025 | $2,031 | $78,275 |
| 2024 | $2,031 | $78,275 |
| 2023 | $2,031 | $78,275 |
| 2022 | $2,031 | $78,275 |
| 2021 | -- | $78,275 +40.1% |
| 2020 | $1,887 +34% | $55,875 |
| 2019 | $1,407 -19.4% | $55,875 |
| 2018 | $1,747 +0.1% | $55,875 |
| 2017 | $1,746 +257.1% | $55,875 +288.7% |
| 2016 | $489 | $14,375 |
Find assessor info on the county website
Monthly payment
Est. payment
Payment breakdown
Explore the cost of this home by adjusting the details. Changes won't be saved.Climate risks
Neighborhood: 37087
Nearby schools
Schools provided by the listing agent
- Elementary: West Elementary
- Middle: West Wilson Middle School
- High: Mt. Juliet High School
Source: RealTracs MLS as distributed by MLS GRID. This data may not be complete. We recommend contacting the local school district to confirm school assignments for this home.
Similar homes
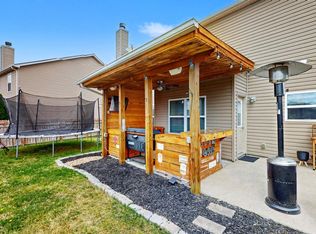
- $412,5004 bd3 ba2k sqft629 Pemberton Dr, Lebanon, TN 37087For Sale
 MLS ID #3531662, Mike Cole. RealTracs MLS as distributed by MLS GRID
 - $420,0004 bd3 ba2.2k sqft108 Suggs Dr, Lebanon, TN 37087For Sale
 MLS ID #3243332, Kerolos Adly. RealTracs MLS as distributed by MLS GRID
 - $399,9004 bd3 ba2.3k sqft2128 Houston Bnd, Lebanon, TN 37087For Sale
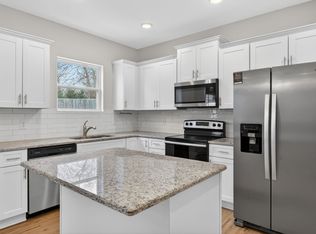 MLS ID #3117027, Kenneth (Ken) Shorey. RealTracs MLS as distributed by MLS GRID
 - $509,9953 bd3 ba2.3k sqft261 Limestone Way Lot 56, Lebanon, TN 37087New Construction
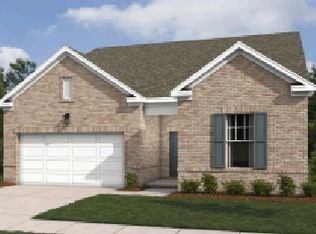 MLS ID #3542804, Sara Pate. RealTracs MLS as distributed by MLS GRID
 - $518,9004 bd3 ba3.1k sqft1445 Old Stone Rd, Lebanon, TN 37087For SaleMLS ID #3306017, Kenneth (Ken) Shorey. RealTracs MLS as distributed by MLS GRID
- $490,0004 bd3 ba3k sqft384 Owl Dr, Lebanon, TN 37087For SaleMLS ID #3512542, Lauren Taubman. RealTracs MLS as distributed by MLS GRID
- $499,9955 bd3 ba2.7k sqft259 Limestone Way Lot 55, Lebanon, TN 37087New ConstructionMLS ID #3542831, Sara Pate. RealTracs MLS as distributed by MLS GRID
- $499,9003 bd3 ba1.6k sqft1436 Knox Ln, Lebanon, TN 37087For SaleMLS ID #3528841, Lynda C. Burge. RealTracs MLS as distributed by MLS GRID
- $469,9955 bd3 ba2.7k sqft256 Limestone Way Lot 134, Lebanon, TN 37087New ConstructionMLS ID #3276727, Ashley Vassallo. RealTracs MLS as distributed by MLS GRID
- $489,9004 bd3 ba2.4k sqft2163 Houston Bnd, Lebanon, TN 37087For SaleMLS ID #3309169, Ben Wilson. RealTracs MLS as distributed by MLS GRID
- $405,0003 bd3 ba2.1k sqft428 Alter Ter, Lebanon, TN 37087For SaleMLS ID #3251258, Jason Crosslin. RealTracs MLS as distributed by MLS GRID
- $421,0003 bd3 ba2k sqft405 Alter Ter, Lebanon, TN 37087For SaleMLS ID #3179130, Todd McCall. RealTracs MLS as distributed by MLS GRID
- $405,0002 bd3 ba2k sqft810 Griff Ln, Lebanon, TN 37087For SaleMLS ID #3234884, Tiffany Fykes. RealTracs MLS as distributed by MLS GRID
- $651,9003 bd3 ba2.5k sqft1109 Joe Martin Ln, Lebanon, TN 37087For SaleMLS ID #3530086, Barbara (Lindsay) Smith. RealTracs MLS as distributed by MLS GRID
- $439,9002 bd2 ba1.4k sqft416 Alter Ter, Lebanon, TN 37087For SaleMLS ID #3528759, Jason Crosslin. RealTracs MLS as distributed by MLS GRID
