Discover waterfront living on Long Lake in this spacious 4 bedroom, 2 full bath contemporary home situated on over an acre in Davison Township! Enjoy beautiful lake views from the breakfast nook, while the expansive great room, inviting family room with fireplace, and built-in bar create wonderful spaces for gathering and entertaining. Step outside to over 1,500 square feet of decking featuring a built-in gazebo, perfect for outdoor dining, relaxing, and taking in the waterfront scenery. Inside, multiple living areas, a separate dining room, and an additional sitting room offer flexibility for everyday living. Notable improvements include a replaced roof and select replacement windows. Conveniently located near Davison schools, major Genesee County highways, and local dining, this property brings together generous living space, scenic surroundings, and the appeal of lakefront living.
For sale
$389,000
1450 S State Rd, Davison, MI 48423
4beds
3,262sqft
Single Family Residence
Built in 1967
1.16 Acres Lot
$382,100 Zestimate®
$119/sqft
$-- HOA
What's special
- 26 days
- 2,311
- 125
Likely to sell faster than
Zillow last checked:
Listing updated:
Listed by:
Emilio Basa 248-227-3908,
EXP Z Real Estate 248-937-1337
Source: Realcomp II,MLS#: 20261085678
Facts & features
Interior
Bedrooms & bathrooms
- Bedrooms: 4
- Bathrooms: 2
- Full bathrooms: 2
Primary bedroom
- Level: Third
- Area: 210
- Dimensions: 15 X 14
Bedroom
- Level: Entry
- Area: 187
- Dimensions: 17 X 11
Bedroom
- Level: Third
- Area: 132
- Dimensions: 11 X 12
Bedroom
- Level: Third
- Area: 96
- Dimensions: 12 X 8
Other
- Level: Entry
- Area: 72
- Dimensions: 8 X 9
Other
- Level: Third
- Area: 220
- Dimensions: 10 X 22
Other
- Level: Second
- Area: 192
- Dimensions: 16 X 12
Dining room
- Level: Entry
- Area: 160
- Dimensions: 16 X 10
Great room
- Level: Entry
- Area: 572
- Dimensions: 22 X 26
Kitchen
- Level: Entry
- Area: 272
- Dimensions: 16 X 17
Living room
- Level: Entry
- Area: 208
- Dimensions: 16 X 13
Sitting room
- Level: Third
- Area: 165
- Dimensions: 15 X 11
Heating
- Baseboard, Natural Gas
Cooling
- Central Air
Appliances
- Included: Dishwasher, Free Standing Electric Oven, Free Standing Refrigerator
Features
- Basement: Unfinished
- Has fireplace: Yes
- Fireplace features: Family Room
Interior area
- Total interior livable area: 3,262 sqft
- Finished area above ground: 3,262
Property
Parking
- Total spaces: 1
- Parking features: One Car Garage, Attached, Driveway, Garage Faces Rear
- Attached garage spaces: 1
Features
- Levels: Three
- Stories: 3
- Entry location: GroundLevelwSteps
- Patio & porch: Deck
- Pool features: None
- On waterfront: Yes
- Waterfront features: Waterfront
- Body of water: Long Lake
Lot
- Size: 1.16 Acres
- Dimensions: 165.00 x 305.00
Details
- Parcel number: 0516576016
- Special conditions: Short Sale No,Standard
Construction
Type & style
- Home type: SingleFamily
- Architectural style: Contemporary
- Property subtype: Single Family Residence
Materials
- Vinyl Siding
- Foundation: Basement, Block
- Roof: Asphalt
Condition
- New construction: No
- Year built: 1967
Utilities & green energy
- Sewer: Public Sewer
- Water: Well
Community & HOA
Community
- Subdivision: GRIFFIN LAKEWOOD ESTATES
HOA
- Has HOA: No
Location
- Region: Davison
Financial & listing details
- Price per square foot: $119/sqft
- Tax assessed value: $130,109
- Annual tax amount: $6,108
- Date on market: 10/27/2026
- Cumulative days on market: 26 days
- Listing agreement: Exclusive Right To Sell
- Listing terms: Cash,Conventional
- Exclusions: Exclusion(s) Do Not Exist
Estimated market value
$382,100
$363,000 - $401,000
$2,559/mo
Price history
| Date | Event | Price |
|---|---|---|
| 10/27/2026 | Listed for sale | $389,000+116.1%$119/sqft |
Source:  Realcomp II #20261085678 Report a problem | ||
| 9/4/2014 | Sold | $180,000-14.9%$55/sqft |
Source: Public Record Report a problem | ||
| 8/2/2011 | Sold | $211,414$65/sqft |
Source: Public Record Report a problem | ||
Public tax history
| Year | Property taxes | Tax assessment |
|---|---|---|
| 2025 | $6,068 +13.4% | $170,300 -1.4% |
| 2024 | $5,353 | $172,700 +14% |
| 2023 | -- | $151,500 +12.5% |
| 2022 | -- | $134,700 +4% |
| 2021 | -- | $129,500 +7.9% |
| 2020 | -- | $120,000 +0.8% |
| 2019 | -- | $119,100 +3.2% |
| 2018 | $4,774 | $115,400 |
| 2017 | -- | $115,400 +6.8% |
| 2016 | -- | $108,100 +3.4% |
| 2015 | -- | $104,500 +2.6% |
| 2014 | -- | $101,900 +26.4% |
| 2012 | -- | $80,600 +8.3% |
| 2011 | -- | $74,400 -15.8% |
| 2010 | -- | $88,400 -15% |
| 2008 | $2,369 | $104,000 -12.7% |
| 2006 | -- | $119,100 +5.2% |
| 2005 | -- | $113,200 +1.6% |
| 2004 | -- | $111,400 +3.1% |
| 2003 | -- | $108,000 +3% |
| 2002 | -- | $104,900 +5.9% |
| 2001 | -- | $99,100 +8.5% |
| 2000 | -- | $91,300 |
Find assessor info on the county website
Monthly payment
Est. payment
Payment breakdown
Explore the cost of this home by adjusting the details. Changes won't be saved.Climate risks
Neighborhood: 48423
Similar homes
- $424,9004 bd3 ba3.5k sqft9434 E Lippincott Blvd, Davison, MI 48423For Sale
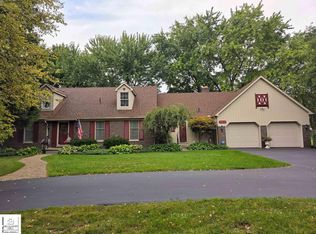
 MLS ID #50222502, Michelle T Plunkett, Red Carpet Keim Action Group 1. MiRealSource
- $329,9004 bd4 ba2.8k sqft2186 Oak Shade Dr, Davison, MI 48423For Sale
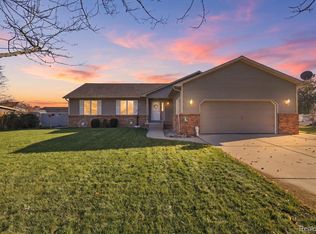
 MLS ID #20261092662, Angela M Batten, Real Estate One-Ortonville. Realcomp II
- $372,0003 bd3 ba2.5k sqft4065 Autumn Hue Ln, Davison, MI 48423For Sale
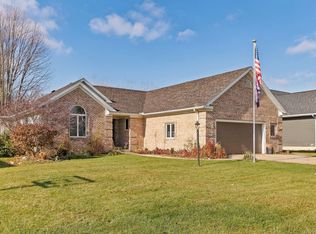 MLS ID #50228074, Drew Thompson, Albrecht Realty. MiRealSource
- $350,0003 bd2 ba2.5k sqft408 E Flint St, Davison, MI 48423For Sale
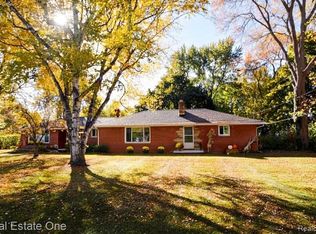 MLS ID #20261087775, Linda K Rea, Real Estate One-Rochester. Realcomp II
- $445,0005 bd4 ba2.8k sqft11171 Lapeer Rd, Davison, MI 48423For SaleMLS ID #20261090318, Max Jackson, Coldwell Banker Professionals. Realcomp II
- $349,9003 bd2 ba2.4k sqft11080 Lapeer Rd, Davison, MI 48423For SaleMLS ID #20261065276, Kim Altenritter, RE/MAX Select. Realcomp II
- $369,5004 bd1 ba1.6k sqft12248 E Atherton Rd, Davison, MI 48423For SaleMLS ID #20261071522, Scott Fader, Joseph Walter Realty, LLC. Realcomp II
- $350,0004 bd3 ba2.9k sqft604 Carriage Way, Davison, MI 48423For SaleMLS ID #20261037790, Dianne C Giovinazzo, Coldwell Banker Professionals. Realcomp II
- $364,9004 bd3 ba2.1k sqft2360 Baltimore Ln, Davison, MI 48423New ConstructionMLS ID #20261093859, Terri Thiede, National Realty Centers, Inc. Realcomp II
- $359,9005 bd4 ba2.5k sqft7392 Pine Tree Ct, Davison, MI 48423For SaleMLS ID #20261091487, Christopher G Gustafson, Rise Realty. Realcomp II
- $399,9004 bd3 ba2.3k sqft2323 Clifden Ln, Davison, MI 48423New ConstructionMLS ID #20261093839, Terri Thiede, National Realty Centers, Inc. Realcomp II
- $439,9002 bd2 ba2.2k sqft11025 Davison Rd, Davison, MI 48423For SaleMLS ID #20261047203, Shane Adams, RE/MAX Select. Realcomp II
- $285,0003 bd2 ba1.8k sqft7412 Southwick Dr, Davison, MI 48423For SaleMLS ID #50227826, Andrea L Thomas, REMAX Edge. MiRealSource
- $414,9003 bd2 ba1.7k sqft2280 Baltimore Ln, Davison, MI 48423New ConstructionMLS ID #20261092997, Colette B Scholten, KW Metro. Realcomp II
- $374,9003 bd3 ba3.6k sqft3433 Pinemeadow Ct, Davison, MI 48423For SaleMLS ID #20261039928, Theresa St Dennis, Keller Williams First. Realcomp II
- $315,0003 bd3 ba2.9k sqft2099 Antrim Dr, Davison, MI 48423For SaleMLS ID #20261083764, Nicholas Devine, Elite Realty. Realcomp II
- $275,0006 bd4 ba2.4k sqft7078 Houghton Dr, Davison, MI 48423For SaleMLS ID #20261083590, Amy Rechsteiner, Berkshire Hathaway HomeServices Michigan Real Est. Realcomp II
- $259,0004 bd2 ba1.9k sqft310 Delzingro Dr, Davison, MI 48423For SaleMLS ID #50219226, Gary Hobson, REMAX Edge. MiRealSource
- $249,9003 bd2 ba1.8k sqft2330 Downpatrick St, Davison, MI 48423For SaleMLS ID #50227552, Eric M McBride, American Associates REALTORS. MiRealSource
