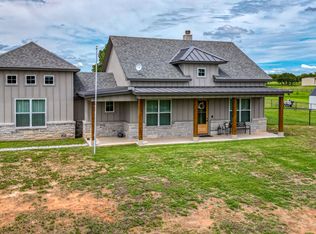
Set on just over 2 acres with no HOA, this spacious single-story custom home combines an open layout, generous room sizes, & thoughtful indoor-outdoor living. The 4-bedroom floor plan is designed with the primary suite separated from the secondary bedrooms & offers multiple flexible living & dining spaces.
The main living area features soaring ceilings, exposed stained-wood beams, abundant natural light, & an Austin stone fireplace with wood mantel. It opens directly to the kitchen & breakfast area, creating an easy flow for everyday living & entertaining. The kitchen features white cabinetry, granite countertops, stainless steel appliances, double ovens, a large breakfast bar, & ample prep & storage space. A window-lined breakfast nook overlooks the property, while the separate dining room can easily function as a home office or additional flex space.
The oversized primary bedroom leads to an expansive ensuite bath with dual vanities, extensive cabinetry, a large soaking tub, & an impressive walk-in shower with dual showerheads. Beyond the bath is a room-sized walk-in closet with built-in hanging space, shelving, & a center storage island.
Three additional bedrooms are located on the opposite side of the home, providing separation from the primary suite. Wood-look tile flooring extends throughout much of the home, complemented by recessed lighting, tall ceilings, substantial trim, & neutral finishes.
Outside, the covered back patio extends the living space with a ceiling fan & wood-burning fireplace while overlooking the surrounding acreage. A private well, foam insulation, attached 2-car garage, & no HOA add to the property's functionality & flexibility.
Located in the rural setting of northern Parker County, Poolville offers room to roam while keeping Weatherford's shopping, dining, historic downtown, & well-known equestrian culture within convenient reach. Outdoor recreation is also nearby at Lake Mineral Wells State Park & Trailway.
For sale
$534,900
1450 Turpin Lake Rd, Poolville, TX 76487
4beds
2,729sqft
Single Family Residence
Built in 2020
2.09 Acres Lot
$525,600 Zestimate®
$196/sqft
$-- HOA
What's special
Recessed lightingSeparate dining roomAbundant natural lightStainless steel appliancesGranite countertopsGenerous room sizesLarge soaking tub
- 7 days
- 230
- 54
Likely to sell faster than
Zillow last checked:
Listing updated:
Listed by:
Rebecca Levy 0600422 214-369-6000,
Dave Perry Miller Real Estate 214-369-6000
Source: NTREIS,MLS#: 21424242
Facts & features
Interior
Bedrooms & bathrooms
- Bedrooms: 4
- Bathrooms: 3
- Full bathrooms: 2
- 1/2 bathrooms: 1
Primary bedroom
- Level: First
- Dimensions: 21 x 17
Bedroom
- Level: First
- Dimensions: 13 x 14
Bedroom
- Level: First
- Dimensions: 11 x 11
Bedroom
- Level: First
- Dimensions: 11 x 15
Primary bathroom
- Level: First
- Dimensions: 21 x 14
Breakfast room nook
- Level: First
- Dimensions: 11 x 8
Dining room
- Level: First
- Dimensions: 11 x 11
Kitchen
- Level: First
- Dimensions: 11 x 16
Living room
- Level: First
- Dimensions: 18 x 20
Heating
- Central
Cooling
- Central Air, Ceiling Fan(s)
Appliances
- Included: Dishwasher
Features
- Decorative/Designer Lighting Fixtures, Double Vanity, Eat-in Kitchen, Kitchen Island, Open Floorplan, Pantry
- Has basement: No
- Number of fireplaces: 2
- Fireplace features: Living Room, Outside
Interior area
- Total interior livable area: 2,729 sqft
Video & virtual tour
Property
Parking
- Total spaces: 2
- Parking features: Driveway, Garage, Garage Door Opener
- Attached garage spaces: 2
Features
- Levels: One
- Stories: 1
- Pool features: None
Lot
- Size: 2.09 Acres
Details
- Parcel number: R000113466
Construction
Type & style
- Home type: SingleFamily
- Architectural style: Detached
- Property subtype: Single Family Residence
Condition
- Year built: 2020
Utilities & green energy
- Sewer: Septic Tank
- Water: Well
- Utilities for property: Electricity Available, Electricity Connected, Septic Available, Water Available
Community & HOA
Community
- Subdivision: High Meadows Ranch Pc
HOA
- Has HOA: No
Location
- Region: Poolville
Financial & listing details
- Price per square foot: $196/sqft
- Tax assessed value: $547,270
- Annual tax amount: $5,607
- Date on market: 10/30/2026
- Cumulative days on market: 8 days
- Listing terms: Cash,Conventional,FHA,VA Loan
Estimated market value
$525,600
$499,000 - $552,000
$3,372/mo
Price history
| Date | Event | Price |
|---|---|---|
| 10/30/2026 | Listed for sale | $534,900+10.1%$196/sqft |
Source: NTREIS #21424242 Report a problem | ||
| 5/2/2021 | Pending sale | $485,762$178/sqft |
Source: NTREIS #14529894 Report a problem | ||
| 3/9/2021 | Listed for sale | $485,762$178/sqft |
Source: NTREIS #14529894 Report a problem | ||
Public tax history
| Year | Property taxes | Tax assessment |
|---|---|---|
| 2025 | $5,248 -3.5% | $547,270 +17.2% |
| 2024 | $5,437 -5.3% | $467,030 |
| 2023 | $5,742 -25.7% | $467,030 -0.3% |
| 2022 | $7,730 +202.5% | $468,400 +233% |
| 2021 | $2,556 +1027.1% | $140,650 +1034.3% |
| 2020 | $227 | $12,400 |
Find assessor info on the county website
Monthly payment
Est. payment
Payment breakdown
Explore the cost of this home by adjusting the details. Changes won't be saved.Climate risks
Neighborhood: 76487
Nearby schools
Schools provided by the listing agent
- Elementary: Poolville
- Middle: Poolville
- High: Poolville
- District: Poolville ISD
Source: NTREIS. This data may not be complete. We recommend contacting the local school district to confirm school assignments for this home.
Similar homes
- $475,0004 bd2 ba2.4k sqft350 Timbers Cir, Poolville, TX 76487For Sale
 MLS ID #21403162, Heather Hood. NTREIS
- $524,0004 bd3 ba2.2k sqft128 Aslan Rd, Poolville, TX 76487For Sale
 MLS ID #21412531, Kristen Ducat. NTREIS
- $549,9004 bd3 ba2.7k sqft1044 Agnes N, Springtown, TX 76082For Sale By Owner

- $670,0004 bd4 ba3.1k sqft1081 Paradise Pkwy, Poolville, TX 76487For Sale
 MLS ID #21420826, Jodi Wilson. NTREIS
