Beautiful home justl awaits for you, ready to move in, updated kitchen floor, hardwood floor throught the upper level, walk out deck to the amazing back yard. Tiled floors in the 2nd level with 2 bedrooms and full bath. Great for entertaing this fabulous home has great potential. CLose to commute, schools, library, and shopping. Located in Montgomery county a must see home add this to you list to view.
For sale
$623,000
14500 Twig Rd, Silver Spring, MD 20905
5beds
1,138sqft
Single Family Residence
Built in 1986
0.31 Acres Lot
$618,700 Zestimate®
$547/sqft
$-- HOA
What's special
Walk out deckUpdated kitchen floor
- 3 days
- 122
- 1
Likely to sell faster than
Zillow last checked:
Listing updated:
Listed by:
Cindy Sinanan 240-372-7935,
HYA Homes, LLC. 240-372-7935
Source: Bright MLS,MLS#: MDMC2253324
Facts & features
Interior
Bedrooms & bathrooms
- Bedrooms: 5
- Bathrooms: 3
- Full bathrooms: 3
- Main level bathrooms: 2
- Main level bedrooms: 3
Basement
- Area: 0
Heating
- Central, Electric
Cooling
- Central Air, Electric
Appliances
- Included: Dishwasher, Disposal, Dryer, Exhaust Fan, Microwave, Oven/Range - Electric, Refrigerator, Washer, Electric Water Heater
Features
- Bathroom - Tub Shower, Bathroom - Walk-In Shower, Dining Area, Other
- Flooring: Hardwood, Marble, Tile/Brick, Wood
- Has basement: No
- Number of fireplaces: 1
Interior area
- Total structure area: 1,138
- Total interior livable area: 1,138 sqft
- Finished area above ground: 1,138
- Finished area below ground: 0
Property
Parking
- Total spaces: 2
- Parking features: Other, Detached, Driveway
- Garage spaces: 1
- Uncovered spaces: 1
Accessibility
- Accessibility features: None
Features
- Levels: Split Foyer,Two
- Stories: 2
- Exterior features: Other
- Pool features: None
Lot
- Size: 0.31 Acres
Details
- Additional structures: Above Grade, Below Grade
- Parcel number: 160502304640
- Zoning: R200
- Special conditions: Standard
Construction
Type & style
- Home type: SingleFamily
- Property subtype: Single Family Residence
Materials
- Frame
Condition
- Very Good
- New construction: No
- Year built: 1986
Utilities & green energy
- Sewer: Public Sewer
- Water: Public
- Utilities for property: Electricity Available, Natural Gas Available, Water Available
Community & HOA
Community
- Subdivision: Oak Springs
HOA
- Has HOA: No
Location
- Region: Silver Spring
Financial & listing details
- Price per square foot: $547/sqft
- Tax assessed value: $514,100
- Annual tax amount: $6,097
- Date on market: 10/1/2026
- Listing agreement: Exclusive Right To Sell
- Listing terms: Conventional,Cash,FHA,VA Loan
- Inclusions: Stove, Refrigerator Microwave, Dishwasher, Washer, Dryer.
- Ownership: Fee Simple
Estimated market value
$618,700
$588,000 - $650,000
$3,356/mo
Price history
| Date | Event | Price |
|---|---|---|
| 10/2/2026 | Listed for sale | $623,000+26987%$547/sqft |
Source:  Bright MLS #MDMC2253324 Report a problem Bright MLS #MDMC2253324 Report a problem | ||
| 5/19/2020 | Listing removed | $2,630$2/sqft |
Source: Renters Warehouse BW Report a problem | ||
| 3/9/2020 | Listed for rent | $2,630+1.2%$2/sqft |
Source: Renters Warehouse BW Report a problem | ||
| 5/1/2019 | Listing removed | $2,600$2/sqft |
Source: Renters Warehouse BW Report a problem | ||
| 2/27/2019 | Listed for rent | $2,600+0.2%$2/sqft |
Source: Renters Warehouse BW Report a problem | ||
| 10/16/2017 | Listing removed | $2,595$2/sqft |
Source: RealtyKA LLC #MC10073650 Report a problem | ||
| 10/5/2017 | Listed for rent | $2,595+12.8%$2/sqft |
Source: RealtyKA LLC #MC10073650 Report a problem | ||
| 7/17/2013 | Sold | $2,300$2/sqft |
Source: Agent Provided Report a problem | ||
| 7/11/2013 | Listing removed | $2,300$2/sqft |
Source: Tristar Realty Inc #MC8128502 Report a problem | ||
| 7/10/2013 | Listed for rent | $2,300$2/sqft |
Source: Tristar Realty Inc #MC8128502 Report a problem | ||
Public tax history
| Year | Property taxes | Tax assessment |
|---|---|---|
| 2026 | $6,489 +6.4% | $514,100 +6.4% |
| 2025 | $6,097 +17.1% | $483,133 +6.8% |
| 2024 | $5,205 +7.3% | $452,167 +7.4% |
| 2023 | $4,853 +6.6% | $421,200 +2.1% |
| 2022 | $4,552 +2.3% | $412,467 +2.2% |
| 2021 | $4,451 +2.1% | $403,733 +2.2% |
| 2020 | $4,358 +7% | $395,000 |
| 2019 | $4,074 -0.2% | $395,000 +6.9% |
| 2018 | $4,082 +0.2% | $369,467 +3.6% |
| 2017 | $4,073 -2.3% | $356,700 +6.1% |
| 2016 | $4,167 | $336,167 +6.5% |
| 2015 | $4,167 | $315,633 +7% |
| 2014 | $4,167 | $295,100 |
| 2013 | -- | $295,100 |
| 2012 | -- | $295,100 -18.6% |
| 2011 | -- | $362,510 |
| 2010 | -- | $362,510 |
| 2009 | -- | $362,510 -17.6% |
| 2008 | -- | $439,870 +15.7% |
| 2007 | -- | $380,146 +18.6% |
| 2006 | -- | $320,423 +22.9% |
| 2005 | -- | $260,700 +11.9% |
| 2004 | -- | $232,916 |
| 2003 | -- | $232,916 +31.3% |
| 2002 | -- | $177,350 |
| 2001 | -- | $177,350 |
Find assessor info on the county website
Monthly payment
Est. payment
Payment breakdown
Explore the cost of this home by adjusting the details. Changes won't be saved.Climate risks
Neighborhood: 20905
Nearby schools
Schools provided by the listing agent
- Elementary: Cloverly
- Middle: Benjamin Banneker
- District: Montgomery County Public Schools
Source: Bright MLS. This data may not be complete. We recommend contacting the local school district to confirm school assignments for this home.
- $342,000-- bd1 ba1.2k sqft1205 Elm Grove Cir, Silver Spring, MD 20905Off Market
- $357,2003 bd2 ba1.2k sqft1207 Elm Grove Cir, Silver Spring, MD 20905Off Market
- $380,0003 bd2 ba1.2k sqft1203 Elm Grove Cir, Silver Spring, MD 20905Sold
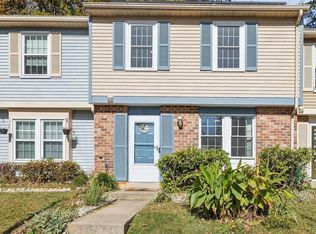
- $349,300-- bd1 ba1.2k sqft1209 Elm Grove Cir, Silver Spring, MD 20905Off Market
Similar homes
- $650,0006 bd2 ba1k sqft9723 Braddock Rd, Silver Spring, MD 20903For Sale
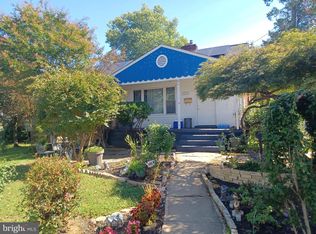
 MLS ID #MDMC2256168, Carmen Prather, RE/MAX Excellence Realty. Bright MLS
 - $669,9005 bd3 ba1.2k sqft2909 Chapel View Dr, Silver Spring, MD 20904For Sale
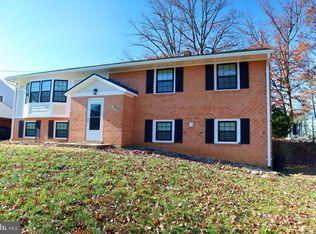 MLS ID #MDMC2173248, Jaime Diaz, Fairfax Realty Premier. Bright MLS
 - $550,0004 bd3 ba1.3k sqft8917 2nd St, Lanham, MD 20706For Sale
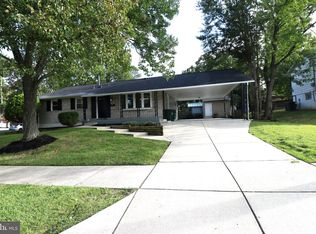 MLS ID #MDPG2221208, Cristian Del Cid, Realty Concepts Group LLC. Bright MLS
 - $619,9004 bd3 ba1.6k sqft2407 Hayden Dr, Silver Spring, MD 20902For Sale
 MLS ID #MDMC2253090, Nancy Pulley, Long & Foster Real Estate, Inc.. Bright MLS
 - $499,0005 bd2 ba1.4k sqft4404 54th Pl, Bladensburg, MD 20710For SaleMLS ID #MDPG2221248, Leif Eric Colon, Smart Realty, LLC. Bright MLS
- $649,9003 bd2 ba1.4k sqft11441 Schuylkill Rd, Rockville, MD 20852For SaleMLS ID #MDMC2252862, Sonia Foronda, Argent Realty, LLC. Bright MLS
- $675,0004 bd2 ba1.5k sqft916 Crawford Dr, Rockville, MD 20851For SaleMLS ID #MDMC2250014, Jane Ho, Haven Realty. Bright MLS
- $499,9993 bd2 ba1.2k sqft18540 Brooke Rd, Sandy Spring, MD 20860For SaleMLS ID #MDMC2213710, Jeremy McDonough, Mr. Lister Realty. Bright MLS
- $410,0003 bd3 ba1.3k sqft15001 Wheatland Pl, Laurel, MD 20707For SaleMLS ID #MDPG2220820, Tutu Bosede, Taylor Properties. Bright MLS
- $550,0003 bd2 ba1.3k sqft3100 Varnum St, Mount Rainier, MD 20712For SaleMLS ID #MDPG2217882, Terry Catalano, RE/MAX Leading Edge. Bright MLS
- $339,9004 bd4 ba1.4k sqft11879 Old Columbia Pike #70, Silver Spring, MD 20904For SaleMLS ID #MDMC2254536, Chemine Coleman, Own Real Estate. Bright MLS
- $465,0004 bd3 ba1.3k sqft10801 Saville Ct, Bowie, MD 20721For SaleMLS ID #MDPG2214080, Luther Williams, Samson Properties. Bright MLS
- $499,9995 bd3 ba936 sqft4902 91st Pl, Lanham, MD 20706For SaleMLS ID #MDPG2198340, Hector Velasquez, Capitol Real Estate. Bright MLS
- $509,9006 bd3 ba1.3k sqft6407 59th Ave, Riverdale, MD 20737For SaleMLS ID #MDPG2209098, Victor Padilla, Smart Realty, LLC. Bright MLS
- $499,0004 bd3 ba1k sqft9210 Alcona St, Lanham, MD 20706For SaleMLS ID #MDPG2215984, Ruben Gomez, Spring Hill Real Estate, LLC.. Bright MLS
- $479,9995 bd2 ba1k sqft9805 Walnut Ave, Lanham, MD 20706For SaleMLS ID #MDPG2192202, Boris Manzur, First Decision Realty LLC. Bright MLS
- $405,0004 bd4 ba1.3k sqft17721 Topfield Dr #5-A, Gaithersburg, MD 20877For SaleMLS ID #MDMC2258398, Lorena Rojas, Freedom Choice Realty LLC. Bright MLS
- $380,0004 bd4 ba1.4k sqftPaint Branch Park, Silver Spring, MD 20904For SaleMLS ID #MDMC2227860, Marlon Deausen, Deausen Realty. Bright MLS
- $445,0003 bd2 ba888 sqft212 11th St, Laurel, MD 20707For SaleMLS ID #MDPG2202724, George Nguyen, Blufin Realty, LLC.. Bright MLS
- $440,0004 bd3 ba1k sqft7520 Wilhelm Dr, Lanham, MD 20706For SaleMLS ID #MDPG2152414, PETER Nwaigwe, Taylor Properties. Bright MLS
