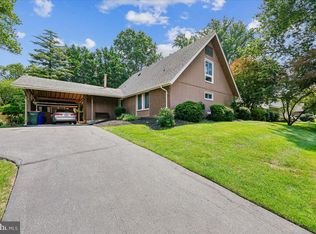
* NEW PRICE* COME & GET IT ! * Remodeled & READY Rambler 3BR/2.5BA * NEW HWH, HVAC 6-years, NEW ROOF 2022 * NEWLY-Refinished Warming Hardwood Floors SHINE ! * NEW CERAMIC-Tile-floor Entry welcomes * Light-Filled Living-Room with Handsome Wooden PLANTATION Shutters* UPDATED Spacious Stainless upgraded appliances & Gleaming-Granites Kitchen * Tasteful Ceramic Back-Splash * Hi-End LG French-Dr FRIDGE, BOSCH DW, GAS-CONVECTION Stainless OVEN plus CONVECTION Microwave * NEW HWH, NEW ROOF 2022, HVAC 6-years * Kitchen Stone-Like Luxury-Vinyl flooring, with HARDWOOD Breakfast / Dining-area *ALL-Newly-Refinished Hardwoods in Bedrooms, Dining, Living-Rooms ! Primary Bedroom with Private Bath & NEW CERAMIC floor * Two baths on main level *NEWLY Re- Finished Lower Level NEW BATH, New WINDOWS, fresh Paint & lush Carpets offer pleasing Family-Room with Warming Brick-Hearth Fireplace, Sliders to patio and huge Back-Yard, plus a NEWLY renovated half-bath * TONS of STORAGE * NEW HWH, HVAC 6-years, NEW ROOF 2022 *Laundry-rm full-size Washer & Dryer plus Wash-Basin and Cabinets for Storage * Expanded Driveway to hold several vehicles * Rear Patio to great private yard ! Covered parking Carport too ! Fantastic home for the lucky new homeowner * closeby Olney Shopping/Library/Theater * SOO NICE !
For sale
Price cut: $15K (10/14)
$644,900
3820 Ingleside St, Olney, MD 20832
3beds
1,878sqft
Single Family Residence
Built in 1971
0.41 Acres Lot
$640,000 Zestimate®
$343/sqft
$-- HOA
What's special
Newly renovated half-bathNew ceramic-tile-floor entry welcomesFresh paintHandsome wooden plantation shuttersLight-filled living-roomLush carpetsCovered parking carport
- 57 days
- 750
- 22
Zillow last checked:
Listing updated:
Listed by:
Jerry Rotter 301-335-9330,
Coldwell Banker Realty 3017935700
Source: Bright MLS,MLS#: MDMC2244478
Facts & features
Interior
Bedrooms & bathrooms
- Bedrooms: 3
- Bathrooms: 3
- Full bathrooms: 2
- 1/2 bathrooms: 1
- Main level bathrooms: 3
- Main level bedrooms: 3
Basement
- Area: 1378
Heating
- Central, Forced Air, Natural Gas
Cooling
- Central Air, Electric
Appliances
- Included: Gas Water Heater
Features
- Flooring: Hardwood, Laminate, Ceramic Tile, Carpet
- Basement: Partial
- Number of fireplaces: 1
Interior area
- Total structure area: 2,756
- Total interior livable area: 1,878 sqft
- Finished area above ground: 1,378
- Finished area below ground: 500
Property
Parking
- Total spaces: 4
- Parking features: Attached Carport, Driveway, On Street
- Carport spaces: 1
- Uncovered spaces: 3
Accessibility
- Accessibility features: None
Features
- Levels: Two
- Stories: 2
- Pool features: None
- Has view: Yes
- View description: Trees/Woods
Lot
- Size: 0.41 Acres
- Features: Front Yard, Landscaped, Private, Rear Yard
Details
- Additional structures: Above Grade, Below Grade
- Parcel number: 160800741072
- Zoning: R200
- Special conditions: Standard
Construction
Type & style
- Home type: SingleFamily
- Architectural style: Ranch/Rambler
- Property subtype: Single Family Residence
Materials
- Brick
- Foundation: Slab
Condition
- Excellent
- New construction: No
- Year built: 1971
- Major remodel year: 2026
Utilities & green energy
- Sewer: Public Sewer
- Water: Public
Community & HOA
Community
- Subdivision: Olney Mill
HOA
- Has HOA: Yes
- HOA fee: $84 one time
Location
- Region: Olney
Financial & listing details
- Price per square foot: $343/sqft
- Tax assessed value: $526,567
- Annual tax amount: $6,282
- Date on market: 8/20/2026
- Listing agreement: Exclusive Right To Sell
- Ownership: Fee Simple
Estimated market value
$640,000
$608,000 - $672,000
$3,440/mo
Price history
| Date | Event | Price |
|---|---|---|
| 10/14/2026 | Price change | $644,900-2.3%$343/sqft |
Source:  Bright MLS #MDMC2244478 Report a problem Bright MLS #MDMC2244478 Report a problem | ||
| 9/24/2026 | Price change | $659,900-1.5%$351/sqft |
Source: Bright MLS #MDMC2244478 Report a problem | ||
| 9/10/2026 | Price change | $669,900-2.2%$357/sqft |
Source: Bright MLS #MDMC2244478 Report a problem | ||
| 8/20/2026 | Listed for sale | $685,000+242.5%$365/sqft |
Source: Bright MLS #MDMC2244478 Report a problem | ||
| 5/5/1999 | Sold | $199,987$106/sqft |
Source: Public Record Report a problem | ||
Public tax history
| Year | Property taxes | Tax assessment |
|---|---|---|
| 2026 | $6,633 +18.7% | $526,567 +5.5% |
| 2025 | $5,590 +2.9% | $499,200 +5.8% |
| 2024 | $5,433 +6% | $471,967 +6.1% |
| 2023 | $5,124 +11.2% | $444,733 +6.5% |
| 2022 | $4,607 +0.3% | $417,500 +0.2% |
| 2021 | $4,594 +0.1% | $416,733 +0.2% |
| 2020 | $4,589 +4.6% | $415,967 +0.2% |
| 2019 | $4,387 -0.2% | $415,200 +4.4% |
| 2018 | $4,395 +1.3% | $397,800 +4.6% |
| 2017 | $4,339 +24.7% | $380,400 +4.8% |
| 2016 | $3,479 | $363,000 +0% |
| 2015 | $3,479 | $362,967 +0% |
| 2014 | $3,479 | $362,933 +0% |
| 2013 | -- | $362,900 |
| 2012 | -- | $362,900 |
| 2011 | -- | $362,900 -19.8% |
| 2010 | -- | $452,510 +2.8% |
| 2009 | -- | $440,350 +2.8% |
| 2008 | -- | $428,190 +2.9% |
| 2007 | -- | $416,030 +18% |
| 2006 | -- | $352,620 +21.9% |
| 2005 | -- | $289,210 +28.1% |
| 2004 | -- | $225,800 |
| 2003 | -- | $225,800 +14.7% |
| 2002 | -- | $196,926 +7.9% |
| 2001 | -- | $182,490 |
Find assessor info on the county website
Monthly payment
Est. payment
Payment breakdown
Explore the cost of this home by adjusting the details. Changes won't be saved.Climate risks
Neighborhood: 20832
Nearby schools
Schools provided by the listing agent
- District: Montgomery County Public Schools
Source: Bright MLS. This data may not be complete. We recommend contacting the local school district to confirm school assignments for this home.
Similar homes
- $615,0004 bd3 ba2.5k sqft17418 Saint Theresa Dr, Olney, MD 20832For Sale

 MLS ID #MDMC2244768, Carlos Rodriguez, Realty Connection. Bright MLS
 - $549,9004 bd3 ba1.2k sqft18705 Heritage Hills Dr, Brookeville, MD 20833For Sale
 MLS ID #MDMC2232626, Adam Virkus, RE/MAX Realty Centre, Inc.. Bright MLS
 - $639,9004 bd2 ba1.8k sqft13538 Vandalia Dr, Rockville, MD 20853For Sale
 MLS ID #MDMC2252904, Sonia Foronda, Argent Realty, LLC. Bright MLS
 - $625,0003 bd3 ba2.8k sqft9425 Emory Grove Rd, Gaithersburg, MD 20877For Sale
 MLS ID #MDMC2250984, Cynthia Weiss, Century 21 Redwood Realty. Bright MLS
 - $639,0004 bd4 ba2.5k sqft17316 Amity Dr, Gaithersburg, MD 20877For SaleMLS ID #MDMC2252538, Hector Lopez Reyes, Spring Hill Real Estate, LLC.. Bright MLS
- $800,0004 bd4 ba2.3k sqft19648 Olney Mill Rd, Brookeville, MD 20833For SaleMLS ID #MDMC2255204, Bryan Kerrigan, Redfin Corp. Bright MLS
- $600,0004 bd3 ba1.8k sqft15316 Valencia St, Silver Spring, MD 20905For SaleMLS ID #MDMC2258238, Melissa Bishop Olason, RE/MAX Executive. Bright MLS
- $645,0004 bd3 ba2.3k sqft1200 Kathryn Rd, Silver Spring, MD 20904For SaleMLS ID #MDMC2254036, Cristian Del Cid, Realty Concepts Group LLC. Bright MLS
- $625,0003 bd3 ba2.1k sqft1908 Ridgewood Rd, Hanover, MD 21076For SaleMLS ID #MDAA2154500, Ryan Briggs, Anne Arundel Properties, Inc.. Bright MLS
- $614,9003 bd2 ba2.3k sqft12117 Sunnyview Dr, Germantown, MD 20876For SaleMLS ID #MDMC2257576, Molly Love, RE/MAX Realty Centre, Inc.. Bright MLS
- $725,0004 bd3 ba2.2k sqft14408 Cantrell Rd, Silver Spring, MD 20905For SaleMLS ID #MDMC2257762, Nancy Wise, Cummings & Co. Realtors. Bright MLS
- $695,0004 bd3 ba2.1k sqft6037 Watch Chain Way, Columbia, MD 21044For SaleMLS ID #MDHW2074720, Trent Gladstone, The KW Collective. Bright MLS
- $675,0003 bd3 ba2.6k sqft11586 Nor Ray Cir, Ijamsville, MD 21754For SaleMLS ID #MDFR2090232, Bobbi Prescott, RE/MAX Results. Bright MLS
- $679,0004 bd3 ba1.9k sqft13083 Williamfield Dr, Ellicott City, MD 21042For SaleMLS ID #MDHW2070342, Biao Luo, DMV United Realty LLC. Bright MLS
- $649,9004 bd2 ba1.2k sqft2516 Jennings Rd, Silver Spring, MD 20902For SaleMLS ID #MDMC2243216, Caterina S Watson, Weichert, REALTORS. Bright MLS
- $575,0004 bd3 ba2k sqft9474 Black Velvet Ln, Columbia, MD 21046For SaleMLS ID #MDHW2073214, Brett Rubin, Compass. Bright MLS
- $610,0004 bd3 ba2.2k sqft1421 Morningside Dr, Silver Spring, MD 20904For SaleMLS ID #MDMC2230526, Ellen McKinzie, CENTURY 21 New Millennium. Bright MLS
- $725,0004 bd3 ba1.9k sqft7464 Flamewood Dr, Clarksville, MD 21029For SaleMLS ID #MDHW2072510, Michael McGuire, RE/MAX Advantage Realty. Bright MLS
- $599,0004 bd2 ba1.6k sqft19002 Quail Valley Blvd, Gaithersburg, MD 20879For SaleMLS ID #MDMC2240120, Mr. Reza Rofougaran, VMDC Realty LLC. Bright MLS
- $649,9004 bd4 ba2.2k sqftTanglewood, Silver Spring, MD 20904For SaleMLS ID #MDMC2252880, Yework Birre, Heymann Realty, LLC. Bright MLS
