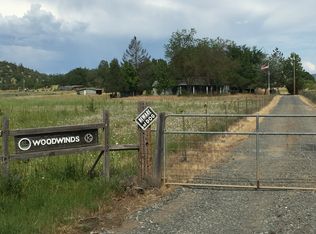
Welcome to your own slice of country living! This well-maintained 4-bedroom, 2.5-bath home offers 2,817 sq ft of comfortable living space on 5.02 fenced acres. Built in 2007, the home features a dedicated office, bonus area, and plenty of room for family and guests. Outside, the property is designed for both recreation and rural living with a shop, round livestock pin and stalls, raised garden beds ready for your green thumb. Enjoy the space, privacy, and flexibility that acreage provides while creating the lifestyle you've been looking for. With room for animals, hobbies, gardening, and more, this property offers a rare opportunity to enjoy the best of country living.
Active
$649,900
14501 Avalon Rd, White City, OR 97503
4beds
3baths
2,817sqft
Single Family Residence
Built in 2007
5.02 Acres Lot
$-- Zestimate®
$231/sqft
$-- HOA
What's special
Bonus areaDedicated officeRaised garden beds
- 24 days
- 2,924
- 87
Zillow last checked:
Listing updated:
Listed by:
Windermere Van Vleet Eagle Point 541-321-8773
Source: Oregon Datashare,MLS#: 220227816
Facts & features
Interior
Bedrooms & bathrooms
- Bedrooms: 4
- Bathrooms: 3
Heating
- Electric, Wood
Cooling
- Ductless, Wall/Window Unit(s)
Appliances
- Included: Dishwasher, Double Oven, Oven, Range
Features
- Ceiling Fan(s), Double Vanity, Granite Counters, Kitchen Island, Open Floorplan, Primary Downstairs, Shower/Tub Combo, Tile Shower, Vaulted Ceiling(s), Walk-In Closet(s), Wired for Data
- Flooring: Carpet, Hardwood, Laminate, Tile
- Windows: Double Pane Windows, Vinyl Frames
- Basement: None
- Has fireplace: Yes
- Fireplace features: Family Room, Wood Burning
- Common walls with other units/homes: No Common Walls
Interior area
- Total structure area: 2,817
- Total interior livable area: 2,817 sqft
Video & virtual tour
Property
Parking
- Total spaces: 2
- Parking features: RV Access/Parking
- Garage spaces: 2
Accessibility
- Accessibility features: Accessible Bedroom, Accessible Closets, Accessible Entrance, Accessible Full Bath
Features
- Levels: Two
- Stories: 2
- Patio & porch: Covered, Deck, Patio
- Fencing: Fenced
- Has view: Yes
- View description: Mountain(s), Valley
Lot
- Size: 5.02 Acres
- Features: Garden, Pasture
Details
- Additional structures: Animal Stall(s), Barn(s), Corral(s), Poultry Coop, Shed(s), Workshop
- Parcel number: 10697094
- Zoning description: RR-5
- Special conditions: Standard
Construction
Type & style
- Home type: SingleFamily
- Architectural style: Craftsman
- Property subtype: Single Family Residence
Materials
- Frame
- Foundation: Concrete Perimeter, Stemwall
- Roof: Composition
Condition
- New construction: No
- Year built: 2007
Utilities & green energy
- Sewer: Septic Tank, Standard Leach Field
- Water: Well
Community & HOA
Community
- Security: Carbon Monoxide Detector(s), Smoke Detector(s)
HOA
- Has HOA: No
Location
- Region: White City
Financial & listing details
- Price per square foot: $231/sqft
- Tax assessed value: $40,990
- Annual tax amount: $3,257
- Date on market: 8/28/2026
- Listing terms: Cash,Conventional,FHA,USDA Loan,VA Loan
Estimated market value
Not available
Estimated sales range
Not available
Not available
Price history
| Date | Event | Price |
|---|---|---|
| 8/28/2026 | Listed for sale | $649,900+8%$231/sqft |
Source:  Oregon Datashare #220227816 Report a problem Oregon Datashare #220227816 Report a problem | ||
| 11/24/2021 | Sold | $601,900+0.3%$214/sqft |
Source: Oregon Datashare #220130253 Report a problem | ||
| 9/21/2021 | Pending sale | $599,900$213/sqft |
Source: Oregon Datashare #220130253 Report a problem | ||
| 9/11/2021 | Price change | $599,900-6.3%$213/sqft |
Source: Oregon Datashare #220130253 Report a problem | ||
| 8/24/2021 | Listed for sale | $639,900$227/sqft |
Source: Oregon Datashare #220130253 Report a problem | ||
Public tax history
| Year | Property taxes | Tax assessment |
|---|---|---|
| 2019 | -- | -- |
| 2018 | -- | -- |
| 2017 | -- | $40,990 +6.1% |
| 2016 | -- | $38,640 |
| 2015 | -- | $38,640 +6.1% |
| 2014 | -- | $36,420 +3% |
| 2013 | -- | $35,360 +3% |
| 2012 | -- | $34,330 +3% |
| 2011 | -- | $33,330 +3% |
| 2010 | -- | $32,360 +3% |
| 2009 | -- | $31,420 +3% |
| 2008 | -- | $30,500 |
| 2007 | -- | $30,500 +3% |
| 2006 | -- | $29,610 +3% |
| 2005 | $384 | $28,750 |
Find assessor info on the county website
Monthly payment
Est. payment
Payment breakdown
Explore the cost of this home by adjusting the details. Changes won't be saved.Climate risks
Neighborhood: 97503
Nearby schools
Schools provided by the listing agent
- Middle: Eagle Point Middle
- High: Eagle Point High
Source: Oregon Datashare. This data may not be complete. We recommend contacting the local school district to confirm school assignments for this home.
Similar homes
- $599,0003 bd2 ba2.3k sqft3375 Dodge Rd, White City, OR 97503For Sale

 MLS ID #220226491, Jessica Norwood, i5 Real Estate. Oregon Datashare
 - $590,0004 bd3 ba3.1k sqft2252 Fowler Ln, Central Point, OR 97502For Sale
 MLS ID #220228042, Joshua Kelleher, Keller Williams Realty Southern Oregon. Oregon Datashare
 - $640,0004 bd2 ba2.1k sqft5164 Glen Echo Way, Central Pt, OR 97502For Sale
 MLS ID #220224971, Shelly Culbertson, John L. Scott Medford. Oregon Datashare
 - $649,0003 bd3 ba2.1k sqft2657 Old Stage Rd, Central Pt, OR 97502For Sale
 MLS ID #220227086, Sara Jo Robbins, John L. Scott Medford. Oregon Datashare
 - $849,8084 bd3 ba2.1k sqft1299 Highway 234, Eagle Pt, OR 97524For SaleMLS ID #220222501, Douglas E Morse, John L. Scott Medford. Oregon Datashare
- $649,0004 bd2 ba2.5k sqft1025 Anglers Pl, Shady Cove, OR 97539For SaleMLS ID #220222728, Michael T Malepsy, Windermere Trails End R.E.. Oregon Datashare
- $629,0005 bd2 ba2k sqft37 Firehouse Ln, Shady Cove, OR 97539For SaleMLS ID #220220317, Rockwell Group, eXp Realty, LLC. Oregon Datashare
- $659,9003 bd3 ba2.1k sqft255 Queens Branch Rd, Rogue River, OR 97537For SaleMLS ID #220226147, Joshua R Berman, Real Broker. Oregon Datashare
- $650,0004 bd3 ba2.6k sqft4110 Hemlock Dr, Medford, OR 97504For SaleMLS ID #220226649, Deanna Wilkerson, Top Agents Real Estate Company. Oregon Datashare
- $749,0004 bd4 ba3.6k sqft33 Quail Run Dr, Shady Cove, OR 97539For SaleMLS ID #220228511, Ellie George, Home Quest Realty. Oregon Datashare
- $679,9004 bd4 ba3k sqft22 Terra Linda Ct, Eagle Point, OR 97524For SaleMLS ID #220220658, Stacy Davis, Windermere Van Vleet & Assoc.. Oregon Datashare
- $685,0003 bd2 ba1.8k sqft5485 Kane Creek Rd, Central Pt, OR 97502For SaleMLS ID #220227218, Lisa Geer, eXp Realty, LLC. Oregon Datashare
- $624,0003 bd3 ba2.2k sqft8081 W Evans Creek Rd, Rogue River, OR 97537For SaleMLS ID #220217338, Marian Szewc, Windermere Real Estate Southern Oregon. Oregon Datashare
- $674,8084 bd3 ba2.9k sqft2204 Lampman Rd, Gold Hill, OR 97525For SaleMLS ID #220222743, Douglas E Morse, John L. Scott Medford. Oregon Datashare
- $639,9004 bd3 ba2.8k sqft2769 Stonebrook Dr, Medford, OR 97504For SaleMLS ID #220221644, Patrick Leiser, eXp Realty, LLC. Oregon Datashare
- $605,0005 bd3 ba3.3k sqft410 Patricia Ln, Eagle Pt, OR 97524For SaleMLS ID #220226920, Terry Rasmussen, John L. Scott Medford. Oregon Datashare
- $619,0004 bd3 ba2.5k sqft2991 Lexington Dr, Medford, OR 97504For SaleMLS ID #220225747, Joshua R Berman, Real Broker. Oregon Datashare
- $599,0003 bd3 ba2.1k sqft967 Arrowhead Trl, Eagle Pt, OR 97524For SaleMLS ID #220227884, Antoinette Anderberg, John L. Scott Medford. Oregon Datashare
- $565,0003 bd2 ba2.6k sqft333 Earhart Rd, Rogue River, OR 97537For SaleMLS ID #220228478, Buying Southern Oregon Real Estate Team, Real Broker. Oregon Datashare
- $670,0003 bd2 ba2.9k sqft2076 Jasmine Ave, Medford, OR 97501For SaleMLS ID #220225865, Karen Toner, John L. Scott Medford. Oregon Datashare
