Spectacular 4.72 acreage property with privacy and views. Located in Snake River wine country. 2 spring fed ponds. Home has had numerous updates that add extra value for the next owner. Updates include new siding(2022), windows and exterior doors(2022) installed by Champion with transferable lifetime warranty. New roof (2020) Both bathrooms have been updated. All flooring has been replaced with low maintenance LVP flooring. Updated interior paint and light fixtures. Newer high efficiency wood stove. Heat pump has been replaced. New water softener in 2026. Wonderful 4 bedroom floor plan with cozy wood stove in family room. Efficient kitchen with walk-in pantry refrigerator included. Spacious master bedroom with walk-in closet. Large windows for abundant natural light and spacious bedrooms. Enjoy the sunsets and view over looking the snake river from rear of property. Tranquil setting for summer days around the pond providing fun for all the family. The smaller pond is stocked with bass and crappie fish. This secluded location is frequented by local wild life including deer and abundant varieties of our feathered friends. Property has sprinkler system with drip lines to flower beds. Attached 2 car garage.
Active
$650,000
14501 Plum Rd, Caldwell, ID 83607
4beds
2baths
1,745sqft
Manufactured On Land, Manufactured Home
Built in 1994
4.76 Acres Lot
$634,900 Zestimate®
$372/sqft
$-- HOA
What's special
Spacious bedroomsLow maintenance lvp flooring
- 27 days
- 1,975
- 131
Likely to sell faster than
Zillow last checked:
Listing updated:
Listed by:
Dale Slack Cell:208-697-8588,
Silvercreek Realty Group
Source: IMLS,MLS#: 99002395
Facts & features
Interior
Bedrooms & bathrooms
- Bedrooms: 4
- Bathrooms: 2
- Main level bathrooms: 2
- Main level bedrooms: 4
Primary bedroom
- Level: Main
- Area: 204
- Dimensions: 17 x 12
Bedroom 2
- Level: Main
- Area: 150
- Dimensions: 10 x 15
Bedroom 3
- Level: Main
- Area: 132
- Dimensions: 12 x 11
Bedroom 4
- Level: Main
- Area: 143
- Dimensions: 13 x 11
Family room
- Level: Main
- Area: 169
- Dimensions: 13 x 13
Kitchen
- Level: Main
- Area: 156
- Dimensions: 13 x 12
Living room
- Level: Main
- Area: 240
- Dimensions: 16 x 15
Heating
- Electric, Forced Air, Heat Pump, Wood
Cooling
- Central Air
Appliances
- Included: Electric Water Heater, Dishwasher, Disposal, Oven/Range Freestanding, Refrigerator, Water Softener Owned
Features
- Bath-Master, Bed-Master Main Level, Split Bedroom, Family Room, Double Vanity, Central Vacuum Plumbed, Walk-In Closet(s), Breakfast Bar, Pantry, Laminate Counters, Number of Baths Main Level: 2
- Has basement: No
- Has fireplace: Yes
- Fireplace features: Wood Burning Stove
Interior area
- Total structure area: 1,745
- Total interior livable area: 1,745 sqft
- Finished area above ground: 1,745
- Finished area below ground: 0
Property
Parking
- Total spaces: 2
- Parking features: Attached, RV Access/Parking
- Attached garage spaces: 2
Features
- Levels: One
- Has view: Yes
- Waterfront features: Pond
Lot
- Size: 4.76 Acres
- Features: 1 - 4.99 AC, Irrigation Available, Views, Auto Sprinkler System
Details
- Parcel number: R3344601000
Construction
Type & style
- Home type: MobileManufactured
- Property subtype: Manufactured On Land, Manufactured Home
Materials
- Frame, Vinyl Siding
- Foundation: Crawl Space
- Roof: Architectural Style
Condition
- Year built: 1994
Utilities & green energy
- Sewer: Septic Tank
- Water: Well
Community & HOA
Location
- Region: Caldwell
Financial & listing details
- Price per square foot: $372/sqft
- Tax assessed value: $560,460
- Annual tax amount: $2,231
- Date on market: 10/1/2026
- Listing terms: Cash,Conventional,FHA
- Ownership: Fee Simple
Estimated market value
$634,900
$603,000 - $667,000
Not available
Price history
Price history is unavailable.
Public tax history
| Year | Property taxes | Tax assessment |
|---|---|---|
| 2025 | $2,232 -3.7% | $560,460 +0.6% |
| 2024 | $2,317 -4% | $557,260 +1.3% |
| 2023 | $2,413 +17.8% | $549,860 +8.8% |
| 2022 | $2,049 +15.8% | $505,570 +52.9% |
| 2021 | $1,769 -34.6% | $330,580 +28.3% |
| 2020 | $2,703 -9% | $257,640 +11.5% |
| 2019 | $2,969 +18% | $231,080 +25.6% |
| 2017 | $2,516 +93.6% | $183,920 |
| 2016 | $1,299 | -- |
| 2015 | $1,299 +8.1% | -- |
| 2014 | $1,202 | $129,300 |
| 2013 | -- | -- |
| 2012 | -- | -- |
| 2011 | -- | -- |
| 2010 | -- | -- |
| 2007 | -- | -- |
| 2006 | -- | -- |
| 2005 | -- | $134,000 +3.9% |
| 2004 | -- | $129,000 |
| 2003 | -- | $129,000 |
| 2002 | -- | $129,000 |
Find assessor info on the county website
Monthly payment
Climate risks
Neighborhood: 83607
Nearby schools
Schools provided by the listing agent
- Elementary: West Canyon
- Middle: Vallivue Middle
- High: Vallivue
- District: Vallivue School District #139
Source: IMLS. This data may not be complete. We recommend contacting the local school district to confirm school assignments for this home.

Similar homes
- $675,0003 bd3 ba2.4k sqft12790 Windy Ln, Caldwell, ID 83607Active
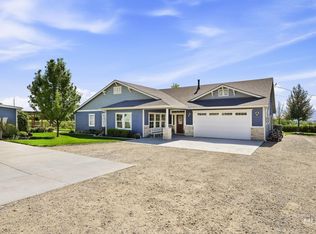 MLS ID #99004317, Mick Eells, Silvercreek Realty Group. IMLS
- $749,9003 bd2 ba1.4k sqft19563 Upper Pleasant Ridge Rd, Caldwell, ID 83607Active
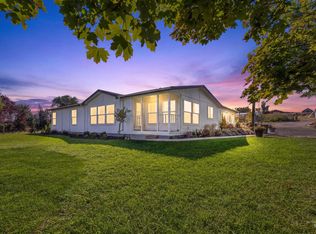 MLS ID #99000931, Tina Pennington, John L Scott Boise. IMLS
- $649,0002 bd3 ba1.7k sqft17028 Lower Pleasant Ridge Rd, Caldwell, ID 83607Active
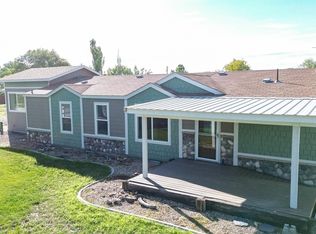 MLS ID #98992293, Amanda Chaves, Homes of Idaho. IMLS
- $675,0003 bd2 ba1.8k sqft705 Keogh Ln, Caldwell, ID 83607Active
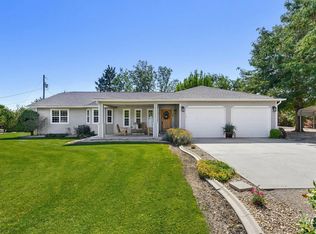 MLS ID #99001334, Patti N. Syme, Syme Real Estate. IMLS
