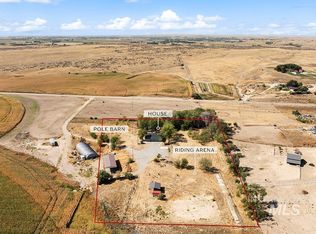
Escape to the peace and privacy of country living with this beautiful acreage property offering brand new carpeting! This spacious 5-bedroom, 2-bath home has been thoughtfully updated over the past several years with granite countertops, fresh white interior paint, and the addition of two bedrooms to accommodate a growing family or guests. Energy-efficient solar panels help reduce utility costs while adding long-term value to the home. ADU is possible! Step outside and you'll find everything needed for work, play, and country living. The impressive 24' x 30' insulated and heated shop/garage features a full concrete floor, a 100-amp electrical subpanel, and plenty of room for projects, vehicles, or equipment. A 12' x 20' storage shed, chicken coop, large gravel driveway, and abundant parking provide endless flexibility. Water rightts have access to 13k gallon/day. Spend your evenings around the fire pit, cool off in the above-ground saltwater pool, and enjoy the peaceful views from your own private retreat. With ample room for gardens, RVs, and all your recreational toys, this property is perfectly suited for a gentleman's ranch, hobby farm, or anyone seeking wide-open spaces. If you've been searching for privacy, self-sufficiency, and the freedom that comes with acreage living, this exceptional property is ready to welcome you IDAHOME!
Active
Price cut: $15K (9/16)
$660,000
17441 Upper Pleasant Ridge Rd, Caldwell, ID 83607
5beds
2baths
1,794sqft
Single Family Residence
Built in 1953
1.28 Acres Lot
$649,500 Zestimate®
$368/sqft
$-- HOA
What's special
Above-ground saltwater poolFire pitChicken coopLarge gravel drivewayFresh white interior paintAbundant parkingBrand new carpeting
- 102 days
- 1,523
- 96
Zillow last checked:
Listing updated:
Listed by:
Jaimee Phillips Cell:208-697-1614,
Homes of Idaho
Source: IMLS,MLS#: 98993249
Facts & features
Interior
Bedrooms & bathrooms
- Bedrooms: 5
- Bathrooms: 2
- Main level bathrooms: 1
- Main level bedrooms: 3
Primary bedroom
- Level: Main
Bedroom 2
- Level: Main
Bedroom 3
- Level: Main
Bedroom 4
- Level: Upper
Bedroom 5
- Level: Upper
Heating
- Electric, Heat Pump
Cooling
- Central Air
Appliances
- Included: Electric Water Heater, Dishwasher, Disposal, Microwave, Oven/Range Freestanding, Refrigerator, Water Softener Owned
Features
- Family Room, Walk-In Closet(s), Pantry, Kitchen Island, Granite Counters, Number of Baths Main Level: 1, Number of Baths Upper Level: 1
- Flooring: Concrete, Carpet, Engineered Wood Floors
- Has basement: No
- Has fireplace: Yes
- Fireplace features: Wood Burning Stove, Other
Interior area
- Total structure area: 1,794
- Total interior livable area: 1,794 sqft
- Finished area above ground: 1,794
- Finished area below ground: 0
Property
Parking
- Total spaces: 2
- Parking features: Garage Door Access, Detached, RV Access/Parking
- Garage spaces: 2
Features
- Levels: Two
- Patio & porch: Covered Patio/Deck
- Fencing: Full,Wire,Wood
Lot
- Size: 1.28 Acres
- Features: 1 - 4.99 AC, Manual Sprinkler System
Details
- Parcel number: 35526010 0
Construction
Type & style
- Home type: SingleFamily
- Property subtype: Single Family Residence
Materials
- Frame, Metal Siding, Vinyl Siding
- Roof: Metal
Condition
- Year built: 1953
Utilities & green energy
- Sewer: Septic Tank
- Water: Well
- Utilities for property: Electricity Connected
Community & HOA
Location
- Region: Caldwell
Financial & listing details
- Price per square foot: $368/sqft
- Tax assessed value: $470,100
- Annual tax amount: $1,625
- Date on market: 7/9/2026
- Listing terms: Cash,Conventional,FHA,VA Loan
- Ownership: Fee Simple
- Electric utility on property: Yes
Estimated market value
$649,500
$617,000 - $682,000
$2,470/mo
Price history
Price history is unavailable.
Public tax history
| Year | Property taxes | Tax assessment |
|---|---|---|
| 2025 | $1,791 -0.9% | $470,100 +2.7% |
| 2024 | $1,808 -6.8% | $457,800 -1.1% |
| 2023 | $1,940 +16.4% | $462,700 +8.5% |
| 2022 | $1,666 +5.4% | $426,600 +38.9% |
| 2021 | $1,580 -40.8% | $307,200 +20.9% |
| 2020 | $2,668 +1.5% | $254,000 +24.3% |
| 2019 | $2,630 +21.2% | $204,300 +28.1% |
| 2017 | $2,171 +138% | $159,500 |
| 2016 | $912 | -- |
| 2015 | $912 +17.8% | -- |
| 2014 | $774 | $103,890 |
| 2013 | -- | -- |
| 2012 | -- | -- |
| 2011 | -- | -- |
| 2010 | -- | -- |
| 2007 | -- | -- |
| 2006 | -- | -- |
| 2005 | -- | $113,100 +4.9% |
| 2004 | -- | $107,800 |
| 2003 | -- | $107,800 |
| 2002 | -- | $107,800 |
Find assessor info on the county website
Monthly payment
Est. payment
Payment breakdown
Explore the cost of this home by adjusting the details. Changes won't be saved.Climate risks
Neighborhood: 83607
Nearby schools
Schools provided by the listing agent
- Elementary: West Canyon
- Middle: Vallivue Middle
- High: Vallivue
- District: Vallivue School District #139
Source: IMLS. This data may not be complete. We recommend contacting the local school district to confirm school assignments for this home.
- $631,7001 bd1 ba1.1k sqft17476 Upper Pleasant Ridge Rd, Caldwell, ID 83607Off Market
- $254,1003 bd2 ba1.2k sqft17476 Upper Pleasant Ridge Rd, Caldwell, ID 83607Off Market
- $730,8004 bd2 ba1.7k sqft17481 Upper Pleasant Ridge Rd, Caldwell, ID 83607Off Market
- $562,2003 bd2 ba1.5k sqft17407 Upper Pleasant Ridge Rd, Caldwell, ID 83607Off Market

Similar homes
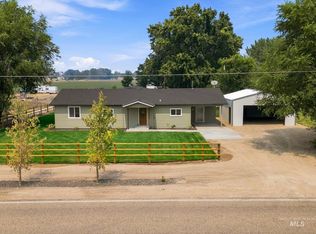
- $774,9004 bd3 ba2.6k sqft29862 Emmett Rd, Caldwell, ID 83607Active
 MLS ID #99001964, Matt Bauscher, Amherst Madison. IMLS
 - $499,9993 bd2 ba1.5k sqft14666 Willis Rd, Caldwell, ID 83607Active
 MLS ID #98995758, J.r. Steele, Boise Premier Real Estate. IMLS
 - $424,9684 bd2 ba1.6k sqft5515 Barkley Way, Caldwell, ID 83607Active
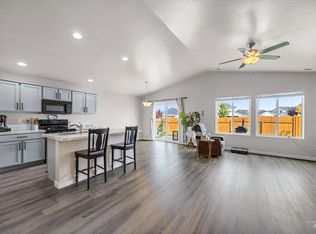 MLS ID #99000670, Heather Buckley, Homes of Idaho. IMLS
 - $579,9003 bd2 ba1.5k sqft12162 Long St, Middleton, ID 83644Active
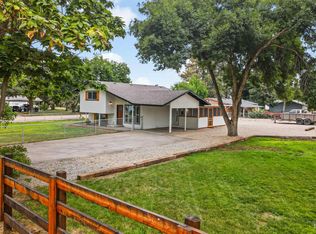 MLS ID #98999150, Zach Chittenden, Boise Premier Real Estate. IMLS
