**INVESTOR ALERT!** Full-rehab opportunity in Detroit’s 48205 area with significant upside for the experienced investor. This property offers the chance to bring a distressed asset back to life and create value through a complete renovation. Ideal for investors, rehabbers, flippers, or buyers looking for a project with potential.
The property requires a full renovation, allowing the next owner flexibility to redesign the interior, improve functionality, and add modern finishes. With the right renovation plan, this property presents an opportunity to capture additional value in a market with continued demand for updated housing.
Convenient Detroit location with access to major roadways, neighborhood amenities, shopping, dining, schools, parks, and employment corridors. The surrounding area provides convenient access to Detroit's broader network of neighborhoods and services.
**Bring your vision and renovation plan!** This is an opportunity to acquire a property with substantial potential and transform it into a modern residence or investment property. Buyer to independently verify all property information, measurements, zoning, permits, condition, and potential renovation/ARV figures.
Novation: Buyer has equitable interest in the property and is marketing the property with the owner’s authorization in order to locate a new buyer.
For sale
$13,000
14508 Rochelle St, Detroit, MI 48205
3beds
1,500sqft
Single Family Residence
Built in 1926
3,920 Square Feet Lot
$-- Zestimate®
$9/sqft
$-- HOA
What's special
- 9 days
- 279
- 13
Zillow last checked:
Listing updated:
Listed by:
Sonny Kaushik 810-209-9995,
Ikon Property Group 810-209-9995,
Deepika Ghotra 810-209-9995,
Ikon Property Group
Source: Realcomp II,MLS#: 20261076802
Facts & features
Interior
Bedrooms & bathrooms
- Bedrooms: 3
- Bathrooms: 1
- Full bathrooms: 1
Primary bedroom
- Level: Second
- Area: 132
- Dimensions: 12 X 11
Bedroom
- Level: Second
- Area: 110
- Dimensions: 11 X 10
Bedroom
- Level: Entry
- Area: 100
- Dimensions: 10 X 10
Primary bathroom
- Level: Entry
- Area: 40
- Dimensions: 8 X 5
Kitchen
- Level: Entry
- Area: 120
- Dimensions: 12 X 10
Living room
- Level: Entry
- Area: 208
- Dimensions: 16 X 13
Heating
- Forced Air, Natural Gas
Features
- Has basement: Yes
- Has fireplace: No
Interior area
- Total interior livable area: 1,500 sqft
- Finished area above ground: 1,500
Property
Parking
- Parking features: No Garage
Features
- Levels: Two
- Stories: 2
- Entry location: GroundLevelwSteps
- Pool features: None
Lot
- Size: 3,920 Square Feet
- Dimensions: 35 x 112
Details
- Parcel number: W21I015172S
- Special conditions: Short Sale No,Standard
Construction
Type & style
- Home type: SingleFamily
- Architectural style: Bungalow
- Property subtype: Single Family Residence
Materials
- Stucco
- Foundation: Block, Michigan Basement
Condition
- New construction: No
- Year built: 1926
Utilities & green energy
- Sewer: Public Sewer
- Water: Public
Community & HOA
Community
- Subdivision: YOUNGS GRATIOT VIEW
HOA
- Has HOA: No
Location
- Region: Detroit
Financial & listing details
- Price per square foot: $9/sqft
- Tax assessed value: $5,648
- Annual tax amount: $1,441
- Date on market: 9/23/2026
- Cumulative days on market: 9 days
- Listing agreement: Exclusive Right To Sell
- Listing terms: Cash
Estimated market value
Not available
Estimated sales range
Not available
$1,367/mo
Price history
| Date | Event | Price |
|---|---|---|
| 9/23/2026 | Listed for sale | $13,000$9/sqft |
Source:  Realcomp II #20261076802 Report a problem Realcomp II #20261076802 Report a problem | ||
Public tax history
| Year | Property taxes | Tax assessment |
|---|---|---|
| 2025 | -- | -- |
| 2024 | -- | -- |
| 2023 | -- | -- |
| 2022 | -- | -- |
| 2021 | -- | -- |
| 2020 | -- | -- |
| 2019 | -- | -- |
| 2018 | -- | -- |
| 2017 | -- | -- |
| 2016 | $981 | -- |
| 2015 | $981 -12.4% | -- |
| 2013 | $1,120 +14.1% | $11,196 -31.8% |
| 2010 | $981 | $16,415 -12% |
| 2009 | -- | $18,653 -13.5% |
| 2008 | -- | $21,564 |
| 2007 | -- | $21,564 |
| 2005 | $131 | $21,564 +3% |
| 2004 | -- | $20,936 |
Find assessor info on the county website
Monthly payment
Est. payment
Payment breakdown
Explore the cost of this home by adjusting the details. Changes won't be saved.Climate risks
Neighborhood: Mapleridge
Similar homes
- $11,9003 bd1 ba1.2k sqft18036 Joann St, Detroit, MI 48205For Sale
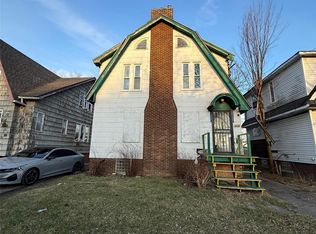
 MLS ID #20261021769, Iman Elsibai, Keller Williams Legacy. Realcomp II
 - $13,0003 bd1 ba1k sqft13065 Elmdale St, Detroit, MI 48213For Sale
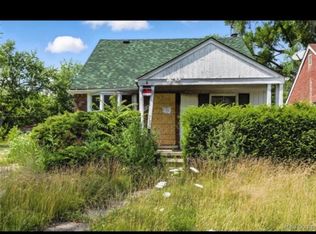
 MLS ID #26050614, Cameron Porter, eXp Realty, LLC. MichRIC
 - $19,0003 bd1 ba911 sqft18440 Hickory St, Detroit, MI 48205For Sale
 MLS ID #20261079443, Erick Monzo, Keller Williams Realty-Great Lakes. Realcomp II
 - $15,0003 bd1 ba867 sqft11718 Sanford St, Detroit, MI 48205For Sale
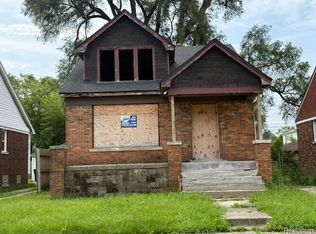 MLS ID #20261055096, Derek Werenka, SimpliHom. Realcomp II
 - $12,5003 bd1 ba1.2k sqft5776 Lakeview St, Detroit, MI 48213For SaleMLS ID #20261002353, Gene Kelley II, Real Estate One-Southfield. Realcomp II
- $10,0003 bd1 ba1.7k sqft14445 E Seven Mile Rd, Detroit, MI 48205For SaleMLS ID #20251036424, Natasha C Richards, Bellabay Realty Tri Counties. Realcomp II
- $12,5003 bd1 ba1.4k sqft6031 Crane St, Detroit, MI 48213For SaleMLS ID #20261044982, Gene Kelley II, Real Estate One-Southfield. Realcomp II
- $14,9003 bd1 ba903 sqft3850 Newport St, Detroit, MI 48215For SaleMLS ID #20261064928, Scott Fader, Joseph Walter Realty, LLC. Realcomp II
- $14,0003 bd1 ba980 sqft4314 Neff Ave, Detroit, MI 48224For SaleMLS ID #20261033405, Catina Willis, Next Level Realty & Investments. Realcomp II
- $14,4003 bd2 ba1.3k sqft20004 Coventry St, Highland Park, MI 48203For SaleMLS ID #20261050473, Mark Poloney, RE/MAX First. Realcomp II
- $15,0004 bd3 ba1.8k sqft11779 Evanston St, Detroit, MI 48213For SaleMLS ID #20261072634, Leonard A Pickett III, RCH Brokerage Legacy Inc. Realcomp II
- $15,0003 bd1 ba1k sqft18066 Hull St, Highland Park, MI 48203For SaleMLS ID #20261075713, Bashar G Nijem, Realtyflo Inc. Realcomp II
- $7,5003 bd1 ba1k sqft18430 Westphalia St, Detroit, MI 48205For SaleMLS ID #20251005630, Leonard A Pickett III, RCH Brokerage Legacy Inc. Realcomp II
- $19,5003 bd1 ba871 sqft20020 Hickory St, Detroit, MI 48205For SaleMLS ID #26011515, Takeiya Dell, eXp Realty, LLC. MichRIC
- $15,5004 bd2 ba1.2k sqft19714 Irvington St, Highland Park, MI 48203For SaleMLS ID #20261071796, Akram Aqib, Home Source Realty LLC. Realcomp II
- $14,9003 bd2 ba1.3k sqft7934 Frontenac St, Detroit, MI 48211For SaleMLS ID #20261055740, Adam Hage, Atlas Properties Inc. Realcomp II
- $12,9003 bd1 ba1.2k sqft9613 American St, Detroit, MI 48204For SaleMLS ID #20261024587, Mark Poloney, RE/MAX First. Realcomp II
- $10,7003 bd1 ba1.6k sqft44 Grove St, Highland Park, MI 48203For SaleMLS ID #20261068134, Jaedin Glenn, EXP Realty Main. Realcomp II
- $15,0002 bd1 ba1.3k sqft5042 Pennsylvania St, Detroit, MI 48213For SaleMLS ID #20261032264, TJ Brisbois, Wise Property Buyers. Realcomp II
