Beautiful Lake-View Home in Avon on the Lake - 55+ Community! Enjoy comfortable living in this 948 sq. ft. 1969 Park Estate manufactured home, ideally situated on a prime lot in the desirable Avon on the Lake 55+ community! Featuring 2 bedrooms, 1 full bathroom, and a sunroom overlooking the lake, this home offers plenty of storage, thoughtful upgrades, and wonderful community amenities. Monthly lot rent is $873. The spacious living room features newer carpeting, an electric fireplace, and an upgraded steel entry door with storm door leading to the carport. The open kitchen offers laminate flooring, a coat/broom closet, pantry cabinets, an upgraded sink faucet, and a built-in hutch with beautiful china cabinets. Appliances include a Whirlpool refrigerator, stainless steel Amana dishwasher, and Frigidaire electric range. The dining room also features laminate flooring and a door wall leading to the sunroom, complete with a freezer and an additional door opening to the yard with lovely lake views. The primary bedroom accommodates a full-size bed and features a built-in dresser, additional overhead storage cabinets, and a long closet. The second bedroom offers a charming bay window with a ledge and a long closet. The full bathroom includes a porcelain sink with an upgraded faucet, medicine cabinets, a linen cabinet, a tub/shower combination, and a newer comfort-height toilet. A convenient Whirlpool stackable washer and dryer are located in the hallway. Additional features include a metal roof freshly coated in 2025, newer furnace and central air, copper plumbing, upgraded blinds and window treatments, gutters, landscaping, a storage shed with shelving, a new driveway, and a double carport with parking for up to five vehicles. The home sits at ground level with just one step up into the house for convenient access. Enjoy an impressive selection of community amenities, including a dog park, walking path around the lake, beautiful clubhouse with banquet center, fitness center, game room, craft room, library, laundry facilities, and more! Don't miss this opportunity to enjoy affordable, comfortable living on a prime lake-view lot in a vibrant 55+ community! Relax in your sunroom, enjoy the peaceful surroundings, and make this inviting home your own. PLEASE DO NOT CLICK CONTACT AGENT! CONTACT ME DIRECTLY BY PHONE!
For sale
$14,900
66 Bobolink St, Rochester, MI 48309
2beds
948sqft
Manufactured Home
Built in 1969
-- sqft lot
$-- Zestimate®
$16/sqft
$-- HOA
What's special
Electric fireplacePrime lake-view lotNewer comfort-height toiletLake-view homePrime lotAdditional overhead storage cabinetsLaminate flooring
- 15 hours
- 67
- 3
Zillow last checked:
Listing updated:
Listed by:
Michelle Govaere 810-650-0558,
Sunrise Homes Co Inc 586-231-0616
Source: My State MLS,MLS#: 12033679
Facts & features
Interior
Bedrooms & bathrooms
- Bedrooms: 2
- Bathrooms: 1
- Full bathrooms: 1
Rooms
- Room types: Dining Room, First Floor Bathroom, First Floor Master Bedroom, Kitchen, Living Room, Master Bedroom
Kitchen
- Features: Open, Laminate Counters
Basement
- Area: 0
Heating
- Natural Gas, Forced Air
Cooling
- Central
Appliances
- Included: Dishwasher, Dryer, Refrigerator, Oven, Washer, Water Heater
Features
- Flooring: Carpet, Laminate
- Has basement: No
- Has fireplace: No
Interior area
- Total structure area: 948
- Total interior livable area: 948 sqft
- Finished area above ground: 948
Property
Parking
- Parking features: Driveway
- Has carport: Yes
- Has uncovered spaces: Yes
Features
- Stories: 1
- Has view: Yes
- View description: Lake
- Has water view: Yes
- Water view: Lake
Details
- Additional structures: Shed(s), Carport
- On leased land: Yes
- Lease amount: $873
Construction
Type & style
- Home type: MobileManufactured
- Property subtype: Manufactured Home
Materials
- Aluminum Siding
- Roof: Metal
Condition
- New construction: No
- Year built: 1969
Utilities & green energy
- Electric: Amps(100)
- Sewer: Municipal
- Water: Municipal
Community & HOA
Community
- Features: Gym, 55 and Over, Clubhouse, Laundry
- Senior community: Yes
HOA
- Has HOA: No
- Amenities included: Gym, 55 and Over, Clubhouse, Laundry, Pets Allowed
Location
- Region: Rochester
Financial & listing details
- Price per square foot: $16/sqft
- Date on market: 10/19/2026
- Date available: 10/17/2026
- Listing agreement: Exclusive
Estimated market value
Not available
Estimated sales range
Not available
Not available
Price history
| Date | Event | Price |
|---|---|---|
| 10/19/2026 | Listed for sale | $14,900$16/sqft |
Source: My State MLS #12033679 Report a problem | ||
Public tax history
Tax history is unavailable.
Monthly payment
Climate risks
Neighborhood: 48309
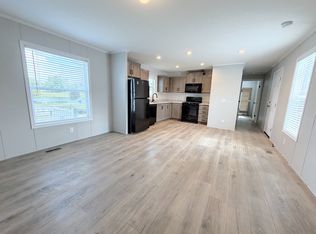

Similar homes
- $21,9002 bd2 ba936 sqft268 Toucan St, Rochester, MI 48309For Sale
 MLS ID #11979666, Michelle Govaere, Sunrise Homes Co Inc. My State MLS
- $13,0003 bd2 ba1k sqft225 Warwick Way, Auburn Hills, MI 48326For Sale

 MLS ID #50222877, Porsha Perry, KW Platinum. MiRealSource
- $14,9003 bd2 ba1.3k sqftRudgate Manor, Sterling Heights, MI 48310For Sale
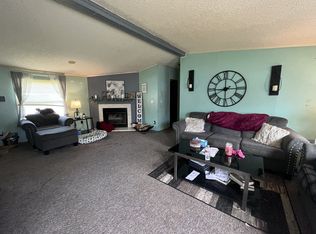 MLS ID #617325, Rebecca White. MHBO
- $19,0002 bd2 ba1k sqft351 N Squirrel Rd #141, Auburn Hills, MI 48326For Sale
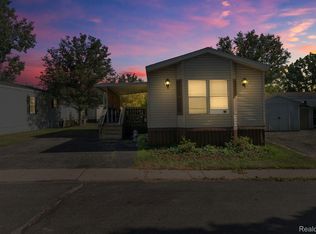
 MLS ID #20261056554, Blake Heenan, Berkshire Hathaway HomeServices Kee Realty Bham. Realcomp II
- $20,0002 bd1 ba1.1k sqft57057 Plymouth Rd, Washington, MI 48094For SaleMLS ID #50224287, Porsha Perry, KW Platinum. MiRealSource
- $15,5003 bd2 ba1k sqft4441 Beechwood St, Clarkston, MI 48348For SaleMLS ID #20261034321, Sarah Green, The Brokerage Real Estate Enthusiasts. Realcomp II
- $20,0003 bd2 ba1.4k sqft339 Brentwood Dr, Oxford, MI 48371For SaleMLS ID #50224717, Porsha Perry, KW Platinum. MiRealSource
- $20,0002 bd1 ba870 sqft15016 Beaverland St, Detroit, MI 48223For SaleMLS ID #20261084319, Andreina Mendoza-Herrera, RE/MAX Leading Edge. Realcomp II
- $14,4003 bd1 ba1k sqft15384 Lesure St, Detroit, MI 48227For SaleMLS ID #20261049908, Mark Poloney, RE/MAX First. Realcomp II
- $15,0003 bd1 ba816 sqft164 Grove St, Highland Park, MI 48203For SaleMLS ID #20261062935, Mirvari Nesimova, ICON Realty Experts, LLC. Realcomp II
- $15,9002 bd1 ba818 sqft13166 Montville Pl, Detroit, MI 48238For SaleMLS ID #20261058475, Mark Poloney, RE/MAX First. Realcomp II
- $14,0002 bd1 ba739 sqft17556 Riopelle St, Detroit, MI 48203For SaleMLS ID #50207160, Keelie Thomas, Elite Real Estate Professionals, Inc.. MiRealSource
- $15,9003 bd1 ba1.1k sqft15104 Ardmore St, Detroit, MI 48227For SaleMLS ID #20261013245, Erick Monzo, Keller Williams Realty-Great Lakes. Realcomp II
- $13,0002 bd1 ba1k sqft11701 Winthrop St, Detroit, MI 48227For SaleMLS ID #50207130, Keelie Thomas, Elite Real Estate Professionals, Inc.. MiRealSource
- $15,0003 bd1 ba867 sqft11718 Sanford St, Detroit, MI 48205For SaleMLS ID #20261055096, Derek Werenka, SimpliHom. Realcomp II
