ATTENTION INVESTORS & DEVELOPERS—YOUR NEXT SMOKY MOUNTAIN OPPORTUNITY STARTS HERE!
Why start from scratch when you can start with success? Two luxurious cabins on 17.48 beautiful acres and six lots with room to grow—this Smoky Mountain opportunity brings established rental performance and future possibilities together. Located within an Opportunity Zone, the property offers even more for investors to explore. Your next chapter starts here!
Both cabins are on a rental program and performing exceptionally well. Mature hardwoods, rolling terrain, and mountain scenery surround this offering of exceptional craftsmanship, resort-style amenities, privacy, and expansion potential. Lot 1 includes an installed three-bedroom septic system, providing a head start toward construction. The remaining lots are surveyed and have septic approvals.
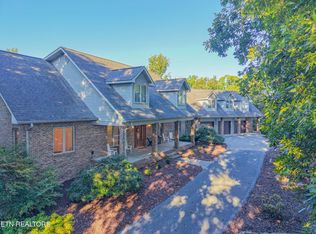
1451 Baker Rd showcases timeless mountain craftsmanship with three bedrooms, two additional sleeping areas, four-and-a-half baths, cathedral ceilings, and a magnificent 23-foot stacked-stone gas fireplace. Brazilian tigerwood flooring and mantels, columns, and stair posts handcrafted from trees on the property create a warm, distinctive interior. The kitchen features a six-burner gas range, pantry, and generous gathering space. A pool-table loft, lower-level recreation room with arcade games and a second gas fireplace, screened porch with hot tub, and wraparound deck with an outdoor wood-burning fireplace make this cabin ideal for entertaining.
1447 Baker Rd is a magnificent custom-built cabin with exceptional craftsmanship and beautifully appointed interiors. Three king-bedroom suites, each with a full bathroom, plus bunk space in the game room provide inviting accommodations. A private indoor pool with a waterfall, theater room with surround sound, and game room complete the luxurious mountain experience.
Buyers and buyer’s representative to verify all information.
Active
$5,545,000
1451 Baker Rd, Sevierville, TN 37876
6beds
8,400sqft
Single Family Residence, Residential
Built in 2024
17.48 Acres Lot
$-- Zestimate®
$660/sqft
$-- HOA
What's special
Second gas fireplaceMountain sceneryRolling terrainPool-table loftTwo additional sleeping areasThree bedroomsFour-and-a-half baths
- 17 hours
- 160
- 19
Zillow last checked:
Listing updated:
Listed by:
Debra Eldin 865-806-7541,
Mountain Home Realty 865-366-4600
Source: RealTracs MLS as distributed by MLS GRID,MLS#: 3619085
Facts & features
Interior
Bedrooms & bathrooms
- Bedrooms: 6
- Bathrooms: 11
- Full bathrooms: 8
- 1/2 bathrooms: 3
- Main level bedrooms: 6
Heating
- Central
Cooling
- Central Air
Appliances
- Included: Electric Range, Gas Range, Dishwasher, Dryer, Microwave, Refrigerator, Washer
Features
- High Speed Internet
- Flooring: Wood
- Basement: Finished,Full
- Number of fireplaces: 4
- Fireplace features: Gas
Interior area
- Total structure area: 8,400
- Total interior livable area: 8,400 sqft
- Finished area above ground: 8,400
Property
Features
- Levels: One
- Stories: 3
- Patio & porch: Deck, Covered, Porch, Patio, Screened
- Exterior features: Balcony, Gas Grill
- Has private pool: Yes
- Pool features: Indoor
Lot
- Size: 17.48 Acres
Details
- Additional structures: Storage
- Parcel number: 07103504000
- Special conditions: Standard
- Other equipment: Irrigation System
Construction
Type & style
- Home type: SingleFamily
- Architectural style: Cabin
- Property subtype: Single Family Residence, Residential
Materials
- Frame, Log, Other, Wood Siding
Condition
- New construction: No
- Year built: 2024
Utilities & green energy
- Sewer: Septic Tank
- Water: Well
- Utilities for property: Cable Connected
Community & HOA
Community
- Security: Smoke Detector(s)
- Subdivision: Michael & Susan Davis Property
HOA
- Has HOA: No
Location
- Region: Sevierville
Financial & listing details
- Price per square foot: $660/sqft
- Tax assessed value: $16,000
- Annual tax amount: $6,783
- Date on market: 10/10/2026
Estimated market value
Not available
Estimated sales range
Not available
Not available
Price history
| Date | Event | Price |
|---|---|---|
| 10/10/2026 | Listed for sale | $5,545,000+237.7%$660/sqft |
Source:  RealTracs MLS as distributed by MLS GRID #3619085 Report a problem RealTracs MLS as distributed by MLS GRID #3619085 Report a problem | ||
| 11/8/2021 | Sold | $1,642,000+2.9%$195/sqft |
Source:  East Tennessee Realtors #1165606 Report a problem East Tennessee Realtors #1165606 Report a problem | ||
| 8/28/2021 | Pending sale | $1,595,000$190/sqft |
Source: East Tennessee Realtors #1165606 Report a problem | ||
| 8/27/2021 | Listed for sale | $1,595,000+450%$190/sqft |
Source:  RE/MAX International #244709 Report a problem RE/MAX International #244709 Report a problem | ||
| 4/17/2006 | Sold | $290,000+52.6%$35/sqft |
Source: Public Record Report a problem | ||
| 3/17/2006 | Sold | $190,000+171.4%$23/sqft |
Source: Public Record Report a problem | ||
| 12/31/2003 | Sold | $70,000$8/sqft |
Source: Public Record Report a problem | ||
Public tax history
| Year | Property taxes | Tax assessment |
|---|---|---|
| 2025 | $59 | $4,000 |
| 2024 | $59 | $4,000 |
| 2023 | $59 -97.1% | $4,000 -97.1% |
| 2022 | $2,007 | $135,600 |
| 2021 | -- | $135,600 +41.1% |
| 2020 | $1,787 | $96,075 |
| 2019 | $1,787 | $96,075 |
| 2018 | $1,787 | $96,075 |
| 2017 | $1,787 | $96,075 |
| 2016 | $1,787 | $96,075 -8.2% |
| 2015 | -- | $104,650 +0% |
| 2014 | $1,706 | $104,648 |
| 2013 | $1,706 | $104,648 |
| 2012 | $1,706 | $104,648 |
| 2011 | $1,706 | $104,648 |
| 2010 | -- | $104,648 -0.5% |
| 2009 | $1,620 | $105,215 |
Find assessor info on the county website
Monthly payment
Est. payment
Payment breakdown
Explore the cost of this home by adjusting the details. Changes won't be saved.Climate risks
Neighborhood: 37876
Similar homes
- $2,800,0005 bd5 ba10k sqft306 Teague Ln, Sevierville, TN 37862For Sale
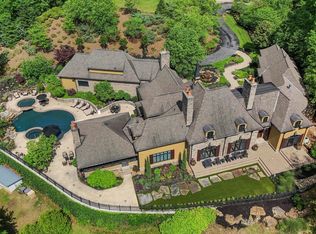
 MLS ID #3615724, Courtney McGhee. RealTracs MLS as distributed by MLS GRID
 - $7,999,0005 bd9 ba10k sqft255 Villa Segrata North Ridge Rd, Sevierville, TN 37876For Sale
 MLS ID #3597656, Malynda (Lindy) Vestal. RealTracs MLS as distributed by MLS GRID
 - $3,195,0006 bd8 ba6.1k sqft660 Carriage Way, Sevierville, TN 37876Active

 MLS ID #1356131, Janice Seymour, Crye-Leike Realtors, South. East Tennessee Realtors
 - $3,195,0006 bd8 ba6.1k sqft660 Carriage Way Lot 14, Sevierville, TN 37876New Construction
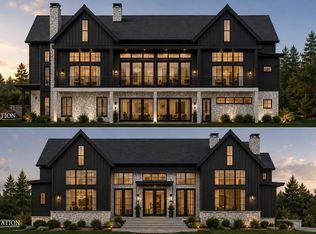 MLS ID #3596409, Janice Seymour. RealTracs MLS as distributed by MLS GRID
 - $2,995,0006 bd6 ba5.6k sqft630 Carriage Way, Sevierville, TN 37876ActiveMLS ID #1355620, Janice Seymour, Crye-Leike Realtors, South. East Tennessee Realtors
- $2,995,0006 bd6 ba5.6k sqft630 Carriage Way Lot 18, Sevierville, TN 37876New ConstructionMLS ID #3592654, Janice Seymour. RealTracs MLS as distributed by MLS GRID
- $2,995,0006 bd6 ba5.6k sqft673 Carriage Way, Sevierville, TN 37876ActiveMLS ID #1355865, Janice Seymour, Crye-Leike Realtors, South. East Tennessee Realtors
- $2,995,0006 bd6 ba5.6k sqft673 Carriage Way Lot 9R, Sevierville, TN 37876New ConstructionMLS ID #3593972, Janice Seymour. RealTracs MLS as distributed by MLS GRID
- $4,999,9996 bd6 ba6k sqft903 Jersey Dr, Sevierville, TN 37862ActiveMLS ID #1341925, Pamella Haynes, Realty Executives Associates. East Tennessee Realtors
- $3,400,0007 bd16 ba10k sqft1940 Wears Valley Rd, Sevierville, TN 37862For SaleMLS ID #3307527, Charity Brown. RealTracs MLS as distributed by MLS GRID
- $3,250,0006 bd8 ba11k sqft2205 Battle Hill Rd, Pigeon Forge, TN 37863For SaleMLS ID #3264202, Terri Williams. RealTracs MLS as distributed by MLS GRID
- $5,400,0005 bd6 ba6.9k sqft518 Old Cedar Creek Rd, Townsend, TN 37882ActiveMLS ID #1337980, Stephanie Sweers, United Real Estate Solutions. East Tennessee Realtors
- $3,599,0004 bd7 ba5.1k sqft3656 Henry Town Rd, Sevierville, TN 37876ActiveMLS ID #1336646, Kathleen B Wallace, Real Broker. East Tennessee Realtors
- $6,500,0003 bd4 ba6.7k sqftLower Alpine Way, Gatlinburg, TN 37738ActiveMLS ID #1358234, Deborah Korlin, Century 21 MVP. East Tennessee Realtors
- $2,799,9995 bd4 ba5.8k sqft479 Mill Creek Rd, Pigeon Forge, TN 37863ActiveMLS ID #1348226, Darrell Lewis, DIYFlatfee.com. East Tennessee Realtors
- $4,500,0005 bd7 ba4.2k sqft402 Laurel Ave, Gatlinburg, TN 37738For SaleMLS ID #3516273, Connor Sise. RealTracs MLS as distributed by MLS GRID
- $2,790,0005 bd4 ba4.8k sqft2137 Majestic Cir, Dandridge, TN 37725For Sale
 MLS ID #713001, Frances Vineyard, Vineyard Realty. Lakeway Area AOR
 - $2,990,0003 bd4 ba5.4k sqft524 Laurel Rd, Townsend, TN 37882ActiveMLS ID #1350904, Chad Rochelle, Parkside Realty Services. East Tennessee Realtors
- $2,790,0008 bd10 ba5.9k sqft365 Smoky View Rd, Gatlinburg, TN 37738For SaleMLS ID #711806, Deanna Workman, Century 21 Legacy GP. Lakeway Area AOR
