Experience mountain luxury at its finest in this extraordinary custom log cabin, privately nestled on 3.81 secluded acres with breathtaking panoramic views of the Great Smoky Mountains and the renowned Wild Laurel Golf Course. Hidden from the road on a private ridgetop, this remarkable retreat offers unmatched privacy while remaining conveniently accessible.
Designed for both everyday living and exceptional entertaining, the open-concept main level features a gourmet kitchen complete with stainless steel appliances, custom cabinetry, granite countertops, and abundant workspace. The kitchen flows seamlessly into the expansive great room, where soaring ceilings, a spacious dining area, and a stunning floor-to-ceiling true stone fireplace create the perfect gathering place.
The luxurious primary suite opens directly onto a covered porch that spans the length of the home, providing spectacular mountain views and peaceful outdoor living. Two generous walk-in closets complement the spa-inspired primary bath, featuring separate vanities and an impressive walk-around rain shower.
The main level also includes a large laundry room, dedicated fitness room, and an expansive office/media room complete with a wet bar, offering exceptional flexibility for work or recreation.
The daylight lower level is equally impressive, opening into a spacious family room with a second gas log fireplace, additional living and sleeping space, full bath, drop-down projection screen with projector, and an entertainment center with office nook. A private guest suite with an en-suite bath provides comfort and privacy for family and visitors alike.
Outdoor living reaches another level with an extraordinary gathering area featuring a massive wood-burning stone fireplace, custom waterfall, and flowing river integrated into the stone patio. Multiple decks, screened porches, and beautifully designed stone patios are connected by professionally landscaped pathways enhanced with custom shadow lighting throughout the trees, handrails, and integrated outdoor audio system.
Additional features include:
Bonus room in the daylight basement perfect for hobbies or storage
Large partially finished heated and cooled basement ideal for a workshop or future guest quarters
Spacious two-car garage with abundant storage for gardening equipment, golf clubs, and kayaks
Standing seam metal roof
Hardwood flooring
Custom cabinetry throughout
Professional landscaping featuring native flora, fauna, and extensive hardscaping
Located within the gated Laurel Valley community, HOA dues are only $1,100 annually and include gated access and road maintenance.
Golf enthusiasts will appreciate having the Wild Laurel Golf Course practically in their backyard, with optional access to its beautiful 18-hole course, fitness center, swimming pool, and tavern.
Perfectly situated, this exceptional property offers an easy commute to downtown Knoxville in under 45 minutes and provides convenient access to the University of Tennessee, McGhee Tyson Airport, shopping, restaurants, hospitals, and the interstate system. Outdoor recreation is just minutes away, including Great Smoky Mountains National Park, Little River, hiking trails, biking trails, fishing, and countless opportunities to enjoy East Tennessee's natural beauty.
This is a truly one-of-a-kind luxury mountain retreat where craftsmanship, privacy, spectacular views, and exceptional amenities come together to create an unforgettable place to call home.
Active
$2,990,000
524 Laurel Rd, Townsend, TN 37882
3beds
5,412sqft
Single Family Residence
Built in 2001
3.91 Acres Lot
$-- Zestimate®
$552/sqft
$92/mo HOA
What's special
Second gas log fireplaceSpacious family roomExpansive great roomScreened porchesIntegrated outdoor audio systemStanding seam metal roofStainless steel appliances
- 58 days
- 597
- 31
Zillow last checked:
Listing updated:
Listed by:
Chad Rochelle,
Parkside Realty Services 865-448-1720
Source: East Tennessee Realtors,MLS#: 1350904
Facts & features
Interior
Bedrooms & bathrooms
- Bedrooms: 3
- Bathrooms: 4
- Full bathrooms: 3
- 1/2 bathrooms: 1
Rooms
- Room types: Bonus Room
Heating
- Central, Propane, Electric
Cooling
- Central Air, Ceiling Fan(s)
Appliances
- Included: Gas Cooktop, Dishwasher, Disposal, Dryer, Microwave, Range, Refrigerator, Self Cleaning Oven
Features
- Walk-In Closet(s), Kitchen Island, Pantry, Wet Bar, Bonus Room
- Flooring: Hardwood, Tile
- Windows: Insulated Windows, Drapes
- Basement: Walk-Out Access,Finished,Bath/Stubbed,Slab,Unfinished
- Number of fireplaces: 3
- Fireplace features: Stone, Gas Log
Interior area
- Total structure area: 5,412
- Total interior livable area: 5,412 sqft
Video & virtual tour
Property
Parking
- Total spaces: 2
- Parking features: Off Street, Garage Door Opener, Attached, Main Level
- Attached garage spaces: 2
Features
- Exterior features: Irrigation System
- Has view: Yes
- View description: Mountain(s), Country Setting, Golf Course, Trees/Woods
- Frontage type: Golf Course
Lot
- Size: 3.91 Acres
- Features: Private, Wooded, Near Golf Course, On Golf Course, Level, Rolling Slope
Details
- Parcel number: 106A B 00100 000
- Other equipment: Generator
Construction
Type & style
- Home type: SingleFamily
- Architectural style: Cabin,Log,Traditional
- Property subtype: Single Family Residence
Materials
- Stone, Wood Siding, Frame, Log
Condition
- Year built: 2001
Utilities & green energy
- Sewer: Septic Tank
- Water: Public, Well
- Utilities for property: Cable Available
Community & HOA
Community
- Security: Gated Community, Smoke Detector(s)
- Subdivision: Huddleston Village
HOA
- Has HOA: Yes
- Amenities included: Golf Course
- Services included: Insurance, Trash
- HOA fee: $1,100 annually
Location
- Region: Townsend
Financial & listing details
- Price per square foot: $552/sqft
- Tax assessed value: $1,171,200
- Annual tax amount: $4,656
- Date on market: 8/6/2026
- Listing terms: New Loan,Cash,Conventional
Estimated market value
Not available
Estimated sales range
Not available
Not available
Price history
| Date | Event | Price |
|---|---|---|
| 8/6/2026 | Listed for sale | $2,990,000+3231.5%$552/sqft |
Source:  East Tennessee Realtors #1350904 Report a problem East Tennessee Realtors #1350904 Report a problem | ||
| 8/18/1999 | Sold | $89,750$17/sqft |
Source: Agent Provided Report a problem | ||
Public tax history
| Year | Property taxes | Tax assessment |
|---|---|---|
| 2025 | $4,656 | $292,800 |
| 2024 | $4,656 | $292,800 |
| 2023 | $4,656 -10% | $292,800 +39.9% |
| 2022 | $5,171 | $209,350 |
| 2021 | $5,171 | $209,350 |
| 2020 | $5,171 | $209,350 |
| 2019 | $5,171 -7.4% | $209,350 -7.4% |
| 2018 | $5,586 +2% | $226,150 |
| 2017 | $5,474 | $226,150 |
| 2016 | $5,474 +50.5% | $226,150 +33.7% |
| 2015 | $3,637 | $169,150 |
| 2014 | -- | $169,150 -6% |
| 2013 | $3,869 | $179,975 |
| 2012 | $3,869 0% | $179,975 +0% |
| 2011 | $3,869 +5.4% | $179,969 |
| 2010 | $3,671 | $179,969 |
| 2009 | -- | $179,969 +5.4% |
| 2008 | $3,808 | $170,745 |
| 2007 | $3,808 +2.3% | $170,745 |
| 2006 | $3,722 -10.3% | $170,745 |
| 2005 | $4,149 +66.3% | $170,745 +47.1% |
| 2004 | $2,495 | $116,051 |
| 2002 | $2,495 | $116,051 +369% |
| 2001 | -- | $24,745 -75% |
| 2000 | -- | $98,978 |
Find assessor info on the county website
Monthly payment
Est. payment
Payment breakdown
Explore the cost of this home by adjusting the details. Changes won't be saved.Climate risks
Neighborhood: 37882
Nearby schools
Schools provided by the listing agent
- Elementary: Townsend
- Middle: Heritage
- High: Heritage
Source: East Tennessee Realtors. This data may not be complete. We recommend contacting the local school district to confirm school assignments for this home.

Similar homes
- $1,599,0004 bd6 ba7.1k sqft731 Hunters Run Rd, Townsend, TN 37882Active
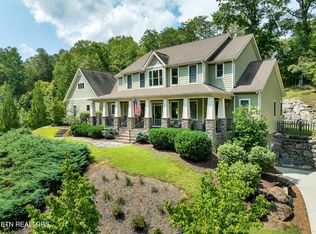
 MLS ID #1315353, Chad Rochelle, Parkside Realty Services. East Tennessee Realtors
 - $1,750,0005 bd5 ba5k sqft1265 Lookout Trl, Townsend, TN 37882Active
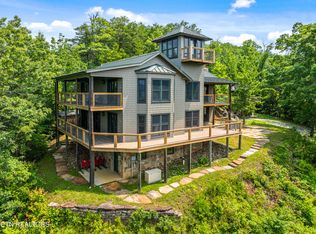 MLS ID #1317479, Chad Rochelle, Parkside Realty Services. East Tennessee Realtors
 - $1,580,7775 bd6 ba6.6k sqft7641 Powder Horn Trl, Townsend, TN 37882Active
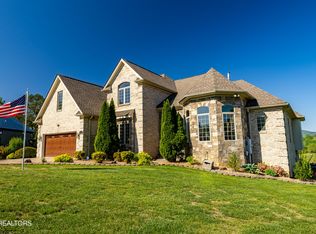 MLS ID #1337842, Seth Rigsby, ReMax First. East Tennessee Realtors
 - $3,000,0006 bd6 ba4k sqft3030 New Blockhouse Rd, Maryville, TN 37803Active
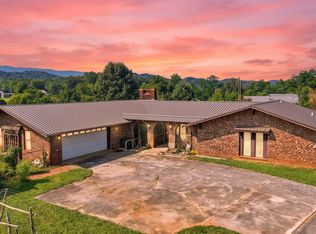 MLS ID #1347364, Reggie Nichols, LPT Realty, LLC. East Tennessee Realtors
 - $2,595,0006 bd7 ba6k sqft2778 Overholt Trl, Sevierville, TN 37862ActiveMLS ID #1330889, Josh VanAcker, Just Homes Group. East Tennessee Realtors
- $2,999,9006 bd5 ba5.7k sqft2533 Woodland Reserve Ln, Knoxville, TN 37919ActiveMLS ID #1342417, Ray Gaudet, Realty Executives Associates. East Tennessee Realtors
- $2,799,9995 bd4 ba5.8k sqft479 Mill Creek Rd, Pigeon Forge, TN 37863ActiveMLS ID #1348226, Darrell Lewis, DIYFlatfee.com. East Tennessee Realtors
- $2,499,0003 bd5 ba5k sqft1642 Little Cove Rd, Sevierville, TN 37862For Sale
 MLS ID #3263123, Jennifer Gustafsson. RealTracs MLS as distributed by MLS GRID
 - $1,899,9006 bd7 ba4.7k sqft2737 Dayne Dr, Sevierville, TN 37862For SaleMLS ID #3602900, Marc Starrett. RealTracs MLS as distributed by MLS GRID
- $2,500,0005 bd4 ba5.2k sqft3222 Laurel Cove Trl, Sevierville, TN 37862For SaleMLS ID #3545638, Hali Whaley. RealTracs MLS as distributed by MLS GRID
- $2,350,0004 bd3 ba4.8k sqft1293 Laurel Lick Rd, Sevierville, TN 37862For SaleMLS ID #3547872, Brandon Williams. RealTracs MLS as distributed by MLS GRID
- $1,985,0003 bd7 ba5.8k sqft2837 Cedar Falls Way, Sevierville, TN 37862For SaleMLS ID #3546923, Charity Brown. RealTracs MLS as distributed by MLS GRID
- $2,750,0004 bd4 ba6.5k sqft1250 Brick Mill Rd, Maryville, TN 37801ActiveMLS ID #1346959, Michelle Garner Braden, Greater Impact Realty. East Tennessee Realtors
- $2,995,0006 bd6 ba5.6k sqft630 Carriage Way, Sevierville, TN 37876ActiveMLS ID #1355620, Janice Seymour, Crye-Leike Realtors, South. East Tennessee Realtors
- $2,995,0006 bd6 ba5.6k sqft630 Carriage Way Lot 18, Sevierville, TN 37876New ConstructionMLS ID #3592654, Janice Seymour. RealTracs MLS as distributed by MLS GRID
- $2,995,0006 bd6 ba5.6k sqft673 Carriage Way, Sevierville, TN 37876ActiveMLS ID #1355865, Janice Seymour, Crye-Leike Realtors, South. East Tennessee Realtors
- $2,995,0006 bd6 ba5.6k sqft673 Carriage Way Lot 9R, Sevierville, TN 37876New ConstructionMLS ID #3593972, Janice Seymour. RealTracs MLS as distributed by MLS GRID
- $1,499,0003 bd6 ba5.1k sqft7514 Rivertrace Blvd, Knoxville, TN 37920ActiveMLS ID #1344685, Aaryn Spoon, Crye-Leike Realtors South, Inc. East Tennessee Realtors
- $1,850,0004 bd5 ba4.7k sqft3130 Kulpan Way, Sevierville, TN 37862For SaleMLS ID #3284133, Jerry Sandifer. RealTracs MLS as distributed by MLS GRID
- $2,195,0005 bd8 ba6.1k sqft27482738 Cats Paw Ln, Sevierville, TN 37862For SaleMLS ID #3591620, kelli Gambill. RealTracs MLS as distributed by MLS GRID
