
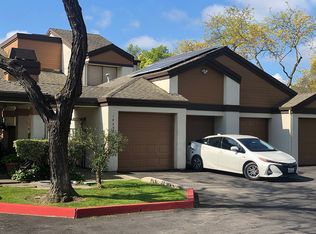
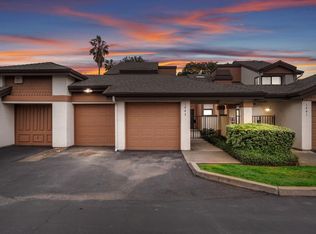
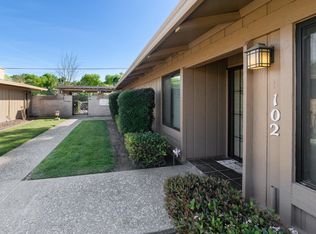
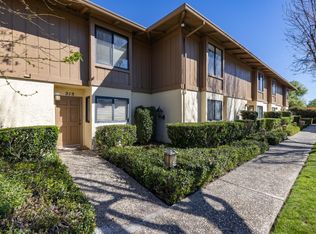
Lovely cottage-style condo in the desirable Victorian Village, located in the sought-after Lincoln Unified School District. Beaming with natural light and soaring ceilings, this bright and airy home is ready for its next chapter. Relax and take in gorgeous views of the pond, where ducks are frequent visitors. Tasteful updates throughout include new carpet, fresh paint, and new quartz countertops in the kitchen and bathrooms. The convenient first-floor primary suite offers easy main-level living, while upstairs you'll find a spacious loft and additional bedrooms all continuing to enjoy those tranquil pond views. A spacious attached 2-car garage completes the package. Residents also enjoy access to the HOA-maintained community pool. Ideally situated just minutes from Lincoln Center's shopping and dining, with easy access to I-5 and a variety of entertainment options nearby. Schedule a tour before its gone!
Active
Price cut: $59.1K (5/27)
$299,900
1451 W Swain Rd, Stockton, CA 95207
3beds
1,951sqft
Est.: Get pre-qualified
Condominium
Built in 1982
-- sqft lot
$300,600 Zestimate®
$154/sqft
$600/mo HOA
What's special
Spacious loftConvenient first-floor primary suiteTasteful updates throughoutTranquil pond viewsSoaring ceilingsBright and airy homeBeaming with natural light
- 13 days |
- 1,178 |
- 47 |
Zillow last checked:
Listing updated:
Listed by:
Zach Cantu DRE #02134210 209-905-1433,
Real Broker
Source: MetroList Services of CA,MLS#: 226062571Originating MLS: MetroList Services, Inc.
Tour with a local agent
Facts & features
Interior
Bedrooms & bathrooms
- Bedrooms: 3
- Bathrooms: 2
- Full bathrooms: 2
Dining room
- Features: Space in Kitchen, Dining/Living Combo
Kitchen
- Features: Pantry Cabinet, Quartz Counter, Island w/Sink
Heating
- Central
Cooling
- Ceiling Fan(s), Central Air
Appliances
- Laundry: Upper Level
Features
- Flooring: Carpet, Laminate, Tile
- Number of fireplaces: 1
- Fireplace features: Brick, Living Room, Gas
Interior area
- Total interior livable area: 1,951 sqft
Property
Parking
- Total spaces: 2
- Parking features: Garage Faces Front
- Garage spaces: 2
Features
- Entry location: Close to Clubhouse
- Has private pool: Yes
- Pool features: In Ground, Community
- Waterfront features: Pond
Lot
- Size: 1,528 Square Feet
- Features: Low Maintenance
Details
- Parcel number: 097540250000
- Zoning description: Condo
- Special conditions: Standard
Construction
Type & style
- Home type: Condo
- Property subtype: Condominium
- Attached to another structure: Yes
Materials
- Stucco, Frame, Wood, Wood Siding
- Foundation: Slab
- Roof: Composition
Condition
- Year built: 1982
Utilities & green energy
- Sewer: Public Sewer
- Water: Public
- Utilities for property: Cable Available, Sewer In & Connected
Community & HOA
HOA
- Has HOA: Yes
- Amenities included: Pool
- Services included: Common Areas, Pool, Maintenance Grounds
- HOA fee: $600 monthly
Location
- Region: Stockton
Financial & listing details
- Price per square foot: $154/sqft
- Tax assessed value: $205,935
- Annual tax amount: $2,468
- Price range: $299.9K - $299.9K
- Date on market: 5/16/2026
Estimated market value
$300,600
$286,000 - $316,000
$2,469/mo
Price history
| Date | Event | Price |
|---|---|---|
| 5/27/2026 | Price change | $299,900-16.5%$154/sqft |
Source: MetroList Services of CA #226062571 Report a problem | ||
| 5/16/2026 | Listed for sale | $359,000+33.2%$184/sqft |
Source: MetroList Services of CA #226062571 Report a problem | ||
| 6/19/2020 | Listing removed | $269,500$138/sqft |
Source: eXp Realty of California Inc. #20014209 Report a problem | ||
| 2/1/2020 | Listed for sale | $269,500-14.4%$138/sqft |
Source: Miller Real Estate Services #20005934 Report a problem | ||
| 4/19/2018 | Listing removed | $315,000$161/sqft |
Source: PMZ Real Estate #17068610 Report a problem | ||
| 4/19/2018 | Price change | $315,000+5.2%$161/sqft |
Source: PMZ Real Estate #17068610 Report a problem | ||
| 3/20/2018 | Price change | $299,500-4.9%$154/sqft |
Source: PMZ Real Estate #17068610 Report a problem | ||
| 10/24/2017 | Listed for sale | $315,000+154%$161/sqft |
Source: PMZ Real Estate #17068610 Report a problem | ||
| 11/22/1999 | Sold | $124,000$64/sqft |
Source: Public Record Report a problem | ||
Public tax history
| Year | Property taxes | Tax assessment |
|---|---|---|
| 2025 | $2,468 +2.2% | $205,935 +2% |
| 2024 | $2,415 +0.7% | $201,898 +2% |
| 2023 | $2,399 +2.9% | $197,940 +2% |
| 2022 | $2,331 +1.3% | $194,060 +2% |
| 2021 | $2,300 +0.1% | $190,256 +1% |
| 2020 | $2,298 +1.6% | $188,306 +2% |
| 2019 | $2,263 +2% | $184,614 +2% |
| 2018 | $2,220 -1.6% | $180,996 +2% |
| 2017 | $2,255 +1% | $177,448 +2% |
| 2016 | $2,233 +14.1% | $173,969 +1.5% |
| 2015 | $1,957 | $171,357 +10.2% |
| 2014 | $1,957 | $155,466 +28.5% |
| 2013 | -- | $121,000 +19.8% |
| 2012 | -- | $101,000 -6.5% |
| 2011 | -- | $108,000 -26.9% |
| 2010 | -- | $147,644 -0.2% |
| 2009 | -- | $147,995 +2% |
| 2008 | -- | $145,094 +2% |
| 2007 | -- | $142,249 +2% |
| 2006 | -- | $139,460 +2% |
| 2005 | -- | $136,726 +2% |
| 2004 | -- | $134,045 +1.9% |
| 2003 | -- | $131,589 +4% |
| 2002 | -- | $126,480 |
| 2001 | -- | $126,480 |
Find assessor info on the county website
Monthly payment
Est. payment$--/mo
Payment breakdown
Explore the cost of this home by adjusting the details. Changes won't be saved.
All calculations are estimates and provided by Zillow, Inc. for informational purposes only. Actual amounts may vary.
HOA fees may include property taxes on listings classified as Co-Ops. Contact the listing agent and/or owner for fee details.
Mortgage interest rates are dependent on a number of factors, including credit score, down payment, and repayment length. Interest rate data provided by Zillow Group Marketplace, Inc. as of 1/1/1970 from various mortgage lenders with which we have lead or other similar arrangements; the Estimated Payment is an average of those rates.
See how much you could borrow to make a competitive offer.
Climate risks
Neighborhood: Swain Oaks
Nearby schools
GreatSchools rating
- 3/10Tully C. Knoles SchoolGrades: K-8Distance: 0.9 mi
- 7/10Lincoln High SchoolGrades: 9-12Distance: 0.8 mi
A local agent can set up tours, give advice and negotiate with sellers.
A local lender can help you make sure your offer is ready when you are.
Local buyer's agents are ready to help
- California
- San Joaquin County
- Stockton
- 95207
- Swain Oaks
- 1451 W Swain Rd
Nearby cities
Nearby neighborhoods
Nearby zip codes
Other Stockton Topics
