This gorgeous, fully renovated home offers three beautifully finished levels and an inviting floor plan designed for modern living. At the heart of the home, the chef's delight kitchen showcases quartz countertops, crisp white shaker-style cabinets, 4 piece stainless appliance package, eat-in kitchen and a layout perfect for cooking, gathering, and everyday life. The spacious, light-filled living room sets the stage for hosting and memory-making, with a cozy fireplace on the statement accent wall. The lower level includes another living room with brick fireplace and a bedroom, full bathroom and laundry room, offering flexibility for guests, teen or in-law suite or additional workspace. Parking is effortless with an attached garage with opener and long driveway, providing plenty of room for family and visitors. This home blends modern updates, thoughtful design, and comfortable living in every detail. Enjoy a peaceful neighborhood feel with convenient access to local dining, shopping, grocery store, US Post Office, schools and freeways/interstates.
Active
$269,500
4584 Garden Hills Dr, Stone Mountain, GA 30083
3beds
--sqft
Single Family Residence
Built in 1982
7,405 Square Feet Lot
$264,600 Zestimate®
$--/sqft
$-- HOA
What's special
Attached garage with openerCrisp white shaker-style cabinetsQuartz countertopsEat-in kitchenThree beautifully finished levels
- 3 days |
- 458 |
- 45 |
Zillow last checked:
Listing updated:
Listed by:
Michael Cherwenka 770-365-4997,
HomeSmart
Source: GAMLS,MLS#: 10824676
Facts & features
Interior
Bedrooms & bathrooms
- Bedrooms: 3
- Bathrooms: 2
- Full bathrooms: 2
Rooms
- Room types: Other
Kitchen
- Features: Breakfast Area
Heating
- Central
Cooling
- Ceiling Fan(s), Central Air
Appliances
- Included: Dishwasher, Microwave, Refrigerator
- Laundry: Other
Features
- High Ceilings, Vaulted Ceiling(s)
- Flooring: Laminate
- Basement: None
- Number of fireplaces: 2
- Fireplace features: Living Room
- Common walls with other units/homes: No Common Walls
Interior area
- Total structure area: 0
- Finished area above ground: 0
- Finished area below ground: 0
Property
Parking
- Total spaces: 1
- Parking features: Attached, Garage, Garage Door Opener
- Has attached garage: Yes
Features
- Levels: Multi/Split
- Patio & porch: Patio
- Waterfront features: No Dock Or Boathouse
- Body of water: None
Lot
- Size: 7,405 Square Feet
- Features: Private
Details
- Parcel number: 18 016 07 084
Construction
Type & style
- Home type: SingleFamily
- Architectural style: Traditional
- Property subtype: Single Family Residence
Materials
- Wood Siding
- Roof: Composition
Condition
- Updated/Remodeled
- New construction: No
- Year built: 1982
Utilities & green energy
- Sewer: Public Sewer
- Water: Public
- Utilities for property: Electricity Available, Natural Gas Available, Water Available
Community & HOA
Community
- Features: Street Lights, Walk To Schools, Near Shopping
- Security: Carbon Monoxide Detector(s), Smoke Detector(s)
- Subdivision: Laurel Oaks
HOA
- Has HOA: No
- Services included: None
Location
- Region: Stone Mountain
Financial & listing details
- Tax assessed value: $209,900
- Annual tax amount: $4,138
- Date on market: 8/12/2026
- Cumulative days on market: 3 days
- Listing agreement: Exclusive Right To Sell
- Electric utility on property: Yes
Estimated market value
$264,600
$251,000 - $278,000
$1,681/mo
Price history
| Date | Event | Price |
|---|---|---|
| 8/12/2026 | Listed for sale | $269,500+68.4% |
Source:  FMLS GA #7820269 Report a problem FMLS GA #7820269 Report a problem | ||
| 6/26/2026 | Sold | $160,000-20% |
Source:  GAMLS #10757815 Report a problem GAMLS #10757815 Report a problem | ||
| 5/5/2026 | Listed for sale | $199,999+0% |
Source: FMLS GA #7764656 Report a problem | ||
| 2/1/2026 | Listing removed | $199,900 |
Source: GAMLS #10619855 Report a problem | ||
| 12/27/2025 | Price change | $199,900-5.9% |
Source: FMLS GA #7661576 Report a problem | ||
| 10/7/2025 | Listed for sale | $212,500+204% |
Source: GAMLS #10619855 Report a problem | ||
| 10/24/2023 | Listing removed | -- |
Source: Zillow Rentals Report a problem | ||
| 8/29/2023 | Listed for rent | $1,675 |
Source: Zillow Rentals Report a problem | ||
| 1/27/1992 | Sold | $69,900 |
Source: Agent Provided Report a problem | ||
Public tax history
| Year | Property taxes | Tax assessment |
|---|---|---|
| 2025 | $4,138 -1% | $83,960 -1.2% |
| 2024 | $4,180 -1.6% | $85,000 -3.2% |
| 2023 | $4,249 +37.5% | $87,800 +41% |
| 2022 | $3,090 +23.1% | $62,280 +26.9% |
| 2021 | $2,510 +18.9% | $49,080 +22.7% |
| 2020 | $2,112 +2.4% | $40,000 +2.9% |
| 2019 | $2,063 +2.8% | $38,880 +3.6% |
| 2018 | $2,007 +26.3% | $37,520 +34.2% |
| 2017 | $1,589 +23.7% | $27,960 +33.1% |
| 2016 | $1,284 | $21,000 +7.8% |
| 2014 | $1,284 | $19,480 -8.8% |
| 2013 | -- | $21,360 +118% |
| 2012 | -- | $9,800 -42.8% |
| 2011 | -- | $17,136 -37.7% |
| 2010 | $1,459 -15.9% | $27,520 -20% |
| 2009 | $1,735 -16.4% | $34,400 -21.9% |
| 2008 | $2,076 +5.4% | $44,040 |
| 2007 | $1,971 | $44,040 +6.1% |
| 2006 | $1,971 +4.1% | $41,520 +0.9% |
| 2005 | $1,892 | $41,160 |
| 2004 | $1,892 +3.8% | $41,160 +2% |
| 2003 | $1,822 +13.8% | $40,360 +13.4% |
| 2002 | $1,602 +18% | $35,600 |
| 2001 | $1,357 | $35,600 |
Find assessor info on the county website
Monthly payment
Est. payment
Payment breakdown
Explore the cost of this home by adjusting the details. Changes won't be saved.Climate risks
Neighborhood: 30083
Nearby schools
GreatSchools rating
- 6/10Allgood Elementary SchoolGrades: PK-5Distance: 0.6 mi
- 5/10Freedom Middle SchoolGrades: 6-8Distance: 0.3 mi
- 2/10Clarkston High SchoolGrades: 9-12Distance: 2.2 mi
Schools provided by the listing agent
- Elementary: Allgood
- Middle: Freedom
- High: Clarkston
Source: GAMLS. This data may not be complete. We recommend contacting the local school district to confirm school assignments for this home.
- $203,4003 bd2 ba1.3k sqft4578 Garden Hills Dr, Stone Mountain, GA 30083Off Market
- $185,3003 bd2 ba1k sqft4588 Garden Hills Dr, Stone Mountain, GA 30083Off Market

- $210,9003 bd2 ba1.3k sqft4581 Arborwalk Ct, Stone Mountain, GA 30083Off Market
- $275,0003 bd2 ba1.4k sqft4592 Garden Hills Dr, Stone Mountain, GA 30083Sold
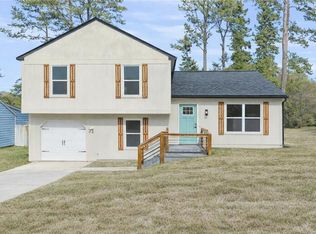
- $214,5003 bd2 ba1.7k sqft4577 Arborwalk Ct, Stone Mountain, GA 30083Off Market
- $222,8003 bd2 ba1.2k sqft4596 Garden Hills Dr, Stone Mountain, GA 30083Off Market
- $203,5003 bd2 ba1.2k sqft4587 Garden Hills Dr, Stone Mountain, GA 30083Off Market
- $252,7003 bd2 ba1.2k sqft4572 Garden Hills Dr, Stone Mountain, GA 30083Off Market
A local agent can set up tours, give advice and negotiate with sellers.
Similar homes
- $254,9994 bd3 ba2.7k sqft524 Rowland Rd, Stone Mountain, GA 30083Active

 MLS ID #10737051, Karen A Matthews, BHGRE Metro Brokers. GAMLS
 - $289,0004 bd3 ba-- sqft4410 Cross Ln, Decatur, GA 30035Active
 MLS ID #10826454, Mullualem Alemu, Chapman Hall Realtors. GAMLS
 - $220,0003 bd2 ba-- sqft859 Sheppard Rd, Stone Mountain, GA 30083Active
 MLS ID #10813734, Josecylin Linton, Coldwell Banker Realty. GAMLS
 - $264,9003 bd2 ba1.3k sqft635 Catrina Ct, Stone Mountain, GA 30087Active
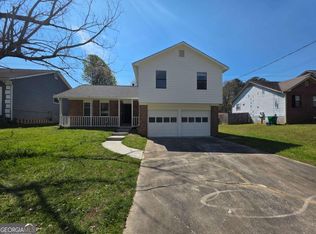 MLS ID #10794990, Clay Hamilton, Virtual Properties Realty.com. GAMLS
 - $269,0004 bd3 ba1.8k sqft1481 Smithson Dr, Lithonia, GA 30058For Sale
 MLS ID #7818582, Behrouz Salamat, Macks Group. FMLS GA
 - $198,0003 bd2 ba1.3k sqft4817 Mainstreet Valley Trce, Stone Mountain, GA 30088ActiveMLS ID #10816610, Joe Thompson, Keller Williams Realty North Atlanta. GAMLS
- $265,0003 bd2 ba1.4k sqft482 Grove Hill Dr, Stockbridge, GA 30281For SaleMLS ID #7818500, Andy Bloch, Berkley Lomb, LLC.. FMLS GA
- $269,0004 bd3 ba1.8k sqft639 Stonebridge Loop, Lithonia, GA 30058For SaleMLS ID #7766299, Behrouz Salamat, Macks Group. FMLS GA
- $175,0003 bd2 ba-- sqft667 King Rd, Stone Mountain, GA 30088ActiveMLS ID #10813418, Jude Rasmus, Rasmus Real Estate Group Inc.. GAMLS
- $269,0003 bd2 ba1.7k sqft6060 Old Wellborn Trce, Lithonia, GA 30058ActiveMLS ID #10787334, Ocie J Murphy, Joe Stockdale Real Estate. GAMLS
- $285,0005 bd3 ba2.1k sqft5472 Four Winds Dr SW, Lilburn, GA 30047For SaleMLS ID #7809116, Andy Bloch, Berkley Lomb, LLC.. FMLS GA
- $225,0003 bd2 ba1k sqft2275 Ramblewood Cir, Decatur, GA 30035For SaleMLS ID #7813296, MARK DRYBURGH, Dryburgh Realty Associates, LLC.. FMLS GA
- $330,0003 bd3 ba1.9k sqft4977 Wynhurst Way, Stone Mountain, GA 30088For SaleMLS ID #7724464, Yisel Santana, Virtual Properties Realty. Biz. FMLS GA
- $209,7003 bd3 ba2k sqft2401 Tilson Rd, Decatur, GA 30032Active Under ContractMLS ID #10826729, Melida Potts, Potts Realty Inc.. GAMLS
- $329,9993 bd2 ba1.1k sqft1657 McClelland Ave, East Pt, GA 30344ActiveMLS ID #10824400, Tashbina Rivers, Keller Williams Realty Atl. Partners. GAMLS
- $233,9004 bd3 ba3.1k sqft3739 Chateauguay Dr, Decatur, GA 30034Active Under ContractMLS ID #10800448, Joshua Hammond, One Home Advisors. GAMLS
- $269,9003 bd3 ba1.5k sqft6016 Leeshire Trce, Tucker, GA 30084For SaleMLS ID #7809085, Shaji George, Trend Atlanta Realty, Inc.. FMLS GA
- $185,0003 bd3 ba1.5k sqft5615 Pennybrook Ct, Stone Mountain, GA 30087ActiveMLS ID #10703190, Nathaniel Harris, eXp Realty. GAMLS
- $250,0004 bd3 ba1.5k sqft2053 Raintree Pl, Lithonia, GA 30058ActiveMLS ID #10774597, Joanne Watkins, BHGRE Metro Brokers. GAMLS
- $250,0003 bd3 ba2.5k sqft8036 Harmony Lakes Dr, Lithonia, GA 30058ActiveMLS ID #10725156, Nikki Crowder, Solutions First Realty LLC. GAMLS
