Welcome to The Alcove, Byron's exclusive enclave of contemporary luxury homes, where striking modern architecture meets thoughtfully designed family living. This exceptional residence offers over 3,000 sq. ft. above grade, with an expansive, light-filled layout that balances open-concept entertaining with beautifully defined living spaces. The impressive kitchen features an oversized island, sleek full-height cabinetry and built-in appliances, flowing effortlessly into the main living areas. Dramatic windows, a statement fireplace, formal dining room and generously sized private office or den complete the main level. Upstairs, discover 4 spacious bedrooms and 3 full bathrooms, including a convenient Jack-and-Jill. The luxurious primary retreat features a private balcony, extensive dressing area and a Scandinavian-inspired spa ensuite with a freestanding soaker tub, glass shower and double vanity. The finished lower level offers 1100sf finished with exceptional flexibility. A home theatre, games area, dedicated fitness space, powder room and ample storage. Outside, experience a private resort-inspired setting designed for entertaining. Multiple outdoor living zones include a covered lounge, expansive decking and pergola-covered dining area surrounding a professionally maintained, heated sports pool featuring two shallow ends, lighting and spray fountains. Mature European-inspired landscaping enhances the front entrance, while towering cedars create exceptional backyard privacy. An in-ground sprinkler system, heated driveway and double garage add everyday convenience. Sophisticated modern design, exceptional entertaining spaces and the comfort of family luxury all within one of Byron's most distinctive residential enclaves.
For sale
C$1,349,000
1452 Byron Baseline Rd #5, London, ON N6K 2V6
4beds
5baths
Single Family Residence
Built in ----
5,600 Square Feet Lot
$-- Zestimate®
C$--/sqft
C$-- HOA
What's special
Striking modern architectureExpansive light-filled layoutOpen-concept entertainingBeautifully defined living spacesImpressive kitchenOversized islandSleek full-height cabinetry
- 1 hour
- 1
- 0
Zillow last checked:
Listing updated:
Listed by:
THE AGENCY REAL ESTATE
Source: TRREB,MLS®#: X14143632 Originating MLS®#: London and St. Thomas Association of REALTORS
Facts & features
Interior
Bedrooms & bathrooms
- Bedrooms: 4
- Bathrooms: 5
Heating
- Forced Air, Other Source
Cooling
- Central Air
Appliances
- Included: Built-In Oven
Features
- Central Vacuum, ERV/HRV
- Flooring: Carpet Free
- Basement: Finished,Full
- Has fireplace: Yes
- Fireplace features: Free Standing, Other
Interior area
- Living area range: 3000-3500 null
Property
Parking
- Total spaces: 4
- Parking features: Garage Door Opener
- Has garage: Yes
Features
- Stories: 2
- Patio & porch: Deck, Porch, Patio
- Exterior features: Landscaped, Lawn Sprinkler System, Lighting, Privacy
- Has private pool: Yes
- Pool features: In Ground
- Waterfront features: None
Lot
- Size: 5,600 Square Feet
- Features: Cul de Sac/Dead End, Fenced Yard, Park, Public Transit, School Bus Route, Skiing
- Topography: Flat
Details
- Additional structures: Fence - Full, Gazebo
- Parcel number: 094540008
- Other equipment: Air Exchanger
Construction
Type & style
- Home type: SingleFamily
- Property subtype: Single Family Residence
Materials
- Stucco (Plaster)
- Foundation: Concrete
- Roof: Flat
Utilities & green energy
- Sewer: Sewer
Community & HOA
Location
- Region: London
Financial & listing details
- Annual tax amount: C$12,631
- Date on market: 11/3/2026
Price history
Price history is unavailable.
Public tax history
Tax history is unavailable.
Climate risks
Neighborhood: Byron
Nearby schools
GreatSchools rating
No schools nearby
We couldn't find any schools near this home.
Similar homes
- C$1,349,0005 bd4 ba-- sqft1452 Byron Baseline Rd #1, London, ON N6K 2V6For Sale
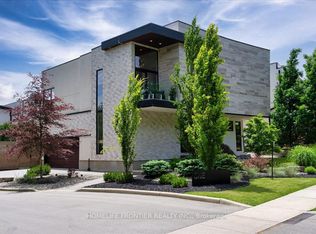 MLS ID #X13626238, HOMELIFE FRONTIER REALTY INC.. TRREB
- C$1,349,0005 bd5 ba-- sqft1452 Byron Baseline Rd #3, London, ON N6K 2V6For Sale
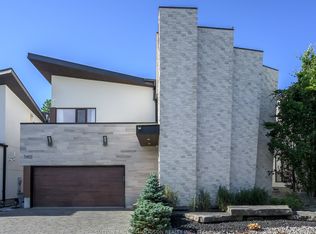 MLS ID #X13612376, SUTTON GROUP - HODGSON REALTY INC.. TRREB
- C$1,359,9994 bd3 ba-- sqft1017 Apricot Pl, London, ON N6K 5A5For Sale
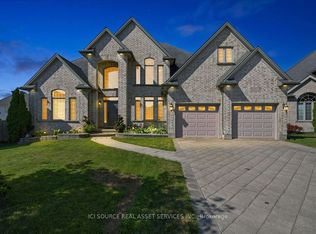 MLS ID #X13674586, ICI SOURCE REAL ASSET SERVICES INC.. TRREB
- C$1,375,0003 bd2 ba-- sqft1824 Upper West Ave, London, ON N6K 0H9For Sale
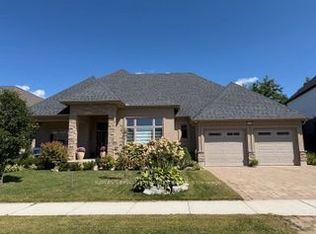 MLS ID #X13735154, ROYAL LEPAGE TRILAND REALTY. TRREB
