Welcome to 1452 Garrison Road, a well-maintained raised bungalow offering a wonderful combination of space, comfort and versatility in a convenient Fort Erie location. Set on a mature lot with a large driveway, attached garage and fully fenced backyard, this home has been lovingly cared for and offers a flexible layout with plenty of room for family life, guests, hobbies and everything in between. The bright main level features a spacious living room with large windows and an abundance of natural light, creating a warm and welcoming place to relax or gather. A dedicated dining area provides the perfect setting for family meals and entertaining, while the functional eat-in kitchen offers generous cabinetry, pantry, ample counter space and a practical layout for everyday living. Three well-sized bedrooms and a full bathroom complete the main level.The lower level adds even more room to spread out and make the home your own. A large family room is anchored by a warm brick fireplace, creating a cozy space for movie nights, quiet evenings or time spent together. Additional finished rooms offer excellent flexibility and could easily serve as a home office, playroom, gym, hobby room or guest space. A second bathroom, laundry room and utility area add to the convenience and functionality of the lower level. Outside, the spacious fenced backyard offers plenty of room to relax, entertain, garden or enjoy time outdoors, surrounded by mature trees that add privacy and established charm. The patio area is ideal for summer dinners, weekend barbecues or simply unwinding at the end of the day, while the large driveway and attached garage provide ample parking, storage and everyday convenience. Located close to beaches, golf courses, schools, parks, shopping and everyday amenities, with quick highway access. If you're looking for a solid, well-kept home with generous living space, a flexible floor plan and a great location, 1452 Garrison Road is one you'll want to see!
For sale
C$549,900
1452 Garrison Rd, Fort Erie, ON L2A 1P6
4beds
2baths
Single Family Residence
Built in ----
9,240 Square Feet Lot
$-- Zestimate®
C$--/sqft
C$-- HOA
What's special
Mature lotLarge drivewayAttached garageFully fenced backyardFlexible layoutBright main levelLarge windows
- 4 hours
- 7
- 1
Zillow last checked:
Listing updated:
Listed by:
EXP REALTY
Source: TRREB,MLS®#: X13755624 Originating MLS®#: Niagara Association of REALTORS
Originating MLS®#: Niagara Association of REALTORSFacts & features
Interior
Bedrooms & bathrooms
- Bedrooms: 4
- Bathrooms: 2
Heating
- Forced Air, Gas
Cooling
- Central Air
Appliances
- Included: Water Heater Owned
Features
- Primary Bedroom - Main Floor
- Flooring: Carpet Free
- Basement: Full,Finished
- Has fireplace: Yes
- Fireplace features: Family Room
Interior area
- Living area range: 1100-1500 null
Property
Parking
- Total spaces: 11
- Parking features: Garage
- Has garage: Yes
Features
- Patio & porch: Patio
- Exterior features: Privacy
- Pool features: None
Lot
- Size: 9,240 Square Feet
- Features: Beach, Golf, Lake/Pond, Rec./Commun.Centre, School, Park
Details
- Additional structures: Fence - Full, Shed
- Parcel number: 642370221
- Other equipment: Sump Pump
Construction
Type & style
- Home type: SingleFamily
- Architectural style: Bungalow-Raised
- Property subtype: Single Family Residence
Materials
- Stucco (Plaster), Brick
- Foundation: Concrete
- Roof: Asphalt Shingle
Utilities & green energy
- Sewer: Sewer
Community & HOA
Location
- Region: Fort Erie
Financial & listing details
- Annual tax amount: C$3,961
- Date on market: 9/8/2026
Price history
Price history is unavailable.
Public tax history
Tax history is unavailable.
Climate risks
Neighborhood: High Pointe


Similar homes
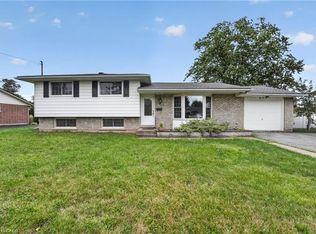
- C$549,9004 bd1 ba-- sqft924 Daytona Dr, Fort Erie, ON L2A 4Z8For Sale
 MLS ID #X13678620, RE/MAX NIAGARA REALTY LTD, BROKERAGE. TRREB
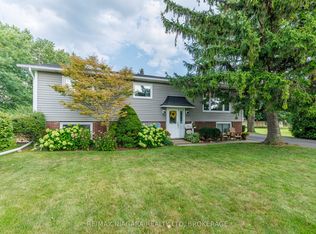
 - C$588,0004 bd2 ba-- sqft45 Albert St, Fort Erie, ON L2A 5K9For Sale
 MLS ID #X13743546, GEORGE DROTLEF, Salesperson. TRREB
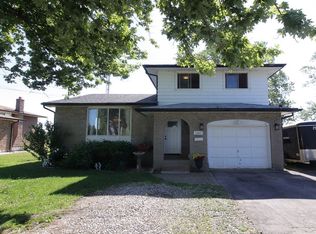
 - C$614,9003 bd2 ba-- sqft938 Ferndale Ave, Fort Erie, ON L2A 5S8For Sale
 MLS ID #X13551484, Century 21 Heritage House LTD. TRREB
 - C$579,9003 bd2 ba-- sqft1006 Crescent Rd, Fort Erie, ON L2A 5X6For Sale
 MLS ID #X13450900, ROYAL LEPAGE NRC REALTY. TRREB
