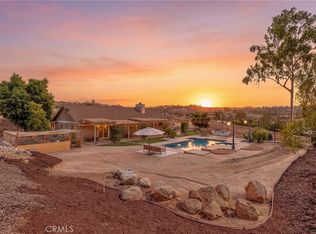
Perched in the hills of Riverside’s highly sought after Canyon Crest community, this move-in ready 4b/3b showpiece delivers mountain and city views, vaulted ceilings, a rock fireplace, and walls of natural light. Make every night an event: a heated saltwater pool and spa, glowing after dark under the lights, plus a built-in BBQ for effortless entertaining. The primary suite is a true retreat, with a private balcony, jacuzzi tub, soaking tub, walk-in shower, and dual vanities.
Nothing to fix, nothing to wait for. Fresh interior paint, a refreshed front yard, an updated electrical panel, and updated central cooling mean you unpack and start living.
Commuters, you’re minutes from the 91 and 215 freeways. About 10 minutes to UC Riverside, with shopping, dining, and parks close by.
The seller is highly motivated and priced this home to SELL! All offers are welcome, with a seller credit toward closing costs available! Agents, bring your buyers and bring your offers.
Coming soon 10/31
Listed by: KELLER WILLIAMS REALTY • OLIVIA CHAVEZ • Contact: 562-567-1319
$779,000
1453 Timberlane Dr, Riverside, CA 92506
4beds
2,292sqft
Single Family Residence
Built in 1977
9,583 Square Feet Lot
$777,000 Zestimate®
$340/sqft
$-- HOA
What's special
- 2 days
- 421
- 33
Zillow last checked:
Listing updated:
Listed by:
OLIVIA CHAVEZ DRE #02111798 562-567-1319,
KELLER WILLIAMS REALTY
Source: CRMLS,MLS#: WS26230095 Originating MLS: California Regional MLS
Originating MLS: California Regional MLSFacts & features
Interior
Bedrooms & bathrooms
- Bedrooms: 4
- Bathrooms: 3
- Full bathrooms: 3
- Main level bathrooms: 1
Rooms
- Room types: Bedroom, Entry/Foyer, Kitchen, Living Room, Primary Bedroom
Primary bedroom
- Features: Primary Suite
Bedroom
- Features: All Bedrooms Up
Bathroom
- Features: Separate Shower, Upgraded, Vanity, Walk-In Shower
Heating
- Central, Fireplace(s)
Cooling
- Central Air
Appliances
- Included: Barbecue, Refrigerator, Water Heater
- Laundry: In Garage
Features
- Built-in Features, Balcony, Ceiling Fan(s), Multiple Staircases, All Bedrooms Up, Primary Suite
- Has fireplace: Yes
- Fireplace features: Living Room
- Common walls with other units/homes: No Common Walls
Interior area
- Total interior livable area: 2,292 sqft
Property
Parking
- Total spaces: 2
- Parking features: Garage - Attached
- Attached garage spaces: 2
Accessibility
- Accessibility features: Parking
Features
- Levels: Two
- Stories: 2
- Entry location: Living room
- Exterior features: Barbecue
- Has private pool: Yes
- Pool features: In Ground, Private
- Has view: Yes
- View description: Mountain(s), Pool
Lot
- Size: 9,583 Square Feet
- Features: Back Yard
Details
- Parcel number: 252102010
- Special conditions: Standard
Construction
Type & style
- Home type: SingleFamily
- Property subtype: Single Family Residence
Condition
- New construction: No
- Year built: 1977
Utilities & green energy
- Sewer: Public Sewer
- Water: Public
Community & HOA
Community
- Features: Mountainous, Sidewalks
Location
- Region: Riverside
Financial & listing details
- Price per square foot: $340/sqft
- Tax assessed value: $815,999
- Date on market: 10/24/2026
- Listing terms: Conventional,FHA,Submit,VA Loan
Estimated market value
$777,000
$738,000 - $816,000
$5,020/mo
Price history
| Date | Event | Price |
|---|---|---|
| 6/9/2025 | Sold | $800,000-1.8%$349/sqft |
Source:  CRMLS #IV25034819 Report a problem CRMLS #IV25034819 Report a problem | ||
| 5/22/2025 | Pending sale | $815,000$356/sqft |
Source: CRMLS #IV25034819 Report a problem | ||
| 4/12/2025 | Price change | $815,000-1.7%$356/sqft |
Source: CRMLS #IV25034819 Report a problem | ||
| 3/26/2025 | Price change | $829,000-1.2%$362/sqft |
Source: CRMLS #IV25034819 Report a problem | ||
| 2/20/2025 | Listed for sale | $839,000+0.5%$366/sqft |
Source: CRMLS #IV25034819 Report a problem | ||
| 5/31/2022 | Sold | $835,000+4.4%$364/sqft |
Source: Public Record Report a problem | ||
| 4/28/2022 | Contingent | $800,000$349/sqft |
Source: CRMLS #IG22085269 Report a problem | ||
| 4/26/2022 | Listed for sale | $800,000+333.6%$349/sqft |
Source: CRMLS #IG22085269 Report a problem | ||
| 12/16/1993 | Sold | $184,500$80/sqft |
Source: Public Record Report a problem | ||
Public tax history
| Year | Property taxes | Tax assessment |
|---|---|---|
| 2026 | -- | $815,999 -7.9% |
| 2025 | $9,812 +3.4% | $886,108 +2% |
| 2024 | $9,487 +0.5% | $868,734 +2% |
| 2023 | $9,443 +450.1% | $851,700 +184.6% |
| 2022 | $1,717 +1% | $299,283 +2% |
| 2021 | $1,700 -1.1% | $293,416 +1% |
| 2020 | $1,719 +1.2% | $290,409 +2% |
| 2019 | $1,699 +0.6% | $284,716 +2% |
| 2018 | $1,689 -38.4% | $279,135 +2% |
| 2017 | $2,741 -28% | $273,663 +3% |
| 2016 | $3,808 -22.9% | $265,598 +1.5% |
| 2015 | $4,939 +0.6% | $261,609 +2% |
| 2014 | $4,911 | $256,487 +0.5% |
| 2013 | -- | $255,329 +2% |
| 2012 | -- | $250,323 +2% |
| 2011 | -- | $245,415 +0.8% |
| 2010 | -- | $243,582 -0.2% |
| 2009 | -- | $244,163 +2% |
| 2008 | -- | $239,376 +2% |
| 2007 | -- | $234,684 +2% |
| 2006 | -- | $230,084 +2% |
| 2005 | -- | $225,573 +3.9% |
| 2003 | -- | $217,100 +2% |
| 2002 | -- | $212,844 +2% |
| 2001 | $2,082 +1.9% | $208,671 +2% |
| 2000 | $2,043 | $204,581 |
Find assessor info on the county website
Monthly payment
Est. payment
Payment breakdown
Explore the cost of this home by adjusting the details. Changes won't be saved.Climate risks
Neighborhood: Canyon Crest

Similar homes
- $849,9004 bd2 ba3.1k sqft2158 Ranchwood Pl, Riverside, CA 92506For Sale
 MLS ID #IG26165343, Brian Boyd, Boyd Real Estate. CRMLS
 - $924,9004 bd3 ba2.3k sqft2182 Ranchwood Pl, Riverside, CA 92506For Sale
 MLS ID #IV26184099, COLLEEN GRIGGS, COMPASS. CRMLS
 - $899,9903 bd3 ba2.6k sqft5479 Chatham Dr, Riverside, CA 92506For Sale
 MLS ID #IV26215015, PATRICIA JARDILLIER, ELEVATE REAL ESTATE AGENCY. CRMLS
 - $899,0004 bd2 ba1.9k sqft8015 Gopher Gulch Rd, Riverside, CA 92506For Sale
 MLS ID #IG26192759, Guillermo Altamirano, Oscar Tortola Group Real Estate Services. CRMLS
Local buyer's agents are ready to help
