Glamorous semi-custom home in desirable Canyon Crest, Riverside. 5 bedrooms (2 primary), 3 baths. 3 bedrooms downstairs, along with the primary bedroom, and 2 rooms up accessed by a charming spiral staircase. One upstairs room used as an office with charming double single lite french doors, while the other room poses as a 2nd primary with full bath and walk in closet. Enjoy the high volume ceilings and extra, extra bonus attic space that can be finished for more living space or used as ample storage across the foot print of the home, access through 2nd upper stairway or pull down in garage. Whole house vacuum for convenience.
The modern living space with sunken firepit area in living room with open windows and slider open to a beautifully landsaped, tropical Koi pond sideyard-and this is only on one side of the stately lot. Back yard has room to roam with a built in jacuzzi off the primary suite with new deck, fruit trees and RV parking. Newer Alderwood Kitchen cabinetry. Kitchen eating area with wide open views of the mature landscaped back yard area. While the formal dining room has it's own space with an eat in area in the kitchen...Must see to appreciate.
For sale
Listed by: SHELL PROPERTIES • SHELLI COTRISS • Contact: 9097174028
$1,020,000
5872 Shaker Dr, Riverside, CA 92506
5beds
3,379sqft
Single Family Residence
Built in 1968
0.42 Acres Lot
$1,004,600 Zestimate®
$302/sqft
$-- HOA
What's special
- 34 days
- 1,030
- 72
Zillow last checked:
Listing updated:
Listed by:
SHELLI COTRISS DRE #01316238 9097174028,
SHELL PROPERTIES
Source: CRMLS,MLS#: IV26196223 Originating MLS: California Regional MLS
Originating MLS: California Regional MLSFacts & features
Interior
Bedrooms & bathrooms
- Bedrooms: 5
- Bathrooms: 4
- Full bathrooms: 3
- 1/2 bathrooms: 1
- Main level bathrooms: 3
- Main level bedrooms: 3
Rooms
- Room types: Bedroom, Family Room, Primary Bedroom, Office, Other
Primary bedroom
- Features: Main Level Primary
Primary bedroom
- Features: Multiple Primary Suites
Primary bedroom
- Features: Primary Suite
Bedroom
- Features: Bedroom on Main Level
Family room
- Features: Separate Family Room
Other
- Features: Walk-In Closet(s)
Heating
- Central
Cooling
- Central Air
Appliances
- Laundry: Laundry Room
Features
- Bedroom on Main Level, Main Level Primary, Multiple Primary Suites, Primary Suite, Walk-In Closet(s)
- Has fireplace: Yes
- Fireplace features: Family Room
- Common walls with other units/homes: No Common Walls
Interior area
- Total interior livable area: 3,379 sqft
Video & virtual tour
Property
Parking
- Total spaces: 3
- Parking features: Garage - Attached
- Attached garage spaces: 3
Features
- Levels: Two
- Stories: 2
- Entry location: Ground
- Patio & porch: Lanai, Patio
- Exterior features: Fire Pit
- Pool features: None
- Has spa: Yes
- Spa features: Private
- Has view: Yes
- View description: Neighborhood
Lot
- Size: 0.42 Acres
- Features: Front Yard, Lawn, Landscaped, Level, Near Park, Sprinkler System
Details
- Parcel number: 252102002
- Special conditions: Standard
Construction
Type & style
- Home type: SingleFamily
- Property subtype: Single Family Residence
Condition
- Turnkey
- New construction: No
- Year built: 1968
Utilities & green energy
- Sewer: Public Sewer
- Water: Public
Community & HOA
Community
- Features: Biking, Curbs, Golf, Hiking, Storm Drain(s), Street Lights, Sidewalks, Park
Location
- Region: Riverside
Financial & listing details
- Price per square foot: $302/sqft
- Tax assessed value: $214,159
- Date on market: 9/22/2026
- Cumulative days on market: 35 days
- Listing terms: Submit
- Exclusions: Staghorn ferns in back and side yard.
- Road surface type: Paved
Estimated market value
$1,004,600
$954,000 - $1.05M
$5,268/mo
Price history
| Date | Event | Price |
|---|---|---|
| 9/22/2026 | Listed for sale | $1,020,000$302/sqft |
Source:  CRMLS #IV26196223 Report a problem CRMLS #IV26196223 Report a problem | ||
Public tax history
| Year | Property taxes | Tax assessment |
|---|---|---|
| 2026 | -- | $214,159 +2% |
| 2025 | $2,309 +3.4% | $209,960 +2% |
| 2024 | $2,233 +0.5% | $205,844 +2% |
| 2023 | $2,221 +1.9% | $201,809 +2% |
| 2022 | $2,179 +0.9% | $197,853 +2% |
| 2021 | $2,159 +0.8% | $193,974 +1% |
| 2020 | $2,142 +1.9% | $191,986 +2% |
| 2019 | $2,101 +2% | $188,222 +2% |
| 2018 | $2,059 +1.8% | $184,532 +2% |
| 2017 | $2,022 | $180,915 +2% |
| 2016 | $2,022 +8.4% | $177,368 +1.5% |
| 2015 | $1,865 +1% | $174,706 +2% |
| 2014 | $1,846 | $171,285 +0.5% |
| 2013 | -- | $170,513 +2% |
| 2012 | -- | $167,171 +2% |
| 2011 | -- | $163,894 +0.8% |
| 2010 | -- | $162,670 -0.2% |
| 2009 | -- | $163,059 +2% |
| 2008 | -- | $159,862 +2% |
| 2007 | -- | $156,729 +2% |
| 2006 | -- | $153,657 +2% |
| 2005 | -- | $150,645 +3.9% |
| 2003 | -- | $144,987 +2% |
| 2002 | -- | $142,145 +2% |
| 2001 | $1,397 -2.1% | $139,359 +2% |
| 2000 | $1,428 | $136,627 |
Find assessor info on the county website
Monthly payment
Est. payment
Payment breakdown
Explore the cost of this home by adjusting the details. Changes won't be saved.Climate risks
Neighborhood: Canyon Crest
Nearby schools
Schools provided by the listing agent
- Elementary: Castleview
- Middle: Gage
- High: Polytechnic
Source: CRMLS. This data may not be complete. We recommend contacting the local school district to confirm school assignments for this home.
Similar homes
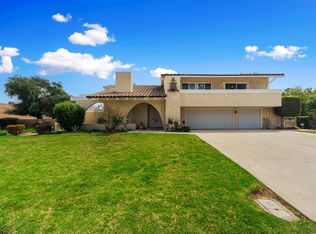
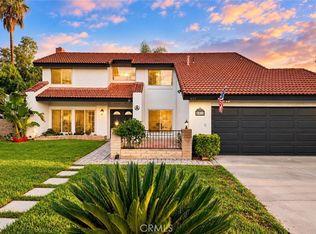
- $1,050,0004 bd4 ba3.7k sqft14273 Ashton Ln, Riverside, CA 92508For Sale
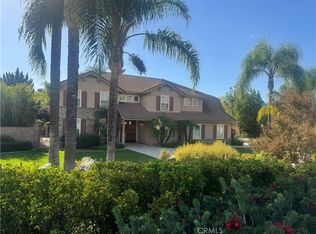 MLS ID #IG26222791, Cristin Walsh, Walsh Realty. CRMLS
 - $1,050,0004 bd3 ba3.1k sqft4751 Ridge Point Way, Riverside, CA 92509For Sale
 MLS ID #IV26203465, DIANE FRANK, KELLER WILLIAMS RIVERSIDE CENT. CRMLS
 - $--4 bd3 ba2.2k sqft8319 Whispering Tree Dr, Riverside, CA 92509Auction
 ServiceLink Auction
 - $949,9994 bd2 ba2.2k sqft4120 Crestview Dr, Norco, CA 92860For Sale
 MLS ID #CV26225577, Celia Valenzuela, Elevate Real Estate. CRMLS
