This stunning home with luxury vinyl plank flooring throughout all levels granting a modern touch. kitchen with custom white cabinets, granite countertop, modern backsplash, and stainless-steel appliances for immaculate view. New freshly painted interior enhances the inviting atmosphere of the house. Enjoy a fully fenced backyard with complete privacy perfect for barbecues & relaxation. No HOA. Conveniently located near I-95, VRE, Commuter lots, Potomac Mall, Fort Belvoir, plenty shopping and dining options. Don't let this one get away!!!
For sale
$458,000
14531 Fullerton Rd, Woodbridge, VA 22193
3beds
1,450sqft
Single Family Residence
Built in 1967
10,249 Square Feet Lot
$458,800 Zestimate®
$316/sqft
$-- HOA
What's special
New freshly painted interiorGranite countertopInviting atmosphereModern backsplashStainless-steel appliances
- --
- on Zillow
- 1,065
- views
- 80
- saves
Zillow last checked:
Listing updated:
Listed by:
Marzanul Choudhury 571-359-1879,
Samson Properties (571) 921-9755
Source: Bright MLS,MLS#: VAPW2132128
Facts & features
Interior
Bedrooms & bathrooms
- Bedrooms: 3
- Bathrooms: 2
- Full bathrooms: 2
- Main level bathrooms: 1
- Main level bedrooms: 3
Basement
- Area: 700
Heating
- Forced Air, Electric
Cooling
- Central Air, Ceiling Fan(s), Electric
Appliances
- Included: Electric Water Heater
Features
- Bathroom - Tub Shower
- Basement: Full
- Has fireplace: No
Interior area
- Total structure area: 1,450
- Total interior livable area: 1,450 sqft
- Finished area above ground: 750
- Finished area below ground: 700
Property
Parking
- Parking features: Driveway, On Street
- Has uncovered spaces: Yes
Accessibility
- Accessibility features: None
Features
- Levels: Split Foyer,Two
- Stories: 2
- Pool features: None
Lot
- Size: 10,249 Square Feet
Details
- Additional structures: Above Grade, Below Grade
- Parcel number: 8191977701
- Zoning: RPC
- Special conditions: Standard
Construction
Type & style
- Home type: SingleFamily
- Property subtype: Single Family Residence
Materials
- Composition
- Foundation: Permanent
- Roof: Unknown
Condition
- New construction: No
- Year built: 1967
Utilities & green energy
- Sewer: Public Sewer
- Water: Public
- Utilities for property: Electricity Available, Water Available
Community & HOA
Community
- Subdivision: Dale City
HOA
- Has HOA: No
Location
- Region: Woodbridge
Financial & listing details
- Price per square foot: $316/sqft
- Tax assessed value: $372,000
- Annual tax amount: $3,637
- Date on market: 10/8/2026
- Listing agreement: Exclusive Right To Sell
- Ownership: Fee Simple
Estimated market value
$458,800
$436,000 - $482,000
$2,753/mo
Price history
| Date | Event | Price |
|---|---|---|
| 5/18/2026 | Sold | $357,000+58.7%$246/sqft |
Source: Public Record Report a problem | ||
| 4/23/2018 | Sold | $225,000$155/sqft |
Source: Public Record Report a problem | ||
| 7/24/2013 | Listed for rent | $1,400$1/sqft |
Source: Tree Property Management #PW8121362 Report a problem | ||
Public tax history
| Year | Property taxes | Tax assessment |
|---|---|---|
| 2025 | $3,572 +12% | $364,300 +13.6% |
| 2024 | $3,190 -1.2% | $320,800 +3.4% |
| 2023 | $3,230 -6.7% | $310,400 +2.7% |
| 2022 | $3,460 -0.2% | $302,100 +7.8% |
| 2021 | $3,466 +12.5% | $280,300 +13.9% |
| 2020 | $3,081 +109.7% | $246,100 +1.1% |
| 2019 | $1,470 -46.9% | $243,400 +6.2% |
| 2018 | $2,768 +5.4% | $229,200 +5.3% |
| 2017 | $2,627 +0.5% | $217,700 +3.9% |
| 2016 | $2,613 +12.4% | $209,500 +7.3% |
| 2015 | $2,325 | $195,300 +7.6% |
| 2014 | $2,325 | $181,500 +12.5% |
| 2013 | -- | $161,400 +2.5% |
| 2012 | -- | $157,500 +34.3% |
| 2010 | -- | $117,300 -4.4% |
| 2009 | -- | $122,700 -49% |
| 2008 | -- | $240,800 -20.5% |
| 2007 | -- | $302,800 +0.9% |
| 2006 | -- | $300,200 +31.1% |
| 2005 | -- | $228,900 +29.3% |
| 2004 | -- | $177,000 +17.7% |
| 2003 | -- | $150,400 +20.1% |
| 2002 | -- | $125,200 +15.8% |
| 2001 | -- | $108,100 |
Find assessor info on the county website
Monthly payment
Est. payment
Payment breakdown
Explore the cost of this home by adjusting the details. Changes won't be saved.Climate risks
Neighborhood: Dale City
Nearby schools
Schools provided by the listing agent
- Elementary: Bel Air
- High: Gar-field
- District: Prince William County Public Schools
Source: Bright MLS. This data may not be complete. We recommend contacting the local school district to confirm school assignments for this home.


Similar homes
- $499,9005 bd3 ba2k sqft14782 Darbydale Ave, Woodbridge, VA 22193For Sale
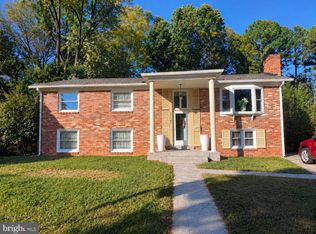
 MLS ID #VAPW2133428, Zach Abbasi, RE/MAX Real Estate Connections. Bright MLS
- $519,9004 bd2 ba1.8k sqft3710 Chico Ct, Woodbridge, VA 22193For Sale
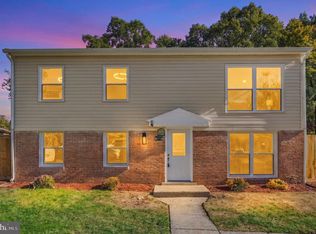 MLS ID #VAPW2132348, Jenny Canales, Redfin Corporation. Bright MLS
- $--3 bd2 ba1.3k sqft4601 Eastlawn Ave, Woodbridge, VA 22193Auction
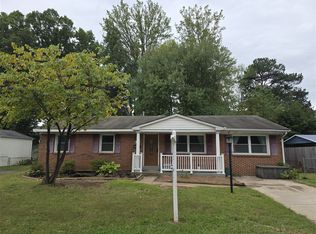 ServiceLink Auction
- $514,9004 bd2 ba1.7k sqft5230 Midway Ct, Woodbridge, VA 22193For Sale
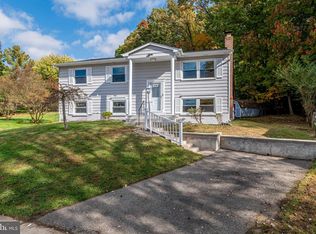 MLS ID #VAPW2133296, Muhammad mir, First American Real Estate. Bright MLS
- $475,0003 bd3 ba1.5k sqft3637 Freemont Pl, Woodbridge, VA 22193For SaleMLS ID #VAPW2129328, Sheryl Lambson, Corcoran McEnearney. Bright MLS
- $488,0003 bd2 ba1.3k sqft15137 Cloverdale Rd, Woodbridge, VA 22193For SaleMLS ID #VAPW2127304, SAUL VASQUEZ, Vera's Realty Inc.. Bright MLS
- $475,0003 bd2 ba1.4k sqft13903 Gum Ln, Woodbridge, VA 22193For SaleMLS ID #VAPW2130466, Adriana Griffin, Samson Properties. Bright MLS
- $415,0003 bd3 ba1.5k sqft14847 Ensor Ct, Woodbridge, VA 22193For SaleMLS ID #VAPW2133334, Kanwal Chaudry, RE/MAX Galaxy. Bright MLS
- $528,5003 bd2 ba1.4k sqft3309 Burleigh Ln, Woodbridge, VA 22193For SaleMLS ID #VAPW2128380, ISABEL JOSIC, NBI Realty, LLC. Bright MLS
- $419,9903 bd2 ba1.2k sqft14326 Bismark Ave, Woodbridge, VA 22193For SaleMLS ID #VAPW2127172, Maribel Reyes, Samson Properties. Bright MLS
- $500,0004 bd2 ba1.8k sqft15109 Campbell Ln, Woodbridge, VA 22193For SaleMLS ID #VAPW2131258, Michelle Meyer, Meyer's on Main Street, LLC. Bright MLS
- $519,9903 bd2 ba1.3k sqft14290 Fontana Ct, Woodbridge, VA 22193For SaleMLS ID #VAPW2117344, Kimberly Tran, Classic Select Inc. Bright MLS
- $509,0004 bd2 ba1.7k sqft4203 Eldorado Dr, Woodbridge, VA 22193For SaleMLS ID #VAPW2120246, Autumn Smith, Samson Properties. Bright MLS
- $449,9143 bd3 ba1.6k sqft14339 Madrigal Dr, Woodbridge, VA 22193For SaleMLS ID #VAPW2132886, Patrick Cloud, EXIT Realty Pros. Bright MLS
- $524,0003 bd3 ba1.3k sqft4520 Edinburg Dr, Woodbridge, VA 22193For SaleMLS ID #VAPW2130638, Michele Noel, Pearson Smith Realty, LLC. Bright MLS
- $483,9994 bd2 ba1.7k sqft13107 Kumar Ct, Woodbridge, VA 22193For SaleMLS ID #VAPW2129546, Luis Ipanaque, Casals, Realtors. Bright MLS
- $535,0004 bd3 ba1.7k sqft13537 Delaney Rd, Woodbridge, VA 22193For SaleMLS ID #VAPW2132880, Damian Dickerson, Keller Williams Capital Properties. Bright MLS
- $500,0004 bd3 ba1.7k sqft5256 Medwick Ct, Woodbridge, VA 22193For SaleMLS ID #VAPW2132630, Jennifer Freeman, Samson Properties. Bright MLS
- $372,0003 bd2 ba1.1k sqft14291 Felty Pl, Woodbridge, VA 22193For SaleMLS ID #VAPW2133054, Danny Humphreys, Real Broker, LLC. Bright MLS
- $534,9005 bd3 ba2k sqft14822 Darbydale Ave, Woodbridge, VA 22193For SaleMLS ID #VAPW2128944, Stuart Saltzman, Ashbrooke Realty LLC. Bright MLS
