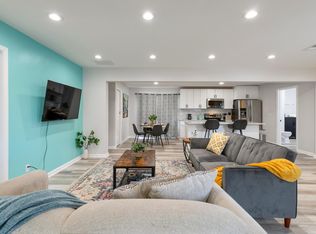
Move-in-ready and thoughtfully renovated, this three-bedroom, two-bath ranch offers stylish finishes, valuable system upgrades, and a flexible layout in sought-after Decatur 30033. The renovated kitchen features two-tone white oak and white cabinetry, quartz countertops, and a clean, modern design that opens naturally to the living and dining areas. Both bathrooms have been beautifully updated, while a dedicated office provides the separate workspace buyers increasingly need. Major improvements include a new roof, new HVAC system, tankless water heater, updated electrical, and double-pane windows-giving you the benefits of a renovated home with important behind-the-scenes upgrades already completed. Outside, enjoy a large, level, fully fenced backyard shaded by mature trees, with plenty of room for entertaining, gardening, recreation, or future outdoor improvements. The home also offers a patio, storage shed, one-level living, and no HOA. Conveniently located near shopping, schools, public transportation, and the upcoming Lulah Hills redevelopment. Renovated, functional, and newly priced under $420,000-3026 Brook Drive is ready for its next owner.
Active
$419,900
3026 Brook Dr, Decatur, GA 30033
3beds
--sqft
Single Family Residence
Built in 1955
0.27 Acres Lot
$412,100 Zestimate®
$--/sqft
$-- HOA
What's special
Clean modern designStylish finishesStorage shedNew roofDedicated officeRenovated kitchenQuartz countertops
- 4 days |
- 240 |
- 22 |
Zillow last checked:
Listing updated:
Listed by:
Eric Lansing 404-545-2183,
Compass
Source: GAMLS,MLS#: 10823307
Facts & features
Interior
Bedrooms & bathrooms
- Bedrooms: 3
- Bathrooms: 2
- Full bathrooms: 2
- Main level bathrooms: 2
- Main level bedrooms: 3
Rooms
- Room types: Office, Other
Dining room
- Features: Dining Rm/Living Rm Combo
Kitchen
- Features: Pantry
Heating
- Central, Natural Gas
Cooling
- Central Air, Electric
Appliances
- Included: Dishwasher, Electric Water Heater, Refrigerator, Tankless Water Heater
- Laundry: In Hall, Laundry Closet
Features
- Master On Main Level
- Flooring: Tile, Vinyl
- Windows: Double Pane Windows
- Basement: None
- Has fireplace: No
- Common walls with other units/homes: No Common Walls
Interior area
- Total structure area: 0
- Finished area above ground: 0
- Finished area below ground: 0
Property
Parking
- Parking features: Kitchen Level
Accessibility
- Accessibility features: Accessible Entrance
Features
- Levels: One
- Stories: 1
- Patio & porch: Patio
- Fencing: Back Yard,Fenced,Privacy,Wood
- Body of water: None
Lot
- Size: 0.27 Acres
- Features: Level, Private
Details
- Additional structures: Shed(s)
- Parcel number: 18 116 07 022
- Special conditions: Agent Owned,Agent/Seller Relationship
Construction
Type & style
- Home type: SingleFamily
- Architectural style: Ranch
- Property subtype: Single Family Residence
Materials
- Brick, Vinyl Siding
- Foundation: Block
- Roof: Composition
Condition
- Updated/Remodeled
- New construction: No
- Year built: 1955
Utilities & green energy
- Electric: 220 Volts
- Sewer: Public Sewer
- Water: Public
- Utilities for property: Electricity Available, Natural Gas Available, Phone Available, Sewer Available, Water Available
Green energy
- Water conservation: Low-Flow Fixtures
Community & HOA
Community
- Features: Near Public Transport, Walk To Schools, Near Shopping
- Security: Smoke Detector(s)
- Subdivision: Valley Brook Estates
HOA
- Has HOA: No
- Services included: None
Location
- Region: Decatur
Financial & listing details
- Tax assessed value: $213,000
- Annual tax amount: $710
- Date on market: 8/11/2026
- Cumulative days on market: 4 days
- Listing agreement: Exclusive Right To Sell
- Listing terms: Cash,Conventional,FHA,VA Loan
- Electric utility on property: Yes
Estimated market value
$412,100
$391,000 - $433,000
$2,248/mo
Price history
| Date | Event | Price |
|---|---|---|
| 8/11/2026 | Listed for sale | $419,900-2.3% |
Source:  FMLS GA #7819383 Report a problem FMLS GA #7819383 Report a problem | ||
| 8/11/2026 | Listing removed | $429,900 |
Source: FMLS GA #7799691 Report a problem | ||
| 8/7/2026 | Listing removed | $3,500 |
Source: GAMLS #10800980 Report a problem | ||
| 8/4/2026 | Listed for rent | $3,500 |
Source: GAMLS #10800980 Report a problem | ||
| 8/4/2026 | Listing removed | $3,500 |
Source: FMLS GA #7800726 Report a problem | ||
| 7/28/2026 | Price change | $429,900-2.3% |
Source: FMLS GA #7799691 Report a problem | ||
| 7/14/2026 | Price change | $439,900+66% |
Source:  GAMLS #10800303 Report a problem GAMLS #10800303 Report a problem | ||
| 7/9/2026 | Listed for rent | $3,500 |
Source: FMLS GA #7800726 Report a problem | ||
| 8/15/2025 | Sold | $265,000+6% |
Source: GAMLS #10570113 Report a problem | ||
| 7/28/2025 | Pending sale | $250,000 |
Source: GAMLS #10570113 Report a problem | ||
| 7/24/2025 | Listed for sale | $250,000+1195.3% |
Source: GAMLS #10570113 Report a problem | ||
| 7/22/1996 | Sold | $19,300 |
Source: Public Record Report a problem | ||
Public tax history
| Year | Property taxes | Tax assessment |
|---|---|---|
| 2025 | $710 -0.6% | $85,200 -15% |
| 2024 | $714 +52.3% | $100,280 +8.8% |
| 2023 | $469 -24% | $92,160 +0.2% |
| 2022 | $617 0% | $92,000 +23.4% |
| 2021 | $618 -0.7% | $74,560 +6.6% |
| 2020 | $622 +1.6% | $69,920 +16.2% |
| 2019 | $612 +1.1% | $60,160 +17% |
| 2018 | $605 -5.4% | $51,440 +14.3% |
| 2017 | $640 +4.6% | $45,000 +28.4% |
| 2016 | $612 | $35,040 +22.9% |
| 2014 | $612 | $28,520 -15.5% |
| 2013 | -- | $33,760 |
| 2012 | -- | $33,760 -43.6% |
| 2011 | -- | $59,880 |
| 2010 | $1,885 | $59,880 |
| 2009 | $1,885 +13.9% | $59,880 |
| 2008 | $1,656 +1.7% | $59,880 |
| 2007 | $1,627 | $59,880 |
| 2006 | $1,627 +11.4% | $59,880 +5.4% |
| 2005 | $1,461 +1.7% | $56,800 |
| 2004 | $1,436 +12.3% | $56,800 +10% |
| 2003 | $1,278 +26.3% | $51,640 +9% |
| 2002 | $1,012 +71.1% | $47,360 +20.9% |
| 2001 | $592 | $39,160 |
Find assessor info on the county website
Monthly payment
Est. payment
Payment breakdown
Explore the cost of this home by adjusting the details. Changes won't be saved.Climate risks
Neighborhood: 30033
Nearby schools
GreatSchools rating
- 9/10Laurel Ridge Elementary SchoolGrades: PK-5Distance: 0.7 mi
- 5/10Druid Hills Middle SchoolGrades: 6-8Distance: 0.6 mi
- 6/10Druid Hills High SchoolGrades: 9-12Distance: 3.2 mi
Schools provided by the listing agent
- Elementary: Laurel Ridge
- Middle: Druid Hills
- High: Druid Hills
Source: GAMLS. This data may not be complete. We recommend contacting the local school district to confirm school assignments for this home.
- $358,9003 bd1 ba1.1k sqft3020 Brook Dr, Decatur, GA 30033Off Market
- $413,1003 bd2 ba1.5k sqft3032 Brook Dr, Decatur, GA 30033Off Market
- $725,0004 bd3 ba3.4k sqft1176 Michael Ln, Decatur, GA 30033For Sale

- $347,4003 bd1 ba1.1k sqft3038 Brook Dr, Decatur, GA 30033Off Market
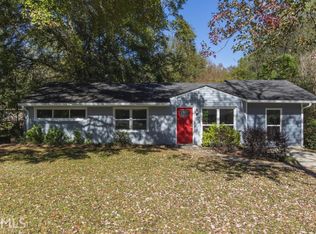
- $253,2003 bd1 ba950 sqft3027 Brook Dr, Decatur, GA 30033Off Market
- $287,1003 bd1 ba1.2k sqft1177 N Valley Brook Rd, Decatur, GA 30033Off Market
- $302,8002 bd2 ba1.2k sqft3033 Brook Dr, Decatur, GA 30033Off Market
- $247,9002 bd1 ba1k sqft3021 Brook Dr, Decatur, GA 30033Off Market
A local agent can set up tours, give advice and negotiate with sellers.
Similar homes
- $429,5003 bd2 ba1.2k sqft2973 Delcourt Dr, Decatur, GA 30033Active

 MLS ID #10810770, Max Baerman, RE/MAX Metro Atlanta. GAMLS
 - $410,0003 bd2 ba1.7k sqft3972 Saint Marks Ct, Tucker, GA 30084Active
 MLS ID #10820686, Megan King, Keller Williams Realty. GAMLS
 - $420,0003 bd2 ba1.7k sqft1697 Edinburgh Dr, Tucker, GA 30084Active
 MLS ID #10781097, Sonia Hellen, SRA Signature Realty. GAMLS
 - $399,9003 bd2 ba-- sqft3229 Westmart Ln, Atlanta, GA 30340Active
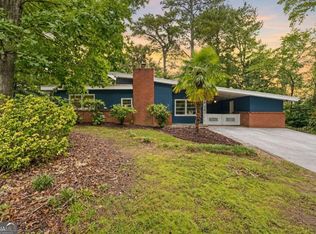 MLS ID #10823098, Vanessa Reilly, DOMO Realty. GAMLS
 - $575,0003 bd2 ba1.6k sqft579 N Superior Ave, Decatur, GA 30033ActiveMLS ID #10819625, Chuck D Smith, Keller Williams Realty. GAMLS
- $349,9003 bd2 ba-- sqft784 Tanner Dr, Scottdale, GA 30079Active Under ContractMLS ID #10813742, Timothy Cox, Keller Williams Realty. GAMLS
- $349,9993 bd2 ba1.8k sqft1143 Creekdale Dr, Clarkston, GA 30021ActiveMLS ID #10785587, Rebecca G Sideris, Bolst, Inc.. GAMLS
- $378,0003 bd2 ba1.3k sqft3465 Woodlawn Cir, Tucker, GA 30084ActiveMLS ID #10778840, Michael Pappas, Keller Williams Chattahoochee. GAMLS
- $594,9004 bd3 ba-- sqft1275 Oak Grove Dr, Decatur, GA 30033ActiveMLS ID #10811649, Parker Clayton Smith, eXp Realty. GAMLS
- $550,0003 bd2 ba-- sqft3100 N Druid Hills Rd, Decatur, GA 30033ActiveMLS ID #10766300, Rashar Knight, Virtual Properties Realty.com. GAMLS
- $494,9003 bd4 ba2.1k sqft857 Constellation Dr, Decatur, GA 30033ActiveMLS ID #10785042, Timothy Cox, Keller Williams Realty. GAMLS
- $294,0003 bd2 ba1.5k sqft1767 Line St, Decatur, GA 30032ActiveMLS ID #10820094, Common Ground Home Team, Keller Williams Realty. GAMLS
- $359,5003 bd2 ba1.6k sqft2418 Meadow Lark Dr, East Pt, GA 30344ActiveMLS ID #10825678, April Carter, eXp Realty. GAMLS
- $335,0003 bd2 ba1.3k sqft2182 Galway Ln, Decatur, GA 30032ActiveMLS ID #10815554, Jennifer Cole, Compass. GAMLS
- $350,0004 bd2 ba-- sqft2982 Valley Ridge Dr, Decatur, GA 30032ActiveMLS ID #10807704, Kay Bonner, HomeSmart. GAMLS
- $512,0004 bd3 ba2.2k sqft4877 Alpine Dr SW, Lilburn, GA 30047ActiveMLS ID #10823739, Olufunsho Sangolade, Realty Professionals. GAMLS
- $389,9004 bd2 ba1.4k sqft1639 Terry Mill Rd SE, Atlanta, GA 30316ActiveMLS ID #10811626, Jeffrey T Barnes, Atlantic States Realty LLC. GAMLS
- $455,0003 bd2 ba-- sqft4108 Clay Dr, Doraville, GA 30360ActiveMLS ID #10765686, Sivan Amrani, Chapman Hall Realtors. GAMLS
- $450,0004 bd3 ba2.1k sqft451 Little John Dr NW, Lilburn, GA 30047ActiveMLS ID #10806351, North Georgia Group, Keller Williams Community Partners. GAMLS
- $330,0002 bd2 ba1.1k sqft1428 Sandy Ln, Decatur, GA 30032ActiveMLS ID #10787508, Gordon Hobbs, Keller Williams Realty First Atlanta. GAMLS
