This home is ready for someone to come in and make it their own, though you may want to hang on to some of the retro charm it already has. The layout is a big selling point. It's a semi-open plan with vaulted ceilings and wood beams in the living room, and the living area, kitchen, and bedrooms are all well sized. Just off the living room is a wet bar, perfect for the kind of entertaining this floor plan is made for. The home sits on a quiet dead-end street with plenty of extra parking down the middle. Then there's Walden itself: mature oaks draped in Spanish moss, community tennis courts, pool, a clubhouse, and lakes, all in a convenient location. Homes with this kind of upside don't come along often, so don't wait to take a look.
For sale
$399,000
1454 Applewood Rd, Baton Rouge, LA 70808
3beds
3,304sqft
Single Family Residence, Residential
Built in 1985
7,840 Square Feet Lot
$-- Zestimate®
$121/sqft
$180/mo HOA
What's special
Semi-open planQuiet dead-end streetVaulted ceilings
- 2 days
- 578
- 69
Zillow last checked:
Listing updated:
Listed by:
Matt Noel,
Coldwell Banker ONE 225-925-2500
Source: ROAM MLS,MLS#: 2026017725
Facts & features
Interior
Bedrooms & bathrooms
- Bedrooms: 3
- Bathrooms: 3
- Full bathrooms: 2
- Partial bathrooms: 1
Rooms
- Room types: Bedroom, Primary Bedroom, Breakfast Room, Dining Room, Kitchen, Living Room
Primary bedroom
- Features: En Suite Bath, Ceiling Fan(s)
- Level: First
- Area: 494
- Dimensions: 26 x 19
Bedroom 1
- Level: First
- Area: 214.44
- Width: 13.33
Bedroom 2
- Level: First
- Area: 189
- Width: 12
Primary bathroom
- Features: Double Vanity, Walk-In Closet(s), Separate Shower
Dining room
- Level: First
Kitchen
- Level: First
- Area: 308
- Dimensions: 22 x 14
Living room
- Level: First
- Area: 525
- Dimensions: 25 x 21
Heating
- Central
Cooling
- Central Air
Appliances
- Included: Trash Compactor, Dishwasher, Refrigerator, Oven, Warming Drawer
- Laundry: Laundry Room, Inside, Washer/Dryer Hookups
Features
- Ceiling 9'+, Ceiling Varied Heights, Vaulted Ceiling(s), Wet Bar
- Flooring: Carpet, Ceramic Tile
- Number of fireplaces: 1
Interior area
- Total structure area: 4,079
- Total interior livable area: 3,304 sqft
Property
Parking
- Parking features: Garage
- Has garage: Yes
Features
- Stories: 1
- Patio & porch: Patio, Porch
- Exterior features: Rain Gutters, Wet Bar
- Fencing: Brick
- Frontage length: 60
Lot
- Size: 7,840 Square Feet
- Dimensions: 60 x 111 x 95 x 102
- Features: Dead-End Lot, Irregular Lot
Details
- Parcel number: 00895199
- Special conditions: Standard
Construction
Type & style
- Home type: SingleFamily
- Architectural style: Traditional
- Property subtype: Single Family Residence, Residential
Materials
- Brick Siding, Wood Siding, Frame
- Foundation: Slab
- Roof: Shingle
Condition
- New construction: No
- Year built: 1985
Utilities & green energy
- Gas: Delta Utilities
- Sewer: Public Sewer
- Water: Public
Community & HOA
Community
- Features: Clubhouse, Tennis Court(s)
- Subdivision: Walden
HOA
- Has HOA: Yes
- Services included: Common Areas, Maintenance Grounds, Maint Subd Entry HOA, Other Utilities, Pool HOA, Rec Facilities, Common Area Maintenance
- HOA fee: $2,160 annually
Location
- Region: Baton Rouge
Financial & listing details
- Price per square foot: $121/sqft
- Tax assessed value: $476,900
- Annual tax amount: $5,061
- Price range: $399K - $399K
- Date on market: 9/28/2026
- Listing terms: Cash,Conventional
Estimated market value
Not available
Estimated sales range
Not available
Not available
Price history
| Date | Event | Price |
|---|---|---|
| 9/28/2026 | Listed for sale | $399,000$121/sqft |
Source:  ROAM MLS #2026017725 Report a problem ROAM MLS #2026017725 Report a problem | ||
| 4/26/1999 | Sold | -- |
Source: Public Record Report a problem | ||
Public tax history
| Year | Property taxes | Tax assessment |
|---|---|---|
| 2025 | $5,061 +5.5% | $47,690 |
| 2024 | $4,797 +13.5% | $47,690 +13% |
| 2023 | $4,227 -0.2% | $42,190 |
| 2022 | $4,237 +2.3% | $42,190 |
| 2021 | $4,142 +0.2% | $42,190 |
| 2020 | $4,134 -17.3% | $42,190 +2.3% |
| 2019 | $4,996 +1.3% | $41,250 |
| 2018 | $4,934 +19.4% | $41,250 |
| 2017 | $4,134 | $41,250 |
| 2016 | $4,134 +2.5% | $41,250 |
| 2015 | $4,034 +0.3% | $41,250 |
| 2014 | $4,023 | $41,250 |
| 2013 | $4,023 -16.1% | $41,250 |
| 2012 | $4,797 +25.5% | $41,250 +15.4% |
| 2011 | $3,822 +0% | $35,750 |
| 2010 | $3,822 +22.5% | $35,750 |
| 2009 | $3,121 -0.6% | $35,750 |
| 2008 | $3,139 +14.2% | $35,750 +12.1% |
| 2007 | $2,748 +0.9% | $31,900 |
| 2006 | $2,723 +1% | $31,900 |
| 2005 | $2,696 +3.7% | $31,900 |
| 2004 | $2,600 +66.2% | $31,900 +48.4% |
| 2003 | $1,564 | $21,500 |
| 2002 | $1,564 +0% | $21,500 |
| 2001 | $1,564 -12% | $21,500 -14% |
| 2000 | $1,778 | $25,000 |
Find assessor info on the county website
Monthly payment
Est. payment
Payment breakdown
Explore the cost of this home by adjusting the details. Changes won't be saved.Climate risks
Neighborhood: Kenilworth
Nearby schools
Schools provided by the listing agent
- District: East Baton Rouge
Source: ROAM MLS. This data may not be complete. We recommend contacting the local school district to confirm school assignments for this home.
Similar homes
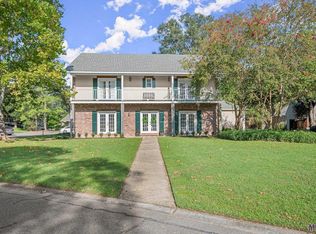
- $460,0003 bd2 ba2.4k sqft620 Wylie Dr, Baton Rouge, LA 70808For Sale

 MLS ID #2026017831, Brittan Tate, Reve REALTORS. ROAM MLS
 - $392,5003 bd2 ba2k sqft856 Rodney Dr, Baton Rouge, LA 70808For Sale
 MLS ID #2026015774, Kody Higginbotham, Omni Realty Partners. ROAM MLS
 - $398,0004 bd3 ba2.6k sqft1414 Beckenham Dr, Baton Rouge, LA 70808For Sale
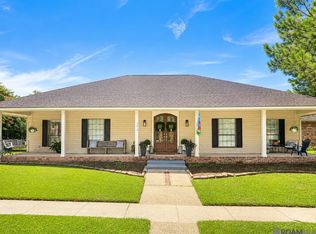 MLS ID #2026014427, Stacy Landry, Supreme. ROAM MLS
 - $399,9995 bd3 ba3.3k sqft5427 Bennington Ave, Baton Rouge, LA 70808For Sale
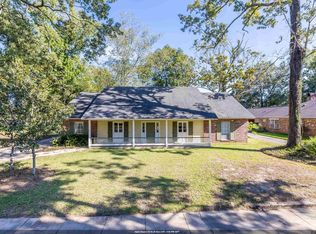 MLS ID #2026017418, Adlee Craft, Craft Realty. ROAM MLS
 - $425,0004 bd3 ba2.5k sqft7545 Cardiff Ave, Baton Rouge, LA 70808For SaleMLS ID #2026013016, Heather Civello, Del Rio Real Estate, Inc.. ROAM MLS
- $420,0004 bd3 ba2.7k sqft738 Bromley Dr, Baton Rouge, LA 70808For SaleMLS ID #2026015281, Kim Trahan, Roussel Real Estate. ROAM MLS
- $429,0004 bd3 ba2.5k sqft1546 Beckenham Dr, Baton Rouge, LA 70808For SaleMLS ID #2026012513, Jo Landreneau, Compass - Perkins. ROAM MLS
- $284,0003 bd2 ba1.8k sqft684 Wylie Dr, Baton Rouge, LA 70808For SaleMLS ID #2026017762, Wanda Gauthreaux, Coldwell Banker ONE. ROAM MLS
- $339,9004 bd3 ba2.7k sqft1150 Kenilworth Pkwy, Baton Rouge, LA 70808For SaleMLS ID #2026011813, LaShawn Junius, eXp Realty. ROAM MLS
- $349,9004 bd4 ba2.4k sqft1534 Leycester Dr, Baton Rouge, LA 70808For SaleMLS ID #2026011627, Adam Beatty, Rampart/Wurth Holding, Inc.. ROAM MLS
- $349,0003 bd2 ba2.1k sqft932 Daventry Dr, Baton Rouge, LA 70808For Sale
 MLS ID #2571721, Elise Burk Glennon, Burk Brokerage, LLC. GSREIN
 - $350,0004 bd2 ba2k sqft7522 Shrewsbury Ave, Baton Rouge, LA 70808For SaleMLS ID #2026010537, Jeff Li, Adam Campo Real Estate, LLC. ROAM MLS
- $359,9004 bd3 ba2.4k sqft865 Seyburn Ct, Baton Rouge, LA 70808For SaleMLS ID #2026014548, Leroy Adolph, LA Realty LLC. ROAM MLS
- $419,9004 bd3 ba2.6k sqft5977 Hyacinth Ave, Baton Rouge, LA 70808For SaleMLS ID #2025010080, Susan Roshto Miller, Compass - Perkins. ROAM MLS
- $349,0004 bd2 ba2.2k sqft968 Bromley Dr, Baton Rouge, LA 70808For SaleMLS ID #2026015260, Catherine Helm Shows, RE/MAX Professional. ROAM MLS
- $399,9003 bd2 ba1.8k sqft6239 Peggy St, Baton Rouge, LA 70808For SaleMLS ID #2026011784, Phyllis Guedry, Compass - Perkins. ROAM MLS
- $375,0003 bd2 ba1.9k sqft5823 Clematis Dr, Baton Rouge, LA 70808For SaleMLS ID #2026011906, Dianne Guidry, Compass - Perkins. ROAM MLS
- $459,0004 bd3 ba3.2k sqft8851 Menlo Dr, Baton Rouge, LA 70808For SaleMLS ID #2026011655, Crystal Elam, Corcoran & Company Real Estate, LLC. ROAM MLS
- $450,0004 bd2 ba1.9k sqft7601 Amesbury Cir, Baton Rouge, LA 70808For SaleMLS ID #2026015900, Leslie Green, Gaspard & Co Real Estate LLC. ROAM MLS
- $420,0004 bd3 ba2.8k sqft4560 Bluebell Dr, Baton Rouge, LA 70808For SaleMLS ID #2025019819, Susan Watson, Eleve Realty. ROAM MLS
