Enjoy peaceful country living with this 2-bedroom, 2-bath mobile home situated on approximately .52 acres in Azle. Offering 1,120 square feet of living space, this property provides a comfortable layout with room to make it your own. Inside, the welcoming living room creates an easy space for everyday living and gathering. The kitchen features a breakfast bar for casual dining and convenient meal prep. The primary bedroom includes a private full bath, while the generously sized second bedroom offers flexibility and could serve as a game room, second living area, hobby space, or guest room. An inside laundry closet adds everyday convenience. Step outside and enjoy the large covered patio. The property also includes a spacious storage area and a lawn shaded by mature trees, creating a pleasant outdoor setting with room to enjoy. Schedule your tour today and see the possibilities this property has to offer.
For sale
$180,000
1454 Forrest Trl, Azle, TX 76020
2beds
1,120sqft
Manufactured Home, Single Family Residence
Built in 1983
0.52 Acres Lot
$169,400 Zestimate®
$161/sqft
$-- HOA
What's special
Large covered patioSpacious storage areaGenerously sized second bedroomPleasant outdoor setting
- 91 days
- 112
- 12
Zillow last checked:
Listing updated:
Listed by:
Jaci Lee 0727886 972-954-4791,
Redfin Corporation 972-954-4791
Source: NTREIS,MLS#: 21297271
Facts & features
Interior
Bedrooms & bathrooms
- Bedrooms: 2
- Bathrooms: 2
- Full bathrooms: 2
Primary bedroom
- Level: First
- Dimensions: 12 x 13
Bedroom
- Level: First
- Dimensions: 19 x 10
Bedroom
- Level: First
- Dimensions: 0 x 0
Bedroom
- Level: First
- Dimensions: 0 x 0
Bedroom
- Level: First
- Dimensions: 0 x 0
Bedroom
- Level: First
- Dimensions: 0 x 0
Bedroom
- Level: First
- Dimensions: 0 x 0
Primary bathroom
- Level: First
- Dimensions: 10 x 5
Kitchen
- Level: First
- Dimensions: 17 x 14
Living room
- Level: First
- Dimensions: 18 x 13
Appliances
- Included: Electric Range, Electric Water Heater, Microwave, Vented Exhaust Fan
Features
- Open Floorplan
- Has basement: No
- Has fireplace: No
Interior area
- Total interior livable area: 1,120 sqft
Video & virtual tour
Property
Parking
- Parking features: Gated
Features
- Levels: One
- Stories: 1
- Pool features: None
Lot
- Size: 0.52 Acres
Details
- Parcel number: R000033123
Construction
Type & style
- Home type: MobileManufactured
- Property subtype: Manufactured Home, Single Family Residence
Condition
- Year built: 1983
Utilities & green energy
- Sewer: Septic Tank
- Utilities for property: Electricity Available, Septic Available
Community & HOA
Community
- Subdivision: Westwood Add
HOA
- Has HOA: No
Location
- Region: Azle
Financial & listing details
- Price per square foot: $161/sqft
- Tax assessed value: $109,160
- Annual tax amount: $1,812
- Date on market: 6/26/2026
- Cumulative days on market: 92 days
- Listing terms: Cash,Conventional,VA Loan
- Exclusions: Exclusions: Green House, Storeroom
Estimated market value
$169,400
$161,000 - $178,000
Not available
Price history
| Date | Event | Price |
|---|---|---|
| 6/26/2026 | Listed for sale | $180,000$161/sqft |
Source: NTREIS #21297271 Report a problem | ||
Public tax history
| Year | Property taxes | Tax assessment |
|---|---|---|
| 2025 | $628 -2.4% | $109,160 +0.9% |
| 2024 | $643 +534.1% | $108,170 |
| 2023 | $101 -0.1% | $108,170 +41.6% |
| 2022 | $102 +4% | $76,410 |
| 2021 | $98 +2.6% | $76,410 +34% |
| 2020 | $95 +8.6% | $57,030 |
| 2019 | $88 +10.4% | $57,030 +159.3% |
| 2018 | $79 -0.7% | $21,990 |
| 2017 | $80 -4.7% | $21,990 |
| 2016 | $84 +1% | $21,990 |
| 2015 | $83 | $21,990 |
| 2014 | $83 | $21,990 -15.9% |
| 2010 | -- | $26,160 |
| 2009 | -- | $26,160 |
| 2008 | -- | -- |
| 2007 | -- | -- |
| 2006 | -- | -- |
| 2004 | -- | $25,980 |
| 1999 | -- | -- |
Find assessor info on the county website
Monthly payment
Climate risks
Neighborhood: 76020
Nearby schools
Schools provided by the listing agent
- Elementary: Hoover
- Middle: Forte
- High: Azle
- District: Azle ISD
Source: NTREIS. This data may not be complete. We recommend contacting the local school district to confirm school assignments for this home.
Similar homes
- $179,5003 bd2 ba1.1k sqft1501 Lark Ct, Azle, TX 76020For Sale
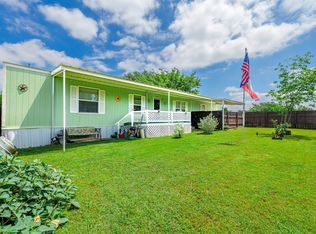 MLS ID #21282102, Josh Mills. NTREIS
 - $160,0002 bd2 ba840 sqft935 S Cardinal Rd, Azle, TX 76020For Sale
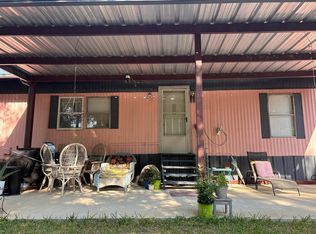 MLS ID #21358373, Imelda Dominguez. NTREIS
 - $189,0002 bd1 ba987 sqft101 Gordon Dr, Azle, TX 76020For Sale
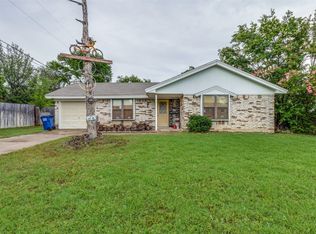 MLS ID #21210533, Candace Larkin. NTREIS
 - $199,0002 bd1 ba1k sqft1012 Rosebud Dr, Azle, TX 76020For Sale
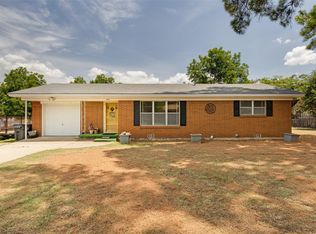 MLS ID #21347799, Lauren Webb. NTREIS
