Welcome to 5309 Midway Road in Weatherford, Texas. Where Your Next Chapter Begins! There’s something special about finding a place that just feels like home! Nestled in Weatherford, this property offers the opportunity to enjoy the charm of Texas living while creating a space that’s truly your own. Imagine relaxing evenings on the back covered porch enjoying the sounds of the country while the wind blows through the trees.Welcoming friends and family, and making memories that will last a lifetime. Whether you're looking for a fresh start or your forever home, this could be the place where your next chapter unfolds. Shop is 30x25 and has electricity for endless possibilities for hobbies and crafts and an oversized wood insulated storage unit with two loft storage area. No HOA, horses allowed .
For sale
$250,000
5309 Midway Rd, Weatherford, TX 76085
2beds
1,088sqft
Manufactured Home, Single Family Residence
Built in 2017
1.97 Acres Lot
$-- Zestimate®
$230/sqft
$-- HOA
What's special
Back covered porch
- 6 days
- 212
- 30
Likely to sell faster than
Zillow last checked:
Listing updated:
Listed by:
Ginger Teague 0633214,
Coldwell Banker Apex, REALTORS 817-900-3226
Source: NTREIS,MLS#: 21418278
Facts & features
Interior
Bedrooms & bathrooms
- Bedrooms: 2
- Bathrooms: 2
- Full bathrooms: 2
Primary bedroom
- Level: First
- Dimensions: 15 x 12
Bedroom
- Level: First
- Dimensions: 14 x 10
Living room
- Features: Ceiling Fan(s)
- Level: First
- Dimensions: 16 x 16
Heating
- Central
Cooling
- Ceiling Fan(s), Electric
Appliances
- Included: Electric Cooktop, Electric Oven, Microwave
Features
- High Speed Internet, Cable TV
- Flooring: Carpet, Laminate
- Has basement: No
- Has fireplace: No
Interior area
- Total interior livable area: 1,088 sqft
Video & virtual tour
Property
Parking
- Total spaces: 2
- Parking features: Carport, Garage
- Carport spaces: 2
Features
- Levels: One
- Stories: 1
- Patio & porch: Covered, Deck
- Pool features: None
Lot
- Size: 1.97 Acres
Details
- Parcel number: R000006247
Construction
Type & style
- Home type: MobileManufactured
- Architectural style: Mobile Home
- Property subtype: Manufactured Home, Single Family Residence
- Attached to another structure: Yes
Condition
- Year built: 2017
Utilities & green energy
- Sewer: Aerobic Septic
- Water: Public
- Utilities for property: Septic Available, Water Available, Cable Available
Community & HOA
Community
- Subdivision: Deerbutte Ranchos
HOA
- Has HOA: No
Location
- Region: Weatherford
Financial & listing details
- Price per square foot: $230/sqft
- Tax assessed value: $274,620
- Annual tax amount: $2,967
- Date on market: 10/22/2026
- Exclusions: Gun safe
Estimated market value
Not available
Estimated sales range
Not available
Not available
Price history
| Date | Event | Price |
|---|---|---|
| 10/22/2026 | Listed for sale | $250,000-10.7%$230/sqft |
Source: NTREIS #21418278 Report a problem | ||
| 3/9/2023 | Sold | -- |
Source: NTREIS #20214840 Report a problem | ||
| 2/13/2023 | Pending sale | $279,900$257/sqft |
Source: NTREIS #20214840 Report a problem | ||
| 2/5/2023 | Contingent | $279,900$257/sqft |
Source: NTREIS #20214840 Report a problem | ||
| 1/20/2023 | Price change | $279,900-3.4%$257/sqft |
Source: NTREIS #20214840 Report a problem | ||
| 12/30/2022 | Pending sale | $289,900$266/sqft |
Source: NTREIS #20214840 Report a problem | ||
| 12/11/2022 | Price change | $289,900-3%$266/sqft |
Source: NTREIS #20214840 Report a problem | ||
| 11/30/2022 | Listed for sale | $299,000+19.6%$275/sqft |
Source: NTREIS #20214840 Report a problem | ||
| 2/28/2022 | Sold | -- |
Source: NTREIS #14723705 Report a problem | ||
| 1/21/2022 | Pending sale | $250,000$230/sqft |
Source:  Weichert Pro #14723705 Report a problem | ||
| 12/10/2021 | Listed for sale | $250,000$230/sqft |
Source: NTREIS #14723705 Report a problem | ||
Public tax history
| Year | Property taxes | Tax assessment |
|---|---|---|
| 2025 | $2,967 -1.2% | $274,620 +7.5% |
| 2024 | $3,002 -4.8% | $255,380 |
| 2023 | $3,153 +14% | $255,380 +64.6% |
| 2022 | $2,766 -0.9% | $155,130 |
| 2021 | $2,792 +35.7% | $155,130 +46% |
| 2020 | $2,057 +103% | $106,280 +102.4% |
| 2019 | $1,013 +77.5% | $52,520 +90.8% |
| 2018 | $571 +9.7% | $27,520 +10.1% |
| 2017 | $520 -4.6% | $25,000 |
| 2016 | $545 +17.4% | $25,000 |
| 2015 | $464 | $25,000 +17% |
| 2014 | $464 | $21,360 |
| 2006 | -- | -- |
| 2004 | -- | $22,040 +10% |
| 2003 | -- | $20,040 +10% |
| 2002 | -- | $18,220 +10% |
| 2001 | -- | $16,560 |
| 2000 | -- | $16,560 |
Find assessor info on the county website
Monthly payment
Climate risks
Neighborhood: 76085
Nearby schools
Schools provided by the listing agent
- Elementary: Springtown
- Middle: Springtown
- High: Springtown
- District: Springtown ISD
Source: NTREIS. This data may not be complete. We recommend contacting the local school district to confirm school assignments for this home.

Similar homes
- $224,9002 bd1 ba1.3k sqft328 Creekview Meadows Dr, Springtown, TX 76082For Sale
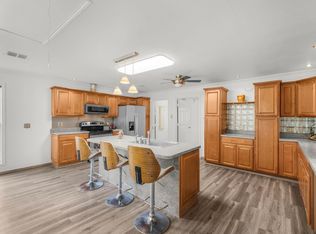 MLS ID #21422945, Daniel Vickers. NTREIS
- $200,0002 bd2 ba960 sqft191 Oakley Cir, Weatherford, TX 76085For Sale
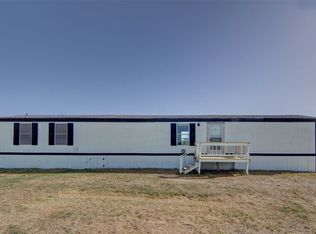 MLS ID #21388962, Amelia Harber. NTREIS
- $247,5003 bd2 ba1.5k sqft167 Blue Sky Ln, Springtown, TX 76082For Sale
 MLS ID #21412730, Tanner Milner. NTREIS
- $245,0004 bd2 ba1.4k sqft131 Kelly Ct, Azle, TX 76020For Sale
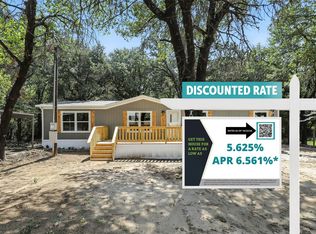 MLS ID #21416850, Kendell Liden. NTREIS
