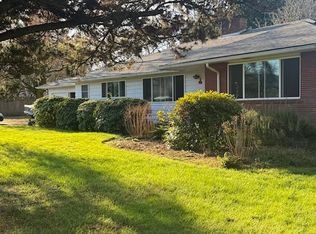
Come be part of the Folkenberg community with room to roam on two tax lots totaling 3.14 acres along McCarthy Creek! This 1953 home offers 4 bedrooms with one nonconforming bedroom, 2.5 baths and 2,672 SF of flexible living in a private, country setting just minutes from town. Major updates are already done: new septic system (2025), roof approx. 7–8 years old, 200-amp electrical panel w/ whole-home surge protection, and a well with a 1-year-old pump and soft water. The kitchen features maple shaker cabinetry, a butcher-block island with seating, a built-in wine rack and a glass-paneled door to a sunroom with patio access. Gather by the brick fireplace with wood stove insert in the spacious living room, with 1.5 cords of wood included. A main-level nonconforming bedroom and large bonus room offer space for guests, an office or a gym or shop. This bonus room/shop and greenhouse have water and separate power are ready for projects, hobbies and year-round growing. Upstairs, the primary suite includes a sitting/dressing area and attached bath with shower, and the upstairs full bath features a clawfoot tub and tiled walk-in shower. French doors opens to an expansive covered deck overlooking the pastoral setting, perfect for morning coffee or entertaining year-round. Outside you'll find a 2-year-old detached metal garage with roll-up door and carport, a lower patio, blueberries, a cherry tree and a fire pit overlooking the creek. Mature fir trees frame the back of the property, and the open pasture has previously supported cattle, goats and sheep, making it a great setup for chickens, goats or cattle. Washer and dryer stay. Easy access to Hwy 30, Hwy 26, Sauvie Island and the Hillsboro tech corridor. Many of the photos are virtually staged. Buyer to do due diligence.
Active
$795,000
14540 NW Cornelius Pass Rd, Portland, OR 97231
5beds
2,672sqft
Residential, Single Family Residence
Built in 1953
3.14 Acres Lot
$774,100 Zestimate®
$298/sqft
$-- HOA
What's special
Private country settingLower patioBuilt-in wine rackMain-level nonconforming bedroomWasher and dryer stayButcher-block island with seating
- 20 days
- 1,817
- 285
Zillow last checked:
Listing updated:
Listed by:
Matthew Speight 503-849-0307,
eXp Realty, LLC,
Heather Speight 503-849-0092,
eXp Realty, LLC
Source: RMLS (OR),MLS#: 294043446
Facts & features
Interior
Bedrooms & bathrooms
- Bedrooms: 5
- Bathrooms: 3
- Full bathrooms: 2
- Partial bathrooms: 1
- Main level bathrooms: 1
Rooms
- Room types: Bedroom 4, Bonus Room, Laundry, Bedroom 2, Bedroom 3, Dining Room, Family Room, Kitchen, Living Room, Primary Bedroom
Primary bedroom
- Features: Wallto Wall Carpet
- Level: Upper
- Area: 306
- Dimensions: 17 x 18
Bedroom 2
- Level: Upper
- Area: 187
- Dimensions: 17 x 11
Bedroom 3
- Features: Wood Floors
- Level: Upper
- Area: 130
- Dimensions: 13 x 10
Bedroom 4
- Level: Main
- Area: 117
- Dimensions: 13 x 9
Dining room
- Features: Living Room Dining Room Combo
- Level: Main
- Area: 153
- Dimensions: 17 x 9
Kitchen
- Features: Dishwasher, Eat Bar, Island, Free Standing Range, Free Standing Refrigerator
- Level: Main
- Area: 176
- Width: 11
Living room
- Features: Laminate Flooring, Wood Stove
- Level: Main
- Area: 306
- Dimensions: 17 x 18
Heating
- Baseboard
Cooling
- None
Appliances
- Included: Dishwasher, Free-Standing Range, Free-Standing Refrigerator, Washer/Dryer, Electric Water Heater, Tank Water Heater
- Laundry: Laundry Room
Features
- Living Room Dining Room Combo, Eat Bar, Kitchen Island, Tile
- Flooring: Hardwood, Laminate, Tile, Wall to Wall Carpet, Wood
- Windows: Double Pane Windows
- Basement: None
- Number of fireplaces: 1
- Fireplace features: Stove, Wood Burning Stove
Interior area
- Total structure area: 2,672
- Total interior livable area: 2,672 sqft
Video & virtual tour
Property
Parking
- Total spaces: 1
- Parking features: Carport, Driveway, Detached
- Garage spaces: 1
- Has carport: Yes
- Has uncovered spaces: Yes
Accessibility
- Accessibility features: Utility Room On Main, Accessibility
Features
- Levels: Two
- Stories: 2
- Patio & porch: Covered Patio, Patio
- Exterior features: Yard
- Has view: Yes
- View description: Trees/Woods
- Waterfront features: Creek
- Body of water: Mccarthy Creek
Lot
- Size: 3.14 Acres
- Features: Level, Sloped, Acres 3 to 5
Details
- Additional structures: Workshop
- Additional parcels included: R164688
- Parcel number: R164657
- Zoning: RR
Construction
Type & style
- Home type: SingleFamily
- Architectural style: Traditional
- Property subtype: Residential, Single Family Residence
Materials
- Cement Siding
- Foundation: Slab
- Roof: Composition
Condition
- Resale
- New construction: No
- Year built: 1953
Utilities & green energy
- Sewer: Septic Tank
- Water: Well
- Utilities for property: DSL
Community & HOA
HOA
- Has HOA: No
Location
- Region: Portland
Financial & listing details
- Price per square foot: $298/sqft
- Tax assessed value: $677,530
- Annual tax amount: $7,395
- Date on market: 9/26/2026
- Listing terms: Cash,Conventional,FHA,VA Loan
- Road surface type: Paved
Estimated market value
$774,100
$735,000 - $813,000
$3,300/mo
Price history
| Date | Event | Price |
|---|---|---|
| 9/27/2026 | Listed for sale | $795,000-0.5%$298/sqft |
Source:  RMLS (OR) #294043446 Report a problem RMLS (OR) #294043446 Report a problem | ||
| 8/11/2026 | Listing removed | -- |
Source: Owner Report a problem | ||
| 8/6/2026 | Listed for sale | $799,000$299/sqft |
Source: Owner Report a problem | ||
Public tax history
| Year | Property taxes | Tax assessment |
|---|---|---|
| 2025 | $7,396 +5% | $379,460 +3% |
| 2024 | $7,044 +4% | $368,410 +3% |
| 2023 | $6,771 +1.8% | $357,680 +3% |
| 2022 | $6,653 +5.5% | $347,270 +3% |
| 2021 | $6,308 +6.5% | $337,160 +3% |
| 2020 | $5,924 +7% | $327,340 +3% |
| 2019 | $5,539 | $317,810 +3% |
| 2018 | $5,539 +1% | $308,560 +3% |
| 2017 | $5,482 +21.5% | $299,580 +3% |
| 2016 | $4,511 | $290,860 +3% |
| 2015 | $4,511 +5.9% | $282,390 +3% |
| 2014 | $4,258 +12.6% | $274,170 +3.5% |
| 2013 | $3,783 +12.3% | $264,850 +1.1% |
| 2012 | $3,370 -2.9% | $261,900 -1.6% |
| 2011 | $3,470 +0.6% | $266,190 +3% |
| 2010 | $3,450 +1.6% | $258,440 +3% |
| 2009 | $3,397 -3.1% | $250,920 +3% |
| 2008 | $3,506 +3.3% | $243,620 +3% |
| 2007 | $3,395 +10.2% | $236,530 +3% |
| 2006 | $3,079 +6.9% | $229,650 +3% |
| 2005 | $2,882 -10.9% | $222,970 +3% |
| 2004 | $3,233 +11% | $216,480 +3% |
| 2003 | $2,914 -3.9% | $210,180 +3% |
| 2002 | $3,032 +10.5% | $204,060 +6.1% |
| 2000 | $2,745 | $192,350 |
Find assessor info on the county website
Monthly payment
Est. payment
Payment breakdown
Explore the cost of this home by adjusting the details. Changes won't be saved.Climate risks
Neighborhood: 97231
Nearby schools
Schools provided by the listing agent
- Elementary: Skyline
- Middle: Skyline
- High: Lincoln
Source: RMLS (OR). This data may not be complete. We recommend contacting the local school district to confirm school assignments for this home.
- $6,000-- bd-- ba-- sqft14540 NW Cornelius Pass Rd, Portland, OR 97231Off Market
- $839,7004 bd2 ba3.2k sqft14320 NW Cornelius Pass Rd, Portland, OR 97231Off Market
- $379,900-- bd-- ba-- sqft14320 NW Cornelius Pass Rd, Portland, OR 97231Off Market
- $526,8002 bd2 ba2k sqft14542 NW Cornelius Pass Rd, Portland, OR 97231Off Market
Similar homes
- $1,135,0003 bd2 ba2.3k sqft14631 NW Cedar St, Portland, OR 97231Active

 MLS ID #620159275, Yascha Noonberg, Living Room Realty. RMLS (OR)
 - $975,0004 bd3 ba2.3k sqft9342 NW Skyline Blvd, Portland, OR 97231Active
 MLS ID #459550180, Kristin Rader, Keller Williams Sunset Corridor. RMLS (OR)
 - $750,0003 bd2 ba1.6k sqft18205 NW Reeder Rd, Portland, OR 97231Active
 MLS ID #136151767, Sheryl Savage, Rick Hall Realty, Inc.. RMLS (OR)
 - $495,0003 bd1 ba1.6k sqft15114 NW Cornelius Pass Rd, Portland, OR 97231Active
 MLS ID #428159293, Keri Johnson, Premiere Property Group, LLC. RMLS (OR)
 - $960,0004 bd4 ba3.7k sqft14405 NW Valley View Ln, Portland, OR 97231ActiveMLS ID #197080946, Clayton Williams, Inhabit Real Estate. RMLS (OR)
- $575,0002 bd1 ba1.9k sqft11304 NW 185th Pl, Portland, OR 97231ActiveMLS ID #384280416, Susan Jurgensen, Welcome Home Realty. RMLS (OR)
- $795,0005 bd3 ba3.4k sqft5235 NW 168th Pl, Portland, OR 97229ActiveMLS ID #399061040, Casey Jones, John L. Scott. RMLS (OR)
- $1,050,0003 bd3 ba3.4k sqft9331 NW Old Skyline Blvd, Portland, OR 97231ActiveMLS ID #452424640, Joylene Swanberg, Windermere Happy Valley. RMLS (OR)
- $699,9004 bd3 ba2.2k sqft15990 NW Rondos Dr, Portland, OR 97229ActiveMLS ID #659849042, Alma Ayala, Premiere Property Group, LLC. RMLS (OR)
- $829,0005 bd4 ba2.9k sqft7379 NW 170th Ave, Portland, OR 97229ActiveMLS ID #226048814, Tia Strutz, MORE Realty. RMLS (OR)
- $775,0004 bd3 ba2.9k sqft17799 NW Elkcrest Ct, Portland, OR 97229ActiveMLS ID #425803013, Jordan Miller, John L. Scott Market Center. RMLS (OR)
- $810,0004 bd3 ba3.1k sqft15134 NW Marie Way, Portland, OR 97229ActiveMLS ID #106157692, Sharon Parmenter, Opendoor Brokerage LLC. RMLS (OR)
- $799,5003 bd2 ba1.8k sqft22704 NW Reeder Rd, Portland, OR 97231ActiveMLS ID #24168615, Shirley Walton, Premiere Property Group, LLC. RMLS (OR)
- $675,0003 bd3 ba2.3k sqft9535 NW Harbor Blvd, Portland, OR 97231ActiveMLS ID #649845968, Quinn Irvine, MORE Realty. RMLS (OR)
- $749,0004 bd3 ba2.5k sqft16873 NW Lynch Ln, Portland, OR 97229ActiveMLS ID #551949915, Neha Dugale, Premiere Property Group, LLC. RMLS (OR)
- $1,057,0005 bd4 ba3.7k sqft9505 NW Germantown Rd, Portland, OR 97231ActiveMLS ID #417996484, Susan Loop, Windermere Community Realty. RMLS (OR)
- $765,0005 bd4 ba2.8k sqft7890 NW Crossvine St, Portland, OR 97229ActiveMLS ID #605088718, Chris Suarez, Keller Williams Sunset Corridor. RMLS (OR)
- $738,0004 bd3 ba2.6k sqft19180 NW Northshore Ct, Portland, OR 97229ActiveMLS ID #769559414, Peiwen Russak, MORE Realty. RMLS (OR)
