Some houses are built. This one was made — shaped over a century, then reimagined by a craftsman who understood that great materials and honest details are what a home is really made of. Down a secluded driveway in a private, wooded setting with views of Mt St Helens and the Willamette River, this 3,700-square-foot home rewards slowing down: morning light crossing the European beech floors, the change of seasons through every window, fall evenings on the cedar deck with a sunset glow on the mountain & the river gliding below.The main level sets the tone: a kitchen with rich mahogany and copper counters, custom clear-grain cabinetry, a Wolf gas cooktop, Viking oven & heated slate floors flowing into an expansive dining room with walls of forest view windows & hardwood floors, a welcoming living room that spills onto a wrap-around cedar deck framing those mountain and river views. Two bedrooms, one ensuite & a powder room complete this level. Upstairs, the primary suite is a perfect sanctuary. A private sitting room leads to a spa-inspired bath — walk-in shower, heated floors, teak cabinetry — plus a 25-foot double-door walk-in closet, plus laundry hook-up. The lower level features a media room, two bedrooms with custom built-in dressers, & a full bath with dual sinks, sandstone counters, heated floors, and a glass tile wall walk-in shower. A lower cedar deck opens to a grassy, tree-shaded yard perfect for warm summer evenings. A well deserved mention to the attached garage: featuring custom arched wood carriage doors with hand-forged iron hinges, copious built-in storage for all your toys & a pull-through to a rear parking pad, and deck; garage opens to a mudroom with a hammered copper sink & storage for all the gear you need for Northwest living. Served by highly sought after schools, minutes from HWY 30, St. John’s, NW Portland, and a scenic drive to the Sunset Corridor. Homes like this aren't built anymore. This one was. [Home Energy Score = 2. HES Report at https://rpt.greenbuildingregistry.com/hes/OR10249187]
Active
Price cut: $43K (9/24)
$1,057,000
9505 NW Germantown Rd, Portland, OR 97231
5beds
3,705sqft
Residential, Single Family Residence
Built in 1913
0.58 Acres Lot
$-- Zestimate®
$285/sqft
$-- HOA
What's special
Media roomPrivate wooded settingPrivate sitting roomHeated slate floorsCustom clear-grain cabinetryViking ovenSecluded driveway
- 105 days
- 1,021
- 113
Zillow last checked:
Listing updated:
Listed by:
Susan Loop 503-780-9543,
Windermere Community Realty
Source: RMLS (OR),MLS#: 417996484
Facts & features
Interior
Bedrooms & bathrooms
- Bedrooms: 5
- Bathrooms: 4
- Full bathrooms: 3
- Partial bathrooms: 1
- Main level bathrooms: 2
Rooms
- Room types: Bedroom 4, Bedroom 5, Bonus Room, Bedroom 2, Bedroom 3, Dining Room, Family Room, Kitchen, Living Room, Primary Bedroom
Primary bedroom
- Features: Bathroom, Marble, Suite, Tile Floor, Walkin Closet, Walkin Shower, Wallto Wall Carpet
- Level: Upper
- Area: 575
- Dimensions: 25 x 23
Bedroom 2
- Features: Builtin Features, Bathtub With Shower, Closet, Suite, Tile Floor, Wallto Wall Carpet
- Level: Main
- Area: 144
- Dimensions: 12 x 12
Bedroom 3
- Features: Closet, Wallto Wall Carpet
- Level: Main
- Area: 117
- Dimensions: 13 x 9
Bedroom 4
- Features: Builtin Features, Closet, Wallto Wall Carpet
- Level: Lower
- Area: 154
- Dimensions: 14 x 11
Bedroom 5
- Features: Builtin Features, Closet, Wallto Wall Carpet
- Level: Lower
- Area: 117
- Dimensions: 13 x 9
Dining room
- Features: Builtin Features, Deck, French Doors, Hardwood Floors
- Level: Main
- Area: 195
- Dimensions: 15 x 13
Family room
- Features: Deck, Wallto Wall Carpet
- Level: Lower
- Area: 154
- Dimensions: 14 x 11
Kitchen
- Features: Builtin Features, Dishwasher, Eat Bar, Gas Appliances, Gourmet Kitchen, Microwave, Builtin Oven, Free Standing Refrigerator, Slate Flooring
- Level: Main
- Area: 156
- Width: 12
Living room
- Features: Bookcases, Deck, Hardwood Floors
- Level: Main
- Area: 260
- Dimensions: 20 x 13
Heating
- Forced Air 90
Cooling
- None
Appliances
- Included: Built In Oven, Built-In Range, Cooktop, Dishwasher, Free-Standing Refrigerator, Gas Appliances, Microwave, Range Hood, Stainless Steel Appliance(s), Washer/Dryer, Gas Water Heater
- Laundry: Laundry Room
Features
- Marble, Built-in Features, Closet, Bathtub With Shower, Suite, Eat Bar, Gourmet Kitchen, Bookcases, Bathroom, Walk-In Closet(s), Walkin Shower, Pantry, Tile
- Flooring: Hardwood, Heated Tile, Slate, Tile, Wall to Wall Carpet
- Doors: French Doors
- Windows: Double Pane Windows
- Basement: Daylight,Finished
Interior area
- Total structure area: 3,705
- Total interior livable area: 3,705 sqft
Video & virtual tour
Property
Parking
- Total spaces: 1
- Parking features: Off Street, Parking Pad, RV Boat Storage, Attached, Oversized
- Attached garage spaces: 1
- Has uncovered spaces: Yes
Accessibility
- Accessibility features: Garage On Main, Main Floor Bedroom Bath, Accessibility
Features
- Stories: 3
- Patio & porch: Covered Deck, Deck
- Exterior features: Gas Hookup, On Site Storm water Management, Yard
- Has view: Yes
- View description: Mountain(s), River, Trees/Woods
- Has water view: Yes
- Water view: River
Lot
- Size: 0.58 Acres
- Features: Secluded, Sloped, Trees, SqFt 20000 to Acres1
Details
- Additional structures: GasHookup, RVBoatStorage, ToolShed
- Additional parcels included: R169409,R160410
- Parcel number: R169408
- Zoning: R10
Construction
Type & style
- Home type: SingleFamily
- Architectural style: Craftsman,Custom Style
- Property subtype: Residential, Single Family Residence
Materials
- Cedar, Insulation and Ceiling Insulation
- Foundation: Concrete Perimeter
- Roof: Composition
Condition
- Restored
- New construction: No
- Year built: 1913
Utilities & green energy
- Gas: Gas Hookup, Gas
- Sewer: Public Sewer
- Water: Public
- Utilities for property: Other Internet Service
Green energy
- Construction elements: Reclaimed Material
Community & HOA
Community
- Security: Entry, Security System
- Subdivision: Glen Harbor/Linnton
HOA
- Has HOA: No
Location
- Region: Portland
Financial & listing details
- Price per square foot: $285/sqft
- Tax assessed value: $651,280
- Annual tax amount: $9,774
- Date on market: 6/30/2026
- Listing terms: Cash,Conventional
- Road surface type: Gravel, Paved
Estimated market value
Not available
Estimated sales range
Not available
Not available
Price history
| Date | Event | Price |
|---|---|---|
| 9/24/2026 | Price change | $1,057,000-3.9%$285/sqft |
Source:  RMLS (OR) #417996484 Report a problem RMLS (OR) #417996484 Report a problem | ||
| 6/30/2026 | Listed for sale | $1,100,000+658.6%$297/sqft |
Source: RMLS (OR) #417996484 Report a problem | ||
| 9/27/2004 | Sold | $145,000$39/sqft |
Source: Agent Provided Report a problem | ||
Public tax history
| Year | Property taxes | Tax assessment |
|---|---|---|
| 2025 | $9,659 +3.7% | $358,810 +3% |
| 2024 | $9,312 +4% | $348,360 +3% |
| 2023 | $8,954 +2.2% | $338,220 +3% |
| 2022 | $8,760 +1.7% | $328,370 +3% |
| 2021 | $8,612 +9% | $318,810 +3% |
| 2020 | $7,900 +3.8% | $309,530 +3% |
| 2019 | $7,609 | $300,520 +3% |
| 2018 | $7,609 +3% | $291,770 +3% |
| 2017 | $7,386 +14% | $283,280 +3% |
| 2016 | $6,478 | $275,030 +3% |
| 2015 | $6,478 +2.7% | $267,020 +3% |
| 2014 | $6,308 +14% | $259,250 +3% |
| 2013 | $5,531 +6.6% | $251,700 +3% |
| 2012 | $5,191 -1.7% | $244,370 +3% |
| 2011 | $5,282 +5.5% | $237,260 +3% |
| 2010 | $5,005 +2.7% | $230,350 +3% |
| 2009 | $4,873 +14% | $223,650 +10.8% |
| 2008 | $4,275 +15.7% | $201,820 +18.9% |
| 2007 | $3,697 +23.2% | $169,790 +13.9% |
| 2006 | $3,001 +45.2% | $149,050 +42.8% |
| 2005 | $2,067 +2.1% | $104,380 +14.8% |
| 2004 | $2,024 +21.5% | $90,940 +15.9% |
| 2003 | $1,666 +3.2% | $78,440 +3% |
| 2002 | $1,615 +7.4% | $76,160 +6.1% |
| 2000 | $1,504 +7.6% | $71,800 +3% |
| 1999 | $1,399 | $69,710 |
Find assessor info on the county website
Monthly payment
Est. payment
Payment breakdown
Explore the cost of this home by adjusting the details. Changes won't be saved.Climate risks
Neighborhood: Forest Park - Linnton
Nearby schools
Schools provided by the listing agent
- Elementary: Skyline,Chapman
- Middle: Skyline
- High: Lincoln
Source: RMLS (OR). This data may not be complete. We recommend contacting the local school district to confirm school assignments for this home.
Similar homes
- $599,9503 bd2 ba2.2k sqft8716 NW Bailey St, Portland, OR 97231Active
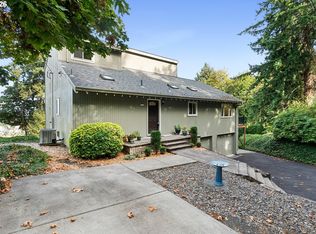
 MLS ID #284263194, Ben Andrews, MORE Realty. RMLS (OR)
 - $995,0004 bd3 ba3.4k sqft9325 NW Hopedale Ct, Portland, OR 97229Active
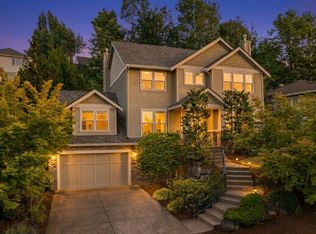 MLS ID #670981487, Darcie VanderZanden, Keller Williams Sunset Corridor. RMLS (OR)
 - $675,0003 bd3 ba2.3k sqft9535 NW Harbor Blvd, Portland, OR 97231Active
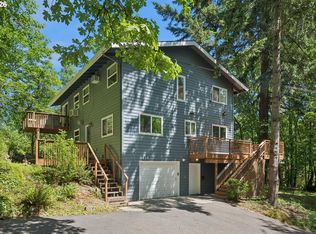 MLS ID #649845968, Quinn Irvine, MORE Realty. RMLS (OR)
 - $999,9995 bd4 ba3.4k sqft4500 W Burnside Rd, Portland, OR 97210Active
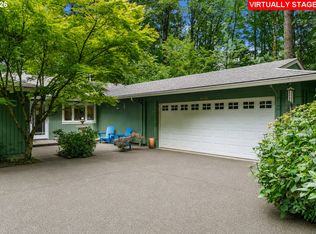 MLS ID #151774397, Chris Suarez, Keller Williams Sunset Corridor. RMLS (OR)
 - $1,015,0004 bd4 ba3.9k sqft1915 NW Columbine Ln, Portland, OR 97229ActiveMLS ID #426066377, Lee Davies, ELEETE Real Estate. RMLS (OR)
- $1,300,0004 bd3 ba4.1k sqft9105 NW Fullner Ct, Portland, OR 97229ActiveMLS ID #358677892, Josh Halemeier, Keller Williams Sunset Corridor. RMLS (OR)
- $1,099,9004 bd3 ba3.2k sqft808 SW Regency Ter, Portland, OR 97225ActiveMLS ID #248254336, Sohee Anderson, Where, Inc. RMLS (OR)
- $1,195,0005 bd4 ba3.6k sqft1234 SW 57th Ave, Portland, OR 97221ActiveMLS ID #603338453, Mercede Azizi, Archibald Relocation. RMLS (OR)
- $1,095,0004 bd3 ba3.4k sqft4414 SW Eleanor Ln, Portland, OR 97221ActiveMLS ID #394189513, Leia Carlton, Portland's Alternative Inc., Realtors. RMLS (OR)
- $975,0005 bd3 ba3.5k sqft4480 NW Malhuer Ave, Portland, OR 97229ActiveMLS ID #781913895, Darcie VanderZanden, Keller Williams Sunset Corridor. RMLS (OR)
- $898,0003 bd3 ba2.6k sqft2535 SW Patton Ct, Portland, OR 97201ActiveMLS ID #611080860, Elizabeth James, Windermere Realty Trust. RMLS (OR)
- $1,150,0005 bd4 ba5.1k sqft5112 SW Hewett Blvd, Portland, OR 97221ActiveMLS ID #720904711, Jordan McAllister, MORE Realty. RMLS (OR)
- $1,147,2003 bd4 ba3.7k sqft500 NW Maywood Dr, Portland, OR 97210ActiveMLS ID #197989596, Peter Dillenburger, Cascade Hasson Sotheby's International Realty. RMLS (OR)
- $995,0004 bd4 ba2.8k sqft3148 SW Fairview Blvd, Portland, OR 97205ActiveMLS ID #441033275, Joe Stilwell, Windermere Realty Trust. RMLS (OR)
- $999,0004 bd3 ba4.3k sqft1727 SW Westwood Dr, Portland, OR 97239ActiveMLS ID #536757280, Lauren Hurley, Living Room Realty. RMLS (OR)
- $990,0006 bd4 ba4.8k sqft2636 SW 64th Pl, Portland, OR 97225ActiveMLS ID #378475643, Gabrielle Enfield, The Agency Portland. RMLS (OR)
- $925,0005 bd5 ba3.2k sqft7111 SE 63rd Ave, Portland, OR 97206ActiveMLS ID #392319881, Beth Hamilton, Keller Williams Realty Professionals. RMLS (OR)
- $899,0004 bd3 ba3.7k sqft5616 SW 42nd Ave, Portland, OR 97221ActiveMLS ID #344467832, Jon Cohen, Windermere Realty Trust. RMLS (OR)
- $989,0004 bd4 ba4.5k sqft6011 SW Knightsbridge Dr, Portland, OR 97219ActiveMLS ID #146642531, Brandi Whitaker, MORE Realty. RMLS (OR)
- $1,295,0004 bd4 ba5.2k sqft9734 NW Skyline Heights Dr, Portland, OR 97229ActiveMLS ID #719255946, Linda Locker, Locker Properties. RMLS (OR)
