Incredible opportunity in the perfect location to make this well-maintained brick ranch your own! This charming Idlewood 3-bedroom, 2-bath home with a full basement is move-in ready and just waiting for your personal touch. Major updates are already done, including a whole-house generator, new roof, new Trane HVAC system, new double-pane windows, and all-working appliances - so all that's left is the fun part. Pull back the carpet to reveal original hardwood floors throughout. The hall bath features classic tile with a porcelain tub, while the master bath boasts an updated shower. Enjoy both a formal living room and a family room open to the kitchen - ideal for everyday living and entertaining alike. The oversized laundry room offers incredible shelving and sits conveniently just off the kitchen and carport. Outside, a fully fenced backyard with a patio provides plenty of space to relax or entertain. The unfinished basement includes a fireplace and its own private driveway, offering excellent parking or room for a boat or RV. With a little vision, it could become the ultimate workshop, media room, art studio, or yoga retreat. Virtual staging photos are included to help spark your imagination. Perfectly located near I-285 and Hwy 78, yet tucked away on a quiet street, this home offers easy access to downtown Tucker's restaurants and shopping. You won't find a better location in Idlewood-Tucker! They don't build them like this anymore - come see this brick ranch classic before it's gone!
Active under contract
$345,000
4104 Cedar Knoll Dr, Tucker, GA 30084
3beds
2,168sqft
Single Family Residence
Built in 1964
0.46 Acres Lot
$332,500 Zestimate®
$159/sqft
$-- HOA
What's special
Full basementOriginal hardwood floors throughoutNew roofNew trane hvac systemAll-working appliancesWhole-house generatorPrivate driveway
- 3 days |
- 738 |
- 50 |
Zillow last checked:
Listing updated:
Listed by:
Susie Tillis 678-521-7853,
Atlanta Communities
Source: GAMLS,MLS#: 10824114
Facts & features
Interior
Bedrooms & bathrooms
- Bedrooms: 3
- Bathrooms: 2
- Full bathrooms: 2
- Main level bathrooms: 2
- Main level bedrooms: 3
Rooms
- Room types: Laundry
Kitchen
- Features: Breakfast Area, Country Kitchen, Walk-in Pantry
Heating
- Central, Natural Gas
Cooling
- Ceiling Fan(s), Central Air
Appliances
- Included: Dishwasher, Disposal, Microwave, Refrigerator
- Laundry: Other
Features
- Master On Main Level, Other
- Flooring: Carpet, Hardwood, Laminate, Tile
- Windows: Double Pane Windows
- Basement: Boat Door,Daylight,Full,Interior Entry
- Number of fireplaces: 1
- Fireplace features: Basement
- Common walls with other units/homes: No Common Walls
Interior area
- Total structure area: 2,168
- Total interior livable area: 2,168 sqft
- Finished area above ground: 2,168
- Finished area below ground: 0
Property
Parking
- Total spaces: 1
- Parking features: Attached, Carport, Kitchen Level
- Has carport: Yes
Accessibility
- Accessibility features: Accessible Entrance, Accessible Full Bath
Features
- Levels: One
- Stories: 1
- Patio & porch: Patio
- Fencing: Back Yard,Chain Link
- Has view: Yes
- View description: City
- Body of water: None
Lot
- Size: 0.46 Acres
- Features: Level, Private
Details
- Parcel number: 18 168 01 016
- Special conditions: Estate Owned
Construction
Type & style
- Home type: SingleFamily
- Architectural style: Ranch,Traditional
- Property subtype: Single Family Residence
Materials
- Brick
- Foundation: Block
- Roof: Composition
Condition
- Resale
- New construction: No
- Year built: 1964
Utilities & green energy
- Electric: 220 Volts, Generator
- Sewer: Public Sewer
- Water: Public
- Utilities for property: Cable Available, Electricity Available, Natural Gas Available, Phone Available, Sewer Available, Water Available
Community & HOA
Community
- Features: Street Lights, Near Public Transport, Walk To Schools, Near Shopping
- Subdivision: Idlewood
HOA
- Has HOA: No
- Services included: None
Location
- Region: Tucker
Financial & listing details
- Price per square foot: $159/sqft
- Tax assessed value: $366,700
- Annual tax amount: $4,107
- Date on market: 8/12/2026
- Cumulative days on market: 3 days
- Listing agreement: Exclusive Right To Sell
- Electric utility on property: Yes
Estimated market value
$332,500
$316,000 - $349,000
$2,540/mo
Price history
| Date | Event | Price |
|---|---|---|
| 8/12/2026 | Listed for sale | $345,000$159/sqft |
Source:  GAMLS #10824114 Report a problem GAMLS #10824114 Report a problem | ||
Public tax history
| Year | Property taxes | Tax assessment |
|---|---|---|
| 2025 | $4,107 +12.4% | $146,680 +18% |
| 2024 | $3,653 +20.9% | $124,320 -1.8% |
| 2023 | $3,021 -7.6% | $126,560 +13.4% |
| 2022 | $3,268 +9.7% | $111,600 +14.4% |
| 2021 | $2,980 +27.2% | $97,520 +37.2% |
| 2020 | $2,344 +0.5% | $71,080 -0.9% |
| 2019 | $2,332 +0.8% | $71,720 +2.1% |
| 2018 | $2,314 +1.5% | $70,240 +6.7% |
| 2017 | $2,280 +14.3% | $65,800 +11.2% |
| 2016 | $1,995 | $59,160 +39.8% |
| 2014 | $1,995 | $42,320 +26% |
| 2013 | -- | $33,600 |
| 2012 | -- | $33,600 -15% |
| 2011 | -- | $39,552 -41.2% |
| 2010 | $2,130 | $67,280 |
| 2009 | $2,130 +14.9% | $67,280 |
| 2008 | $1,854 -0.6% | $67,280 |
| 2007 | $1,866 | $67,280 |
| 2006 | $1,866 +4.2% | $67,280 |
| 2005 | $1,791 +18.5% | $67,280 +13.9% |
| 2004 | $1,511 -10.6% | $59,080 -9.3% |
| 2003 | $1,691 +15% | $65,160 |
| 2002 | $1,470 +44.5% | $65,160 +14.6% |
| 2001 | $1,017 | $56,880 |
Find assessor info on the county website
Monthly payment
Est. payment
Payment breakdown
Explore the cost of this home by adjusting the details. Changes won't be saved.Climate risks
Neighborhood: 30084
Nearby schools
GreatSchools rating
- 5/10Idlewood Elementary SchoolGrades: PK-5Distance: 0.2 mi
- 5/10Tucker Middle SchoolGrades: 6-8Distance: 1.2 mi
- 4/10Tucker High SchoolGrades: 9-12Distance: 1.8 mi
Schools provided by the listing agent
- Elementary: Idlewood
- Middle: Tucker
- High: Tucker
Source: GAMLS. This data may not be complete. We recommend contacting the local school district to confirm school assignments for this home.
- $332,5003 bd2 ba1.5k sqft4096 Cedar Knoll Dr, Tucker, GA 30084Off Market
- $381,8004 bd3 ba1.8k sqft4112 Cedar Knoll Dr, Tucker, GA 30084Off Market
- $348,6003 bd2 ba1.4k sqft4107 Cedar Knoll Dr, Tucker, GA 30084Off Market
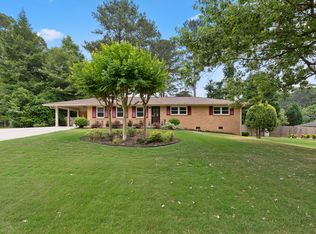
- $361,3003 bd2 ba1.6k sqft4088 Cedar Knoll Dr, Tucker, GA 30084Off Market

- $298,7003 bd2 ba1.4k sqft4120 Cedar Knoll Dr, Tucker, GA 30084Off Market
- $394,0003 bd2 ba1.8k sqft4097 Cedar Knoll Dr, Tucker, GA 30084Off Market
- $318,5003 bd2 ba1.9k sqft4117 Cedar Knoll Dr, Tucker, GA 30084Off Market
- $304,3003 bd2 ba1.6k sqft4080 Cedar Knoll Dr, Tucker, GA 30084Off Market
A local agent can set up tours, give advice and negotiate with sellers.
Similar homes
- $349,9004 bd3 ba2.3k sqft567 Planters Row SW, Lilburn, GA 30047Active

 MLS ID #10825226, Vicki Deshazo, Classic Home Collection. GAMLS
 - $339,9005 bd3 ba3k sqft5148 Rocky Gln, Stone Mountain, GA 30088Active
 MLS ID #10824920, Alvin Sims, Epique Realty. GAMLS
 - $435,0004 bd2 ba2k sqft2999 Pine Orchard Dr, Tucker, GA 30084Active
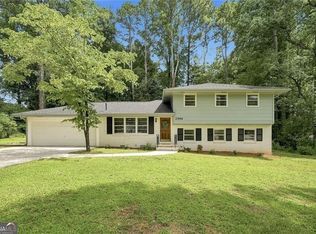 MLS ID #10810845, Tracy Queen, Communities Real Estate. GAMLS
 - $429,0004 bd2 ba2.3k sqft2814 Goodfellows Rd, Tucker, GA 30084Active
 MLS ID #10795795, Grace Fair, Harry Norman Realtors. GAMLS
 - $415,0004 bd2 ba1.9k sqft3318 Shore Lake Dr, Tucker, GA 30084For Sale
 MLS ID #7785857, Kenny Nguyen, Virtual Properties Realty. Biz. FMLS GA
 - $375,0003 bd2 ba1.7k sqft708 Rollingwood Dr, Stone Mountain, GA 30087For SaleMLS ID #7796310, Jill Wyatt, Berkshire Hathaway HomeServices Georgia Properties. FMLS GA
- $339,0003 bd2 ba1.8k sqft2168 Cannon Hill Rd SW, Lilburn, GA 30047Active Under ContractMLS ID #10803325, Heather Rellinger, BHHS Georgia Properties. GAMLS
- $429,0004 bd3 ba2.5k sqft4405 Bonaparte Dr, Tucker, GA 30084For SaleMLS ID #7699371, KEITH GORDON, Gordon Street Realty, LLC.. FMLS GA
- $304,9003 bd2 ba2.8k sqft4260 Bingham Ct, Stone Mountain, GA 30083ActiveMLS ID #10708435, Robin Blass, Harry Norman Realtors. GAMLS
- $317,6004 bd2 ba2.5k sqft5374 Pounds Dr N, Stone Mountain, GA 30087Off Market
- $319,9005 bd3 ba1.2k sqft895 Kings Grant Dr NW, Atlanta, GA 30318For SaleMLS ID #7821394, Joseph Bell, LoKation Real Estate, LLC. FMLS GA
- $389,5004 bd3 ba2.1k sqft5623 Crestwood Dr, Stone Mountain, GA 30087For SaleMLS ID #7770374, Brandi Benz, Hill Wood Realty, LLC.. FMLS GA
- $400,0004 bd3 ba2.1k sqft91 Bentridge Ct, Lawrenceville, GA 30043ActiveMLS ID #10825868, Kevin Carlson, Keller Knapp, Inc. GAMLS
- $370,0003 bd2 ba1.4k sqft1972 Shalimar Dr NE, Atlanta, GA 30345ActiveMLS ID #10759527, Jesse Watts, Keller Williams Atlanta Midtown. GAMLS
- $474,9003 bd2 ba1.8k sqft1095 Latham Rd, Decatur, GA 30033Active Under ContractMLS ID #10820101, Timothy J Lynn, Harry Norman Realtors. GAMLS
- $345,0003 bd2 ba1.5k sqft1551 Shenta Oak Dr, Norcross, GA 30093For SaleMLS ID #7810092, Geovanna Tellez Flores, Daniels Real Estate Group, LLC. FMLS GA
- $410,0004 bd3 ba2.5k sqft1767 Grandeus Ln, Stone Mountain, GA 30087For SaleMLS ID #7762562, ChaoYang You, Virtual Properties Realty. Biz. FMLS GA
- $374,9993 bd3 ba1.9k sqft3401 Rae Pl, Lawrenceville, GA 30044For SaleMLS ID #7810782, Katie Mung, NorthGroup Realty. FMLS GA
- $374,0003 bd3 ba2.2k sqft392 Princeton Way, Lawrenceville, GA 30044For SaleMLS ID #7787930, Mary Davis, Johnny Walker Realty. FMLS GA
- $356,9993 bd2 ba1.3k sqft2992 Belvedere Ln, Decatur, GA 30032For SaleMLS ID #7759369, Nikki Elmore, Atlanta Fine Homes Sotheby's International. FMLS GA
