Welcome to this 3-bedroom, 2-bathroom home nestled in a quiet, established neighborhood just minutes from Downtown Tucker, Hwy 78, and I-285. With no carpet throughout the home, the upper level features all three bedrooms, including a primary suite with its own updated en-suite bathroom. A second updated full bathroom is conveniently located in the upstairs hallway. Fresh paint in all three bedrooms and the living room gives the home a bright, inviting feel. Downstairs, you'll find a spacious den featuring a fireplace that has never been used by the current owner. This versatile space is perfect as a second living area, media room, home office, or playroom. The lower level also includes a convenient laundry room. Step outside to the fully fenced backyard, ideal for entertaining, pets, or simply relaxing. Recent improvements include a newly installed front porch railing, a one-year-old water heater, and an HVAC system professionally serviced in November 2025. Offering a functional layout, thoughtful updates, and a desirable location, this home is ready for its next owner to make it their own.
Active
$365,000
4146 Duesenberg Dr, Tucker, GA 30084
3beds
1,606sqft
Single Family Residence
Built in 1980
10,018 Square Feet Lot
$354,200 Zestimate®
$227/sqft
$-- HOA
What's special
Bright inviting feelConvenient laundry room
- 4 days |
- 839 |
- 34 |
Likely to sell faster than
Zillow last checked:
Listing updated:
Listed by:
Rebecca Ludwig 470-301-2865,
SRA Signature Realty
Source: GAMLS,MLS#: 10823265
Facts & features
Interior
Bedrooms & bathrooms
- Bedrooms: 3
- Bathrooms: 2
- Full bathrooms: 2
Rooms
- Room types: Den
Heating
- Other
Cooling
- Central Air
Appliances
- Included: Dishwasher, Disposal, Tankless Water Heater
- Laundry: Other
Features
- High Ceilings
- Flooring: Hardwood, Vinyl
- Windows: Double Pane Windows
- Basement: Crawl Space
- Number of fireplaces: 1
- Fireplace features: Gas Starter
- Common walls with other units/homes: No Common Walls
Interior area
- Total structure area: 1,606
- Total interior livable area: 1,606 sqft
- Finished area above ground: 1,606
- Finished area below ground: 0
Property
Parking
- Total spaces: 3
- Parking features: Garage, Attached
- Has attached garage: Yes
Features
- Levels: Multi/Split
- Patio & porch: Deck
- Exterior features: Garden
- Fencing: Back Yard,Wood
Lot
- Size: 10,018 Square Feet
- Features: None
Details
- Parcel number: 18 168 08 118
Construction
Type & style
- Home type: SingleFamily
- Architectural style: Traditional
- Property subtype: Single Family Residence
Materials
- Brick
- Roof: Composition
Condition
- Resale
- New construction: No
- Year built: 1980
Utilities & green energy
- Sewer: Public Sewer
- Water: Public
- Utilities for property: Cable Available, Electricity Available, Natural Gas Available, Phone Available, Water Available
Community & HOA
Community
- Features: None
- Security: Smoke Detector(s)
- Subdivision: CLASSIC VILLAGE
HOA
- Has HOA: No
- Services included: None
Location
- Region: Tucker
Financial & listing details
- Price per square foot: $227/sqft
- Tax assessed value: $335,200
- Annual tax amount: $3,797
- Date on market: 8/11/2026
- Cumulative days on market: 4 days
- Listing agreement: Exclusive Right To Sell
- Electric utility on property: Yes
Estimated market value
$354,200
$336,000 - $372,000
$2,364/mo
Price history
| Date | Event | Price |
|---|---|---|
| 8/11/2026 | Listed for sale | $365,000+261.4%$227/sqft |
Source:  GAMLS #10823265 Report a problem GAMLS #10823265 Report a problem | ||
| 8/8/1997 | Sold | $101,000+12.2%$63/sqft |
Source: Public Record Report a problem | ||
| 4/26/1995 | Sold | $90,000$56/sqft |
Source: Public Record Report a problem | ||
Public tax history
| Year | Property taxes | Tax assessment |
|---|---|---|
| 2025 | $3,797 +5.9% | $134,080 +9.5% |
| 2024 | $3,584 +24.2% | $122,440 +0.7% |
| 2023 | $2,886 -3.3% | $121,560 +20.6% |
| 2022 | $2,983 +12.4% | $100,760 +18.7% |
| 2021 | $2,653 +7.6% | $84,920 +9.1% |
| 2020 | $2,465 -6.8% | $77,840 -10.2% |
| 2019 | $2,644 +6.4% | $86,680 +9.1% |
| 2018 | $2,485 +9.1% | $79,440 +18.7% |
| 2017 | $2,279 +4.1% | $66,920 +2.3% |
| 2016 | $2,189 | $65,400 +9.2% |
| 2014 | $2,189 | $59,880 +6.2% |
| 2013 | -- | $56,360 |
| 2012 | -- | $56,360 -5.2% |
| 2011 | -- | $59,480 |
| 2010 | $1,873 | $59,480 |
| 2009 | $1,873 +6.7% | $59,480 -7.5% |
| 2008 | $1,755 -0.7% | $64,320 |
| 2007 | $1,767 | $64,320 |
| 2006 | $1,767 +16.3% | $64,320 +9.6% |
| 2005 | $1,519 +9% | $58,680 +5.9% |
| 2004 | $1,393 -0.2% | $55,400 |
| 2003 | $1,396 +20.2% | $55,400 +4.4% |
| 2002 | $1,162 +58% | $53,040 +17.9% |
| 2001 | $735 | $45,000 |
Find assessor info on the county website
Monthly payment
Est. payment
Payment breakdown
Explore the cost of this home by adjusting the details. Changes won't be saved.Climate risks
Neighborhood: 30084
Nearby schools
GreatSchools rating
- 5/10Brockett Elementary SchoolGrades: PK-5Distance: 0.3 mi
- 5/10Tucker Middle SchoolGrades: 6-8Distance: 0.8 mi
- 4/10Tucker High SchoolGrades: 9-12Distance: 1.4 mi
Schools provided by the listing agent
- Elementary: Brockett
- Middle: Tucker
- High: Tucker
Source: GAMLS. This data may not be complete. We recommend contacting the local school district to confirm school assignments for this home.
- $372,6003 bd2 ba1.7k sqft4138 Duesenberg Dr, Tucker, GA 30084Off Market
- $358,7003 bd2 ba1.4k sqft4154 Duesenberg Dr, Tucker, GA 30084Off Market
- $381,6003 bd2 ba1.4k sqft4130 Duesenberg Dr, Tucker, GA 30084Off Market

- $337,1003 bd2 ba1.7k sqft4162 Duesenberg Dr, Tucker, GA 30084Off Market
- $390,0003 bd3 ba1.7k sqft4145 Duesenberg Dr, Tucker, GA 30084Off Market
- $488,3003 bd2 ba2.5k sqft2100 Willow Chase Ct, Tucker, GA 30084Off Market
- $398,0003 bd2 ba1.4k sqft4137 Duesenberg Dr, Tucker, GA 30084Off Market
- $391,7003 bd3 ba2.3k sqft4153 Duesenberg Dr, Tucker, GA 30084Off Market
A local agent can set up tours, give advice and negotiate with sellers.
Similar homes
- $375,0004 bd3 ba2.1k sqft1638 Brantford Dr, Tucker, GA 30084Active

 MLS ID #10781572, Kurt Rosenhauer, Chapman Hall Premier, Realtors. GAMLS
 - $378,0003 bd2 ba1.6k sqft3924 Barr Cir, Tucker, GA 30084Active Under Contract
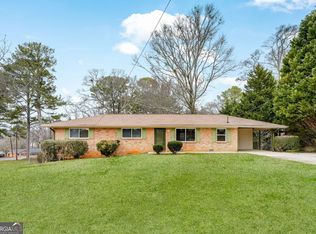 MLS ID #10686345, Pam Landzhev, eXp Realty. GAMLS
 - $385,0003 bd3 ba2k sqft1268 Country Address, Clarkston, GA 30021Active Under Contract
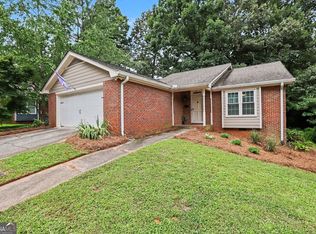 MLS ID #10809290, Kurt Rosenhauer, Chapman Hall Premier, Realtors. GAMLS
 - $319,9003 bd2 ba1.6k sqft815 Dunleith Ct, Stone Mountain, GA 30083Active
 MLS ID #10810875, Guru Chhetri, Chapman Hall Premier, Realtors. GAMLS
 - $305,0003 bd2 ba1.6k sqft1563 Rockbridge Rd, Stone Mountain, GA 30087ActiveMLS ID #10820131, Lida Lovelace, BHHS Georgia Properties. GAMLS
- $350,0003 bd2 ba1.8k sqft3613 Vinyard Way, Lawrenceville, GA 30044ActiveMLS ID #10815374, Tara Winslow, Keller Williams Realty PeachtreeRoad. GAMLS
- $319,9994 bd3 ba1.6k sqft917 Lake Watch Dr, Stone Mountain, GA 30088ActiveMLS ID #10818807, Susan H Ayers, Clickit Realty Inc.. GAMLS
- $349,9003 bd2 ba1.6k sqft1289 Renee Dr SW, Lilburn, GA 30047ActiveMLS ID #10769036, Roman Chhetri, Virtual Properties Realty.com. GAMLS
- $359,9004 bd2 ba1.6k sqft2965 Judylyn Dr, Decatur, GA 30033ActiveMLS ID #10656895, Curtis Swilley, Rock River Realty LLC. GAMLS
- $390,0003 bd2 ba2.3k sqft4759 Mockernut Ct, Lilburn, GA 30047ActiveMLS ID #10783437, Anita Kauka, Harry Norman Realtors. GAMLS
- $310,0003 bd2 ba2.2k sqft5315 Pounds Dr S, Stone Mountain, GA 30087ActiveMLS ID #10812784, Denise L Propes, Keller Williams Realty Atl. Partners. GAMLS
- $365,0003 bd3 ba2.1k sqft3190 Hampton Ridge Way, Snellville, GA 30078ActiveMLS ID #10785435, The Vining Team, Keller Williams Lake Oconee. GAMLS
- $399,0004 bd3 ba1.7k sqft2563 Dering Ct NE, Atlanta, GA 30345ActiveMLS ID #10781722, Matthew Weber, Real Broker, LLC. GAMLS
- $338,6003 bd3 ba1.6k sqft1701 Ivy Glenn Rd, Decatur, GA 30032ActiveMLS ID #10779852, Arthur Chung, EveryState. GAMLS
- $350,0003 bd2 ba2k sqft1167 Hutch Ln, Snellville, GA 30078Active Under ContractMLS ID #10801983, Jennifer Nguyen, LPT Realty. GAMLS
- $329,9004 bd3 ba2.3k sqft5182 Manitou Way, Stone Mountain, GA 30087ActiveMLS ID #10803536, Robert E Salmons Jr., Entera Realty. GAMLS
- $309,9003 bd3 ba1.7k sqft3135 Revere Cir, Snellville, GA 30039ActiveMLS ID #10820721, Tiffney Riffle, Keller Williams Premier. GAMLS
- $279,9004 bd3 ba2.4k sqft4525 Cherie Glen Trl, Stone Mountain, GA 30083ActiveMLS ID #10702598, Isabella Crandall, Trelora Realty, Inc.. GAMLS
- $475,0003 bd2 ba1.4k sqft1661 Hudson Rd, Decatur, GA 30033ActiveMLS ID #10741288, Nancy Harris Keenan, Keller Williams Realty PeachtreeRoad. GAMLS
- $355,0003 bd2 ba1.7k sqft105 Stone Wood Ln, Lawrenceville, GA 30046ActiveMLS ID #10773722, Jan Harwood, Georgia Dreams Realty. GAMLS
