Welcome to the "Big House"! This spacious and beautifully updated traditional-style home in sought-after Smoke Rise offers 4,100 square feet of comfortable living space on a beautifully manicured 1.3-acre lot. With seven bedrooms and three-and-a-half baths, this home provides exceptional space and flexibility for everyday living, entertaining, and multigenerational households. Inside, you'll find a renovated kitchen designed for both functionality and gathering, along with a newly renovated primary suite bath that adds a fresh, modern touch. The home's generous floor plan offers plenty of room for everyone, while its traditional character provides timeless appeal. The full basement features a complete in-law suite, including a full kitchen and two additional bedrooms, creating an ideal space for extended family, guests, a private living arrangement, or a home office setup. Step outside to enjoy the expansive one-acre property and a saltwater pool, perfect for relaxing, entertaining, and making the most of Georgia's warm seasons. Located just minutes from Stone Mountain, this home combines a peaceful, established setting with convenient access to outdoor recreation, shopping, dining, and surrounding Atlanta-area amenities. The home is also equipped with a full-house Generac generator!
Active
$725,000
2033 Hessian Ct, Stone Mountain, GA 30087
7beds
4,100sqft
Single Family Residence
Built in 1971
1.32 Acres Lot
$703,000 Zestimate®
$177/sqft
$-- HOA
What's special
Peaceful established settingExpansive one-acre propertySeven bedroomsThree-and-a-half baths
- 2 days |
- 396 |
- 43 |
Likely to sell faster than
Zillow last checked:
Listing updated:
Listed by:
Dave Sanders 404-468-1837,
Keller Knapp, Inc
Source: GAMLS,MLS#: 10825254
Facts & features
Interior
Bedrooms & bathrooms
- Bedrooms: 7
- Bathrooms: 4
- Full bathrooms: 3
- 1/2 bathrooms: 1
Rooms
- Room types: Bonus Room, Laundry, Other
Dining room
- Features: Seats 12+
Kitchen
- Features: Breakfast Area
Heating
- Central
Cooling
- Ceiling Fan(s), Central Air
Appliances
- Included: Dishwasher, Microwave, Refrigerator
- Laundry: Mud Room
Features
- High Ceilings, Walk-In Closet(s)
- Flooring: Hardwood
- Windows: Double Pane Windows
- Basement: Daylight,Exterior Entry,Finished,Full,Interior Entry
- Number of fireplaces: 1
- Fireplace features: Family Room
- Common walls with other units/homes: No Common Walls
Interior area
- Total structure area: 4,100
- Total interior livable area: 4,100 sqft
- Finished area above ground: 4,100
- Finished area below ground: 0
Property
Parking
- Total spaces: 2
- Parking features: Garage
- Has garage: Yes
Features
- Levels: Three Or More
- Stories: 3
- Patio & porch: Deck
- Has private pool: Yes
- Pool features: In Ground, Salt Water
- Fencing: Back Yard,Chain Link
- Body of water: None
Lot
- Size: 1.32 Acres
- Features: Level, Private
- Residential vegetation: Wooded
Details
- Additional structures: Shed(s)
- Parcel number: 18 179 01 027
Construction
Type & style
- Home type: SingleFamily
- Architectural style: Traditional
- Property subtype: Single Family Residence
Materials
- Wood Siding
- Foundation: Block
- Roof: Composition
Condition
- Resale
- New construction: No
- Year built: 1971
Utilities & green energy
- Electric: 220 Volts, Generator
- Sewer: Septic Tank
- Water: Public
- Utilities for property: Cable Available, Electricity Available, High Speed Internet, Natural Gas Available, Phone Available, Sewer Available, Underground Utilities, Water Available
Green energy
- Water conservation: Low-Flow Fixtures
Community & HOA
Community
- Features: Near Public Transport, Walk To Schools, Near Shopping
- Security: Smoke Detector(s)
- Subdivision: Smoke Rise
HOA
- Has HOA: No
- Services included: None
Location
- Region: Stone Mountain
Financial & listing details
- Price per square foot: $177/sqft
- Tax assessed value: $542,800
- Annual tax amount: $1,515
- Date on market: 8/13/2026
- Cumulative days on market: 3 days
- Listing agreement: Exclusive Right To Sell
- Electric utility on property: Yes
Estimated market value
$703,000
$668,000 - $738,000
$3,361/mo
Price history
| Date | Event | Price |
|---|---|---|
| 8/13/2026 | Listed for sale | $725,000+85.9%$177/sqft |
Source:  FMLS GA #7820097 Report a problem FMLS GA #7820097 Report a problem | ||
| 7/24/2018 | Listing removed | $389,900$95/sqft |
Source: Keller Williams Realty - Atlanta Partners #8386579 Report a problem | ||
| 7/9/2018 | Listed for sale | $389,900+2.9%$95/sqft |
Source: Keller Williams Realty - Atlanta Partners #8386579 Report a problem | ||
| 7/6/2018 | Sold | $379,000-5%$92/sqft |
Source:  FMLS GA #6018162 Report a problem FMLS GA #6018162 Report a problem | ||
| 6/11/2018 | Pending sale | $398,900$97/sqft |
Source: Keller Williams Realty - Atlanta Partners #8386579 Report a problem | ||
| 5/26/2018 | Price change | $398,9000%$97/sqft |
Source: Keller Williams Realty - Atlanta Partners #8386579 Report a problem | ||
| 5/15/2018 | Price change | $399,000-3.9%$97/sqft |
Source: Keller Williams Realty - Atlanta Partners #8378038 Report a problem | ||
| 5/11/2018 | Listed for sale | $415,000+80.5%$101/sqft |
Source: KELLER WILLIAMS REALTY ATL PART #6010255 Report a problem | ||
| 8/30/2013 | Listing removed | $229,900+3.1%$56/sqft |
Source: RE/MAX Around Atlanta #5150969 Report a problem | ||
| 8/27/2013 | Sold | $223,000+33.1%$54/sqft |
Source: FMLS GA #5150969 Report a problem | ||
| 5/24/2011 | Sold | $167,500$41/sqft |
Source: Public Record Report a problem | ||
| 4/11/2011 | Pending sale | $167,500$41/sqft |
Source: Prudential Georgia Realty #4166143 Report a problem | ||
| 1/9/2011 | Listed for sale | $167,500-30.9%$41/sqft |
Source: PRUDENTIAL GEORGIA REALTY #4166143 Report a problem | ||
| 5/12/2003 | Sold | $242,500$59/sqft |
Source: Public Record Report a problem | ||
Public tax history
| Year | Property taxes | Tax assessment |
|---|---|---|
| 2025 | $1,515 -5.6% | $217,120 +7.1% |
| 2024 | $1,605 -69.8% | $202,760 +0.8% |
| 2023 | $5,314 +3.6% | $201,120 +18.3% |
| 2022 | $5,129 +10.4% | $169,960 +16.3% |
| 2021 | $4,647 +1.1% | $146,160 +0.1% |
| 2020 | $4,595 +4.6% | $146,080 +4.8% |
| 2019 | $4,391 +33.4% | $139,360 +24.3% |
| 2018 | $3,292 +1.8% | $112,160 +6.1% |
| 2017 | $3,233 -0.5% | $105,680 -2.8% |
| 2016 | $3,250 | $108,680 +21.9% |
| 2014 | $3,250 | $89,188 +33.8% |
| 2013 | -- | $66,680 -0.5% |
| 2012 | -- | $67,000 -29.6% |
| 2011 | -- | $95,136 -8.5% |
| 2010 | $3,302 | $103,920 |
| 2009 | $3,302 +5% | $103,920 -4.2% |
| 2008 | $3,146 -0.8% | $108,520 |
| 2007 | $3,170 | $108,520 |
| 2006 | $3,170 +10.4% | $108,520 +6.5% |
| 2005 | $2,871 +11.2% | $101,880 +8.2% |
| 2004 | $2,582 +12.6% | $94,120 +10.9% |
| 2003 | $2,292 +21.9% | $84,880 +4.7% |
| 2002 | $1,881 +44.7% | $81,040 +18.3% |
| 2001 | $1,300 | $68,480 |
Find assessor info on the county website
Monthly payment
Est. payment
Payment breakdown
Explore the cost of this home by adjusting the details. Changes won't be saved.Climate risks
Neighborhood: 30087
Nearby schools
GreatSchools rating
- 6/10Smoke Rise Elementary SchoolGrades: PK-5Distance: 2.4 mi
- 5/10Tucker Middle SchoolGrades: 6-8Distance: 3.6 mi
- 4/10Tucker High SchoolGrades: 9-12Distance: 3.8 mi
Schools provided by the listing agent
- Elementary: Smoke Rise
- Middle: Tucker
- High: Tucker
Source: GAMLS. This data may not be complete. We recommend contacting the local school district to confirm school assignments for this home.
- $578,3004 bd3 ba3.6k sqft2025 Hessian Ct, Stone Mountain, GA 30087Off Market
- $200,0005 bd3 ba2.5k sqft2041 Hessian Ct, Stone Mountain, GA 30087Sold
- $459,1005 bd2 ba2.8k sqft2015 Hessian Ct, Stone Mountain, GA 30087Off Market
- $656,5004 bd3 ba3.4k sqft2036 Hessian Ct, Stone Mountain, GA 30087Off Market
- $9,0091 acre5766 Musket Ln, Stone Mountain, GA 30087Sold
- $48,0000.7 acres5754 Musket Ln, Stone Mountain, GA 30087Sold
- $555,4005 bd4 ba2.9k sqft5740 Musket Ln, Stone Mountain, GA 30087Off Market
- $623,0005 bd4 ba2.9k sqft5740 Musket Ln, Smoke Rise, GA 30087Off Market
A local agent can set up tours, give advice and negotiate with sellers.
Similar homes
- $599,9004 bd4 ba4.4k sqft5862 Musket Ln, Stone Mountain, GA 30087Active
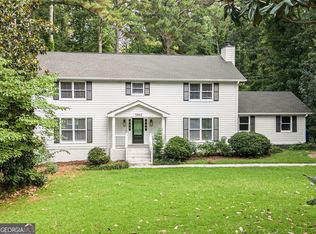
 MLS ID #10818826, Garry Cotto, Best Life Realty. GAMLS
 - $650,0005 bd5 ba4.3k sqft5798 Musket Ln, Stone Mountain, GA 30087For Sale
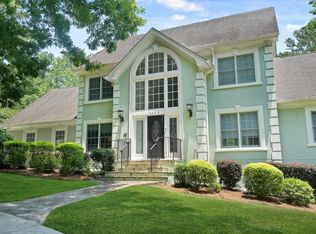
 MLS ID #7806563, Dietre Ffrench, Atlanta Fine Homes Sotheby's International. FMLS GA
 - $699,0005 bd3 ba3.1k sqft5363 Rosser Rd, Stone Mountain, GA 30087Active
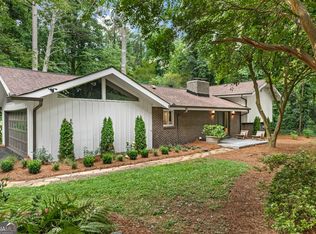 MLS ID #10816328, Carmen S Johnson, Compass. GAMLS
 - $675,0005 bd4 ba4.7k sqft1942 Musket Ct, Stone Mountain, GA 30087Active
 MLS ID #10711603, Pat Soltys, SRA Signature Realty. GAMLS
 - $699,0004 bd4 ba4.3k sqft4870 Forestglade Ct, Stone Mountain, GA 30087ActiveMLS ID #10816755, Shawn Howard, HomeSmart. GAMLS
- $619,0005 bd3 ba3.5k sqft2267 Oxbow Cir, Stone Mountain, GA 30087ActiveMLS ID #10820034, Pat Soltys, SRA Signature Realty. GAMLS
- $679,0006 bd5 ba5.4k sqft1828 Chedworth Ln, Stone Mountain, GA 30087ActiveMLS ID #10799911, Faith Reid, BHGRE Metro Brokers. GAMLS
- $649,9006 bd5 ba3.6k sqft5253 Oxbow Rd, Stone Mountain, GA 30087For SaleMLS ID #7752051, Terica Kindred, Kindred Real Estate, LLC. FMLS GA
- $769,0005 bd5 ba5.4k sqft1701 Trotters Ln, Stone Mountain, GA 30087For SaleMLS ID #7764220, Joe Crochet, Compass. FMLS GA
- $747,4005 bd5 ba3.2k sqft2282 Deer Ridge Dr, Stone Mountain, GA 30087ActiveMLS ID #10793041, Joel Perkins, Harry Norman Realtors. GAMLS
- $669,0005 bd5 ba5.9k sqft5599 Stone Creek Dr, Stone Mountain, GA 30087For SaleMLS ID #7805166, CHUNG HO, Trent Realty, Inc.. FMLS GA
- $899,9005 bd4 ba4k sqft5004 Mountclaire Rd, Tucker, GA 30087For SaleMLS ID #7808695, AZIZI PENNY, HomeSmart. FMLS GA
- $645,5005 bd3 ba4.8k sqft4985 Haralson Way, Lilburn, GA 30047For Sale By Owner
- $560,0004 bd4 ba4.1k sqft2123 Mountain Creek Dr, Stone Mountain, GA 30087ActiveMLS ID #10819559, Pat Soltys, SRA Signature Realty. GAMLS
- $859,0005 bd6 ba5.3k sqft2023 Stoneleigh Dr, Stone Mountain, GA 30087ActiveMLS ID #10782683, Collis S Clovie, Cross Creek Realty. GAMLS
- $599,0005 bd4 ba3.4k sqft5445 Summer Cove Dr, Stone Mountain, GA 30087ActiveMLS ID #10730878, Mark Spain, Mark Spain Real Estate. GAMLS
- $650,0005 bd4 ba4.5k sqft5332 Candleberry Dr SW, Lilburn, GA 30047ActiveMLS ID #10824319, Patti Martinez, Keller Williams Realty Atl. Partners. GAMLS
- $700,0005 bd4 ba4k sqft2021 Oak Branch Way, Stone Mountain, GA 30087ActiveMLS ID #10713190, Motunrayo Sanni, Keller Williams Realty North Atlanta. GAMLS
- $589,0005 bd3 ba3.7k sqft2059 Mountain Creek Dr, Stone Mountain, GA 30087ActiveMLS ID #10801477, Eileen Hill, Keller Williams Realty Atl. Partners. GAMLS
- $679,9004 bd4 ba4.1k sqft4891 Forestglade Ct, Stone Mountain, GA 30087ActiveMLS ID #10631432, Jenny Frazier Blackwell, Trend Atlanta Realty, Inc.. GAMLS
