Skip main navigation
Active
  • $899,900

    5004 Mountclaire Rd, Tucker, GA 30087

    5beds
    4,044sqft
    : 
    $6,128/mo
    Get pre-qualified
    Single Family Residence, Residential
    Built in 1969
    1.02 Acres Lot
    $870,100 Zestimate®
    $223/sqft
    $-- HOA

    What's special

    Finished basementIn ground poolNewly rebuilt deckNew roofAll new quartz countertopsPrivate lush landscapingNew fencing
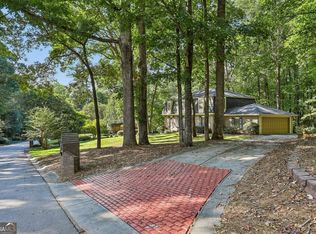
    This is it! Just completed fully renovated home located in the city of Tucker. An exceptional 1.02 acre estate spanning 3 finished levels and includes an in ground pool, professional landscaping with irrigation system and so much more. ADU POTENTIAL! This sprawling backyard offers ample space to build a detached ADU, Guest House/Pool House or additional Garage. This 5 bedroom 4 bath private resort walking distance to schools, shops and restaurants was renovated with meticulous attention to detail. No Expense was spared. New driveway and walkway leading to the front door and porch. Enter the foyer with plenty of natural light. Beautifully finished hardwood floors on main level and in all bedrooms and hallways. The gourmet kitchen features all new quartz countertops, new backsplash with under cabinet lighting, new LG refrigerator and new LG 5 burner freestanding electric range. Island with seating overlooking the breakfast nook and den with brick fireplace setting the stage for elegant entertaining. Multiple gathering spaces creating an inviting atmosphere including the dining room seating 12, living room and sun porch/den. Main level also includes one bedroom and a full bath. Upstairs, 3 bedrooms including the primary suite with all full bath, new tile floors, new glass shower enclosure with dual shower heads, new dual vanity and new countertops. Upstairs also includes 2 additional guest bedrooms and an additional full bath. Downstairs, the finished basement includes a brick fireplace, new recessed lights, a new full bath with new tile and glass shower enclosure, bedroom, laundry room and bonus area with fireplace. The basement also includes easy access to backyard. Outside, private lush landscaping with newly resurfaced in ground pool including all new equipment pumps and filter, newly rebuilt deck and new fencing. This home also includes new roof, newly painted 4 side brick and gutters, new hand railings and metal pickets on front porch and in foyer. New tankless water heater and so much more. Endless possibilities! Act now and add your finishing touch!
    21 days
    |
    1,359
    |
    95
    |

    Zillow last checked:

    Listing updated:

    Listed by:

    AZIZI PENNY,

    HomeSmart 404-539-7081

    Source: FMLS GA,MLS#: 7808695MLS Logo

      Facts & features

      Interior

      Bedrooms & bathrooms
      • Bedrooms: 5
      • Bathrooms: 4
      • Full bathrooms: 4
      • Main level bathrooms: 1
      • Main level bedrooms: 1
      Rooms
      • Room types: Basement, Den, Exercise Room, Family Room, Laundry, Living Room, Master Bathroom, Master Bedroom, Sun Room
      Primary bedroom
      • Features: In-Law Floorplan, Oversized Master
      • Level: In-Law Floorplan, Oversized Master
      Bedroom
      • Features: In-Law Floorplan, Oversized Master
      Primary bathroom
      • Features: Double Shower, Double Vanity
      Dining room
      • Features: Seats 12+, Separate Dining Room
      Kitchen
      • Features: Cabinets White, Eat-in Kitchen, Kitchen Island, Pantry, Stone Counters, View to Family Room
      Heating
      • Natural Gas
      Cooling
      • Ceiling Fan(s), Central Air
      Appliances
      • Included: Dishwasher, Disposal, Electric Cooktop, Electric Range, Microwave, Refrigerator, Tankless Water Heater
      • Laundry: Laundry Room, Lower Level
      Features
      • Central Vacuum, Crown Molding, Double Vanity, Entrance Foyer 2 Story, High Speed Internet, Recessed Lighting, Walk-In Closet(s)
      • Flooring: Hardwood, Tile
      • Windows: Bay Window(s), Plantation Shutters
      • Basement: Daylight,Exterior Entry,Finished,Finished Bath,Full,Walk-Out Access
      • Attic: Pull Down Stairs
      • Number of fireplaces: 2
      • Fireplace features: Basement, Brick, Living Room
      • Common walls with other units/homes: No Common Walls
      Interior area
      • Total structure area: 4,044
      • Total interior livable area: 4,044 sqft
      Video & virtual tour

      Property

      Parking
      • Total spaces: 5
      • Parking features: Attached, Driveway, Garage, Garage Faces Side, Kitchen Level, Level Driveway
      • Attached garage spaces: 2
      • Has uncovered spaces: Yes
      Accessibility
      • Accessibility features: None
      Features
      • Levels: Three Or More
      • Patio & porch: Covered, Deck, Front Porch, Rear Porch, Side Porch
      • Exterior features: Lighting, Private Yard, Rain Gutters
      • Pool features: Fenced, In Ground
      • Spa features: None
      • Fencing: Back Yard,Fenced
      • Has view: Yes
      • View description: Neighborhood, Pool
      • Waterfront features: None
      • Body of water: None
      Lot
      • Size: 1.02 Acres
      • Dimensions: 175 x 261
      • Features: Back Yard, Front Yard, Landscaped, Private, Sprinklers In Front, Sprinklers In Rear
      Details
      • Additional structures: None
      • Parcel number: 18 216 03 014
      • Other equipment: Irrigation Equipment
      • Horse amenities: None

      Construction

      Type & style
      • Home type: SingleFamily
      • Architectural style: Traditional
      • Property subtype: Single Family Residence, Residential
      Materials
      • Brick 4 Sides
      • Foundation: Slab
      • Roof: Shingle
      Condition
      • Updated/Remodeled
      • New construction: No
      • Year built: 1969

      Utilities & green energy

      • Electric: Other
      • Sewer: Other
      • Water: Public
      • Utilities for property: Cable Available, Electricity Available, Natural Gas Available, Water Available
      Green energy
      • Green verification: ENERGY STAR Certified Homes
      • Energy efficient items: Appliances, Construction, Thermostat, Water Heater
      • Energy generation: None

      Community & HOA

      Community
      • Features: Clubhouse, Country Club, Fitness Center, Golf, Near Schools, Near Shopping, Pool, Tennis Court(s)
      • Security: Closed Circuit Camera(s), Security Lights, Smoke Detector(s)
      • Subdivision: Country Club, No Hoa Fees
      HOA
      • Has HOA: No
      Location
      • Region: Tucker

      Financial & listing details

      • Price per square foot: $223/sqft
      • Tax assessed value: $608,800
      • Annual tax amount: $7,171
      • Date on market: 8/5/2026
      • Cumulative days on market: 22 days
      • Electric utility on property: Yes
      • Road surface type: Paved

        Estimated market value

        $870,100

        $827,000 - $914,000

        $3,494/mo

        Price history

        DateEventPrice
        8/5/2026Listed for sale$899,900+156.7%$223/sqft
        Source: FMLS GA #7808695 Report a problem
        7/18/2018Sold$350,500+0.2%$87/sqft
        Source: FMLS GA #6028488 Report a problem
        6/17/2018Pending sale$349,900$87/sqft
        Source: PalmerHouse Properties #6028488 Report a problem
        6/15/2018Listed for sale$349,900+73.2%$87/sqft
        Source: PalmerHouse Properties #6028488 Report a problem
        9/15/2009Sold$202,000-10.2%$50/sqft
        Source: Public Record Report a problem
        6/28/2009Price change$225,000+12.5%$56/sqft
        Source: Chapman Hall, REALTORS, INC #3899355 Report a problem
        5/31/2009Price change$200,000-7%$49/sqft
        Source: Chapman Hall, REALTORS, INC #3899355 Report a problem
        5/22/2009Price change$215,000-4.4%$53/sqft
        Source: Chapman Hall, REALTORS, INC #3899355 Report a problem
        5/13/2009Listed for sale$225,000$56/sqft
        Source: Chapman Hall, REALTORS, INC #3899355 Report a problem

        Public tax history

        YearProperty taxesTax assessment
        2025$7,171 +7.7%$243,520 +13.6%
        2024$6,658 +20.5%$214,440 +10.5%
        2023$5,527 -3.9%$194,120 +7%
        2022$5,749 +9.8%$181,440 +16.8%
        2021$5,234 +4.5%$155,400 +4.6%
        2020$5,010 +5.1%$148,520 +5.6%
        2019$4,767 +29.4%$140,680 +26.6%
        2018$3,683 +3.4%$111,080 +10.6%
        2017$3,562 +18.9%$100,400 +16%
        2016$2,996 $86,560 +31.7%
        2014$2,996 $65,720
        2013-- $65,720
        2012-- $65,720 +18.3%
        2011-- $55,536 -45.3%
        2010$3,268 -4%$101,520
        2009$3,403 +9.8%$101,520
        2008$3,101 +4.8%$101,520
        2007$2,960 $101,520
        2006$2,960 +3.1%$101,520
        2005$2,870 -0.8%$101,520
        2004$2,891 +3.2%$101,520
        2003$2,803 +12.8%$101,520
        2002$2,486 +18.8%$101,520
        2001$2,092 $101,520
        Find assessor info on the county website

        Monthly payment

        Est. payment

        Payment breakdown

        Explore the cost of this home by adjusting the details. Changes won't be saved.
        All calculations are estimates and provided by Zillow, Inc. for informational purposes only. Actual amounts may vary.
        HOA fees may include property taxes on listings classified as Co-Ops. Contact the listing agent and/or owner for fee details.
        See how much you could borrow to make a competitive offer.

        Climate risks

        Neighborhood: 30087

        Getting around

        6 / 100
        Car-Dependent
        20 / 100
        Minimal Transit
        9 / 100
        Somewhat Bikeable

        Nearby schools

        GreatSchools rating
        Schools provided by the listing agent
        • Elementary: Smoke Rise
        • Middle: Tucker
        • High: Tucker

        Source: FMLS GA. This data may not be complete. We recommend contacting the local school district to confirm school assignments for this home.

        A local agent can set up tours, give advice and negotiate with sellers.

        Browse local experts

        Similar homes